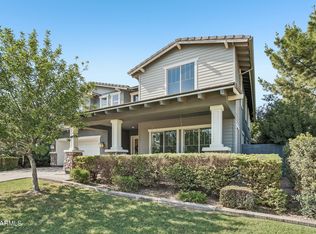
A rare opportunity in the gated community of Alisanos! Offering 4,357 square feet, 4 bedrooms, 4.5 bathrooms, and a dedicated private office, this exceptional residence combines an extensively remodeled interior, a versatile finished basement, and resort-style outdoor living. Ideally situated directly across from the community park, this rarely available floor plan offers the convenience of main-level living with the added flexibility of a spacious lower level. Completely renovated from top to bottom in 2019 and thoughtfully reimagined in 2026, the home showcases extensive improvements including updated flooring, doors, lighting, HVAC, roof, kitchen, and bathrooms. Most recently, the owners completed a renovation of the primary bathroom. New cabinetry and countertops in all bathrooms, remodeled the laundry room, and refreshed the interior with new paint throughout.
The beautifully appointed kitchen features stainless steel appliances, double wall ovens, a built-in microwave, gas cooktop, brick veneer and tile backsplash, a dedicated coffee station, and two pantry areas. A charming breakfast dining area opens to the inviting family room, creating a natural gathering space with convenient access to the outdoors. Plantation shutters throughout add timeless appeal.
The spacious main-level primary suite offers a beautifully redesigned bathroom with dual vanities, a separate soaking tub, walk-in shower, private water closet, and generous walk-in closet with custom built-ins. An additional guest bedroom and guest bath, a private office and a powder room thoughtfully positioned away from the primary bedroom complete the main level. Downstairs, the finished basement provides two additional bedrooms, two bathrooms, and an expansive theater and recreation room with a movie projector setup, an ideal space for entertaining and relaxing.
Step outside to a private backyard retreat designed for year-round Arizona living! Added in 2019, the heated pool features a swim-up bar complemented by a recessed gazebo with a built-in BBQ and mini refrigerator. A separate fireside entertainment area with a television, spacious covered patio, lounge areas, and low-maintenance artificial turf create an exceptional setting for outdoor gatherings.
Alisanos is an established gated community known for its picturesque entrance with scenic lakes and cascading waterfalls, mature tree-lined streets, lush greenbelts, and beautifully maintained surroundings. Residents enjoy convenient access to the community park and nearby canal paths for walking and biking. Ideally located near the I-10, Loop 101, and Loop 202, the neighborhood offers excellent connectivity to Chandler's technology corridor, Arizona State University, Phoenix Sky Harbor International Airport, shopping, dining, and entertainment. Located within the Kyrene Elementary and Tempe Union High School districts.
With its extensive renovations, exceptional outdoor amenities, rare basement floor plan, and desirable park-side setting, this move-in-ready residence presents a truly special opportunity in one of the area's most established gated neighborhoods.
Pending
$1,295,000
358 W CITATION Lane, Tempe, AZ 85284
4beds
4,357sqft
Single Family Residence
Built in 1997
9,901 Square Feet Lot
$-- Zestimate®
$297/sqft
$230/mo HOA
What's special
Finished basementVersatile finished basementRare basement floor planUpdated flooringExtensively remodeled interiorLow-maintenance artificial turfGas cooktop
- 16 days
- 188
- 5
Likely to sell faster than
Zillow last checked:
Listing updated:
Listed by:
Kelly L Hobrock 480-600-9551,
Russ Lyon Sotheby's International Realty,
Laura Lucky 480-390-5044,
Russ Lyon Sotheby's International Realty
Source: ARMLS,MLS#: 7096633
Facts & features
Interior
Bedrooms & bathrooms
- Bedrooms: 4
- Bathrooms: 5
- Full bathrooms: 4
- 1/2 bathrooms: 1
Heating
- Electric
Cooling
- Central Air, Ceiling Fan(s), Programmable Thmstat
Appliances
- Included: Water Softener Owned, Refrigerator, Built-in Microwave, Dishwasher, Disposal, Gas Cooktop, Built-In Electric Oven
- Laundry: Upper Level, Inside, Gas Dryer Hookup
Features
- Pantry, Quartz Countertops, High Speed Internet, Double Vanity, Eat-in Kitchen, 9+ Flat Ceilings, Kitchen Island, Full Bth Master Bdrm, Separate Shwr & Tub
- Flooring: Carpet, Tile, Wood
- Windows: Double Pane Windows
- Basement: Finished,Partial
- Number of fireplaces: 1
- Fireplace features: Fire Pit, Family Room, Gas
Interior area
- Total structure area: 4,357
- Total interior livable area: 4,357 sqft
Property
Parking
- Total spaces: 3
- Parking features: Garage Door Opener, Direct Access
- Garage spaces: 3
Features
- Stories: 1
- Patio & porch: Covered
- Exterior features: Built-in Barbecue
- Has private pool: Yes
- Pool features: Outdoor Pool, Play Pool, Heated
- Spa features: None
- Fencing: Block
Lot
- Size: 9,901 Square Feet
- Features: North/South Exposure, Sprinklers In Rear, Sprinklers In Front, Desert Back, Grass Front, Synthetic Grass Back, Auto Timer H2O Front, Auto Timer H2O Back
Details
- Additional structures: Gazebo
- Parcel number: 30813500
Construction
Type & style
- Home type: SingleFamily
- Architectural style: Santa Barbara/Tuscan
- Property subtype: Single Family Residence
Materials
- Stucco, Wood Frame, Painted
- Foundation: Slab
- Roof: Tile
Condition
- Year built: 1997
Details
- Builder name: Fulton
Utilities & green energy
- Sewer: Public Sewer
Green energy
- Water conservation: Recirculation Pump
Community & HOA
Community
- Features: Gated, Near Bus Stop, Playground, Biking/Walking Path
- Subdivision: ALISANOS
HOA
- Has HOA: Yes
- Services included: Maintenance Grounds, Street Maint
- HOA fee: $690 quarterly
- HOA name: Alisanos
- HOA phone: 602-422-7076
Location
- Region: Tempe
Financial & listing details
- Price per square foot: $297/sqft
- Tax assessed value: $837,800
- Annual tax amount: $8,625
- Date on market: 10/26/2026
- Cumulative days on market: 16 days
- Listing terms: Cash,Conventional
- Ownership: Fee Simple
- Road surface type: Asphalt
Estimated market value
Not available
Estimated sales range
Not available
Not available
Price history
| Date | Event | Price |
|---|---|---|
| 10/31/2026 | Pending sale | $1,295,000$297/sqft |
Source:  ARMLS #7096633 Report a problem | ||
| 10/21/2026 | Listed for sale | $1,295,000+101.9%$297/sqft |
Source: ARMLS #7096633 Report a problem | ||
| 9/6/2019 | Sold | $641,500-7%$147/sqft |
Source: ARMLS #5924219 Report a problem | ||
| 8/22/2019 | Pending sale | $689,900$158/sqft |
Source: Russ Lyon Sotheby's International Realty #5924219 Report a problem | ||
| 6/12/2019 | Price change | $689,900-2.7%$158/sqft |
Source: Russ Lyon Sotheby's International Realty #5924219 Report a problem | ||
| 5/10/2019 | Listed for sale | $709,000+64.6%$163/sqft |
Source: Russ Lyon Sotheby's International Realty #5924219 Report a problem | ||
| 4/16/1998 | Sold | $430,795$99/sqft |
Source: Public Record Report a problem | ||
Public tax history
| Year | Property taxes | Tax assessment |
|---|---|---|
| 2025 | $7,989 +11.8% | $83,780 -6.6% |
| 2024 | $7,143 +2.7% | $89,730 +34.4% |
| 2023 | $6,956 +4.8% | $66,757 +3.7% |
| 2022 | $6,637 +0% | $64,380 +5.3% |
| 2021 | $6,636 +3.3% | $61,130 +4% |
| 2020 | $6,421 +3.4% | $58,800 +0.8% |
| 2019 | $6,207 | $58,350 +5.6% |
| 2018 | $6,207 +4.4% | $55,260 -0.3% |
| 2017 | $5,946 +8.3% | $55,420 -8.7% |
| 2016 | $5,491 +4.4% | $60,730 +22.9% |
| 2015 | $5,257 | $49,410 +11.4% |
| 2014 | -- | $44,370 +13.4% |
| 2013 | -- | $39,120 -7% |
| 2012 | -- | $42,050 -13.6% |
| 2011 | -- | $48,660 -14.6% |
| 2010 | -- | $56,970 -11.6% |
| 2009 | -- | $64,470 -12.8% |
| 2008 | -- | $73,900 +12.5% |
| 2007 | -- | $65,700 +69.8% |
| 2006 | -- | $38,700 |
| 2005 | -- | $38,700 +2.8% |
| 2004 | -- | $37,650 |
| 2003 | -- | $37,650 +8.7% |
| 2002 | -- | $34,650 |
Find assessor info on the county website
Monthly payment
Est. payment
Payment breakdown
Explore the cost of this home by adjusting the details. Changes won't be saved.Climate risks
Neighborhood: Alisanos
Nearby schools
Schools provided by the listing agent
- Elementary: C I Waggoner School
- Middle: Kyrene Middle School
- High: Corona Del Sol High School
- District: Kyrene Elementary District
Source: ARMLS. This data may not be complete. We recommend contacting the local school district to confirm school assignments for this home.

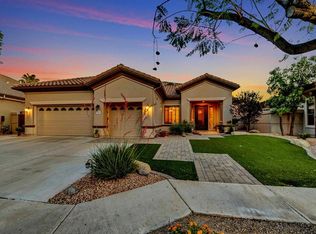
Similar homes
- $1,350,0005 bd4 ba3.4k sqft3986 E Beechnut Place, Chandler, AZ 85249For Sale
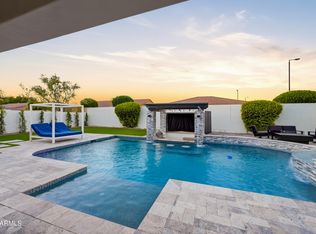 MLS ID #7099305, Brian Robert Dunn, My Home Group Real Estate. ARMLS
- $1,279,0004 bd5 ba4.5k sqft1777 W OCOTILLO Road #32, Chandler, AZ 85248For Sale
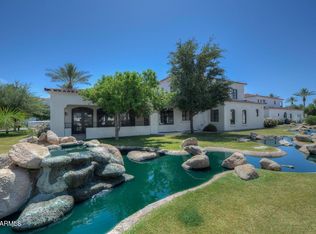 MLS ID #7006737, Elizabeth Rolfe, HomeSmart. ARMLS
- $1,545,0006 bd6 ba5.1k sqft3631 E COCONINO Court, Phoenix, AZ 85044For Sale
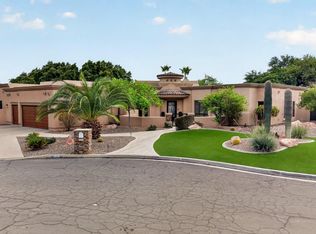 MLS ID #7078059, Mary Jo Santistevan, SERHANT.. ARMLS
- $1,275,0004 bd4 ba4.3k sqft2968 E APPALOOSA Road, Gilbert, AZ 85296For Sale
 MLS ID #7066456, Carin S Nguyen, Real Broker. ARMLS
