Welcome to this beautifully updated two-bedroom, one-bath ranch in the heart of St. Ann! This Clean, WELL MAINTAINED home has many recent updates including newer kitchen appliances with warranty, newer insulated windows, waterproof laminate flooring, updated bathroom, new water heater, new modern indoor and outdoor lighting, main floor laundry, new electrical panel, new encapsulated crawlspace. The exterior boasts NEW ROOF 2025, gutters, landscaping and freshly painted decks along with new AC for year-round comfort. All new Bali Designer window blinds and curtains will stay with the house.
Step outside and enjoy your very own backyard oasis featuring a large fenced yard and deck, ideal for summer gatherings or quiet relaxation. Located in the sought after Pattonville Schools District with easy access to shopping, dining and highways, this home has it all. Google nest cameras are included. Don't wait schedule your viewing today! Save $2,500 by going through Chase Home Loans!!!
Active under contract
Listed by: Wood Properties, Inc. • Michael C Schramm
Price cut: $5K (7/11)
$149,900
3582 Long Dr, Saint Ann, MO 63074
2beds
840sqft
:
Get pre-qualified$1,048/mo
Single Family Residence
Built in 1954
6,851 Square Feet Lot
$-- Zestimate®
$178/sqft
$-- HOA
What's special
Freshly painted decksNew electrical panelUpdated bathroomMain floor laundryNew water heaterNewer insulated windowsWaterproof laminate flooring
- 40 days |
- 478 |
- 27 |
Zillow last checked:
Listing updated:
Listed by:
Michael C Schramm 314-849-7760,
Wood Properties, Inc.
Source: MARIS,MLS#: 26036355 Originating MLS: Southern Gateway Association of REALTORS
Originating MLS: Southern Gateway Association of REALTORSFacts & features
Interior
Bedrooms & bathrooms
- Bedrooms: 2
- Bathrooms: 1
- Full bathrooms: 1
- Main level bathrooms: 1
- Main level bedrooms: 2
Heating
- Forced Air, Natural Gas
Cooling
- Central Air
Appliances
- Included: Gas Cooktop, Dishwasher, Microwave, Oven, Range Hood, Refrigerator
- Laundry: Main Level
Features
- Eat-in Kitchen
- Flooring: Carpet, Laminate
- Windows: Blinds, Double Pane Windows, Screens
- Basement: Crawl Space
- Has fireplace: No
Interior area
- Total structure area: 840
- Total interior livable area: 840 sqft
- Finished area above ground: 840
- Finished area below ground: 0
Property
Parking
- Parking features: Concrete, Driveway
- Has uncovered spaces: Yes
Features
- Levels: One
- Patio & porch: Deck
- Exterior features: Private Yard
- Fencing: Back Yard
- Frontage length: 50
Lot
- Size: 6,851 Square Feet
- Dimensions: 50 x 137
- Features: Front Yard, Rectangular Lot
Details
- Additional structures: None
- Parcel number: 13M611103
- Special conditions: Standard
Construction
Type & style
- Home type: SingleFamily
- Architectural style: Bungalow
- Property subtype: Single Family Residence
Materials
- Vinyl Siding
- Foundation: Block
- Roof: Architectural Shingle
Condition
- Updated/Remodeled
- New construction: No
- Year built: 1954
Utilities & green energy
- Electric: 220 Volts
- Sewer: Public Sewer
- Water: Public
- Utilities for property: Cable Connected, Electricity Connected, Natural Gas Connected, Sewer Connected, Water Connected
Community & HOA
Community
- Security: Closed Circuit Camera(s)
- Subdivision: Rock Road Terrace Amd
HOA
- Has HOA: No
Location
- Region: Saint Ann
Financial & listing details
- Price per square foot: $178/sqft
- Tax assessed value: $126,500
- Annual tax amount: $1,666
- Date on market: 6/16/2026
- Cumulative days on market: 41 days
- Listing terms: Cash,Conventional,FHA
- Electric utility on property: Yes
- Road surface type: Paved
Estimated market value
Not available
Estimated sales range
Not available
Not available
Price history
| Date | Event | Price |
|---|---|---|
| 7/12/2026 | Contingent | $149,900$178/sqft |
Source:  MARIS #26036355 Report a problem MARIS #26036355 Report a problem | ||
| 7/11/2026 | Price change | $149,900-3.2%$178/sqft |
Source: MARIS #26036355 Report a problem | ||
| 6/30/2026 | Price change | $154,900-2.5%$184/sqft |
Source: MARIS #26036355 Report a problem | ||
| 6/22/2026 | Price change | $158,900-0.7%$189/sqft |
Source: MARIS #26036355 Report a problem | ||
| 6/16/2026 | Listed for sale | $160,000-1.5%$190/sqft |
Source: MARIS #26036355 Report a problem | ||
| 4/2/2026 | Listing removed | $162,500$193/sqft |
Source: MARIS #26014913 Report a problem | ||
| 3/20/2026 | Listed for sale | $162,500$193/sqft |
Source: MARIS #26014913 Report a problem | ||
| 10/10/2025 | Listing removed | $162,500$193/sqft |
Source: MARIS #25061996 Report a problem | ||
| 10/3/2025 | Listed for sale | $162,500+30%$193/sqft |
Source: MARIS #25061996 Report a problem | ||
| 4/27/2023 | Sold | -- |
Source: MARIS #23014096 Report a problem | ||
| 3/24/2023 | Pending sale | $125,000$149/sqft |
Source: MARIS #23014096 Report a problem | ||
| 3/20/2023 | Listed for sale | $125,000+200.5%$149/sqft |
Source: MARIS #23014096 Report a problem | ||
| 6/30/2017 | Sold | -- |
Source: MARIS #17030331 Report a problem | ||
| 6/7/2017 | Pending sale | $41,600$50/sqft |
Source: Realty Exchange #17030331 Report a problem | ||
| 5/11/2017 | Listed for sale | $41,600$50/sqft |
Source: Realty Exchange #17030331 Report a problem | ||
| 5/4/2017 | Pending sale | $41,600$50/sqft |
Source: Realty Exchange #17030331 Report a problem | ||
| 4/15/2017 | Listed for sale | $41,600$50/sqft |
Source: Realty Exchange #17030331 Report a problem | ||
| 3/16/2017 | Sold | -- |
Source: Public Record Report a problem | ||
Public tax history
| Year | Property taxes | Tax assessment |
|---|---|---|
| 2025 | $1,655 -0.6% | $24,040 +33.9% |
| 2024 | $1,666 +1.2% | $17,960 |
| 2023 | $1,646 +19.5% | $17,960 +27.7% |
| 2022 | $1,377 +0.3% | $14,060 |
| 2021 | $1,374 +9.2% | $14,060 +15.4% |
| 2020 | $1,258 -6.1% | $12,180 |
| 2019 | $1,339 | $12,180 +2.3% |
| 2018 | $1,339 | $11,910 |
| 2017 | $1,339 +1.4% | $11,910 +14.6% |
| 2016 | $1,321 +24.1% | $10,390 |
| 2015 | $1,065 | $10,390 +6.8% |
| 2014 | $1,065 +5.8% | $9,730 |
| 2013 | $1,006 | $9,730 -27.1% |
| 2012 | -- | $13,340 |
| 2011 | -- | $13,340 -2.6% |
| 2010 | $1,145 +8.9% | $13,700 |
| 2009 | $1,052 -3% | $13,700 -7.8% |
| 2008 | $1,084 +32.9% | $14,860 |
| 2007 | $816 | $14,860 +45.8% |
| 2006 | $816 +8% | $10,190 |
| 2005 | $756 +26.6% | $10,190 +23.2% |
| 2003 | $597 +1.6% | $8,270 +11.2% |
| 2002 | $587 -1.8% | $7,440 |
| 2001 | $598 | $7,440 |
Find assessor info on the county website
Monthly payment
Est. payment
Payment breakdown
Explore the cost of this home by adjusting the details. Changes won't be saved.Climate risks
Neighborhood: 63074
Nearby schools
GreatSchools rating
- 2/10Robert Drummond Elementary SchoolGrades: PK-5Distance: 0.3 mi
- 5/10Holman Middle SchoolGrades: 6-8Distance: 0.7 mi
- 7/10Pattonville Sr. High SchoolGrades: 9-12Distance: 3.3 mi
Schools provided by the listing agent
- Elementary: Robert Drummond Elem.
- Middle: Holman Middle
- High: Pattonville Sr. High
Source: MARIS. This data may not be complete. We recommend contacting the local school district to confirm school assignments for this home.
- $124,6001 bd1 ba654 sqft3578 Long Dr, Saint Ann, MO 63074Off Market
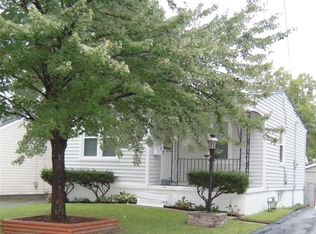
- $187,2003 bd2 ba1.3k sqft3602 Long Dr, Saint Ann, MO 63074Off Market
- $145,5002 bd1 ba768 sqft3574 Long Dr, Saint Ann, MO 63074Off Market
- $164,6003 bd1 ba864 sqft3606 Long Dr, Saint Ann, MO 63074Off Market
- $182,2002 bd2 ba1.5k sqft3633 Saint Bernard Ln, Saint Ann, MO 63074Off Market
- $206,8003 bd2 ba1k sqft10738 Saint Edmund Ln, Saint Ann, MO 63074Off Market
- $145,4002 bd1 ba768 sqft3570 Long Dr, Saint Ann, MO 63074Off Market
- $168,0003 bd1 ba925 sqft10739 Saint Edmund Ln, Saint Ann, MO 63074Off Market
A local agent can set up tours, give advice and negotiate with sellers.
Similar homes
- $179,0003 bd2 ba936 sqft2418 Spencer Ave #A, Saint Louis, MO 63114For Sale
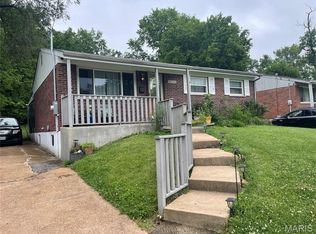
 MLS ID #26042194, Kalen J Wilson, Saint Louis Real Estate LLC. MARIS
 - $139,0002 bd1 ba720 sqft9934 Lackland Rd, Saint Louis, MO 63114For Sale
 MLS ID #26037640, Wayne Ho, Tao Realty Group LLC. MARIS
 - $173,0003 bd2 ba1.2k sqft9711 Corregidor Dr, Saint Louis, MO 63134For Sale
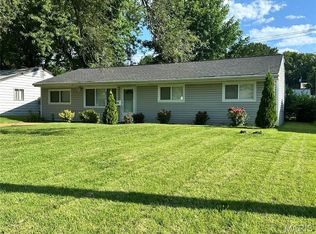 MLS ID #26042539, Wayne Ho, Tao Realty Group LLC. MARIS
 - $132,5002 bd1 ba775 sqft2309 Gaebler Ave, Saint Louis, MO 63114For Sale
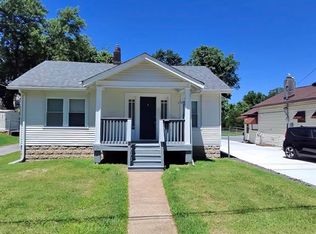 MLS ID #26038667, Tyson Patrick, Nettwork Global. MARIS
 - $149,9003 bd1 ba936 sqft740 Crowder Dr, Florissant, MO 63031For SaleMLS ID #26041910, Joe A Archambault, The Closing Pros LLC. MARIS
- $140,0002 bd1 ba900 sqft6835 Plymouth Ave, Saint Louis, MO 63130For SaleMLS ID #26033503, Christopher M Thiemet, RedKey Realty Leaders Circa. MARIS
- $159,9003 bd1 ba980 sqft754 Loekes Dr, Florissant, MO 63031For SaleMLS ID #26038285, Nubia Quintero, Platinum Realty of St. Louis. MARIS
- $149,9002 bd1 ba1k sqft3344 Lucas And Hunt Rd, Saint Louis, MO 63121For SaleMLS ID #26042723, Shai N Morris St James Frazier, Coldwell Banker Realty - Gundaker. MARIS
- $119,0003 bd1 ba1k sqft9822 Treadway Ln, Saint Louis, MO 63134For SaleMLS ID #26031660, Jennifer Risley, Keller Williams Realty St. Louis. MARIS
- $150,0003 bd2 ba1k sqft2353 Kingsford Dr, Florissant, MO 63031For SaleMLS ID #26041899, Joe A Archambault, The Closing Pros LLC. MARIS
- $134,9003 bd1 ba1k sqft10204 Dacey Dr, Saint Louis, MO 63136For SaleMLS ID #26041387, Timothy C McCraw, RE/MAX Results. MARIS
- $174,9003 bd2 ba1.1k sqft2295 Woodgrass Dr, Saint Louis, MO 63114For SaleMLS ID #26033111, Steven F Studnicki, Coldwell Banker Realty - Gundaker. MARIS
- $109,0002 bd1 ba864 sqft4508 Edmundson Rd, Saint Louis, MO 63134For SaleMLS ID #26031699, Jennifer Risley, Keller Williams Realty St. Louis. MARIS
- $159,0003 bd1 ba1k sqft2755 Patterson Rd, Florissant, MO 63031For SaleMLS ID #26041430, Kimberly D Coffman, Worth Clark Realty. MARIS
- $144,0002 bd1 ba715 sqft1365 Saint Jean St, Florissant, MO 63031For SaleMLS ID #25039156, Wayne Ho, Tao Realty Group LLC. MARIS
- $132,5003 bd1 ba1.2k sqft8419 Falmouth Dr, Saint Louis, MO 63121For SaleMLS ID #26007136, Lisa E Menichino, Coldwell Banker Realty - Gundaker. MARIS
- $129,9003 bd1 ba1.2k sqft5419 College Ave, Saint Louis, MO 63136For SaleMLS ID #26034606, Kole Manes, Keyrenter St. Louis West. MARIS
- $129,0003 bd2 ba1k sqft8400 Evans Ave, Saint Louis, MO 63121For SaleMLS ID #26032845, Terry Gannon, RE/MAX Results. MARIS
- $164,9003 bd2 ba912 sqft130 Ruth Dr, Florissant, MO 63031For SaleMLS ID #25054426, Ryan A Wright, Wright Living Real Estate, LLC. MARIS
- $109,9002 bd2 ba1k sqft9578 Breckenridge Rd, Saint Louis, MO 63114For SaleMLS ID #26025487, Lee Schmeiderer, Wood Brothers Realty. MARIS
