Discover peaceful country living, situated on 5.08 secluded acres, this charming A-frame home offers two bedrooms, one full bathroom, and a full, partially finished walkout basement. Gather around the beautiful stone fireplace or relax on the covered front porch overlooking the manicured pond. Mature trees surround the property, providing privacy and a serene country setting. The property also features an impressive 40' x 40' heated shop with attached 45' x 16' RV storage, plus two additional storage barns measuring 28' x 24' and 24' x 20'. With abundant workspace, storage, scenic views, and room to enjoy the outdoors, this unique property offers a rare combination of comfort, functionality, and seclusion.
For sale
$599,900
3582 Lucas Rd, Blanchester, OH 45107
2beds
1,265sqft
Single Family Residence
Built in 1998
5.08 Acres Lot
$-- Zestimate®
$474/sqft
$-- HOA
What's special
Two bedroomsScenic viewsCharming a-frame homeBeautiful stone fireplace
- 33 days
- 460
- 36
Zillow last checked:
Listing updated:
Listed by:
Ryan Saylor 513-328-3788,
RE/MAX Local Experts 937-444-9007
Source: Cincy MLS,MLS#: 1895033 Originating MLS: Cincinnati Area Multiple Listing Service
Facts & features
Interior
Bedrooms & bathrooms
- Bedrooms: 2
- Bathrooms: 1
- Full bathrooms: 1
Primary bedroom
- Features: Wall-to-Wall Carpet
- Level: Second
- Area: 240
- Dimensions: 16 x 15
Bedroom 2
- Level: First
- Area: 154
- Dimensions: 14 x 11
Bedroom 3
- Area: 0
- Dimensions: 0 x 0
Bedroom 4
- Area: 0
- Dimensions: 0 x 0
Bedroom 5
- Area: 0
- Dimensions: 0 x 0
Primary bathroom
- Features: Tile Floor, Tub w/Shower
Bathroom 1
- Features: Full
- Level: First
Dining room
- Area: 0
- Dimensions: 0 x 0
Family room
- Area: 0
- Dimensions: 0 x 0
Kitchen
- Features: Eat-in Kitchen, Wood Cabinets, Wood Floor
- Area: 144
- Dimensions: 12 x 12
Living room
- Features: Wall-to-Wall Carpet, Fireplace
- Area: 288
- Dimensions: 24 x 12
Office
- Area: 0
- Dimensions: 0 x 0
Heating
- Forced Air, Gas
Cooling
- Central Air
Appliances
- Included: Convection Oven, Dishwasher, Microwave, Refrigerator, Humidifier, Electric Water Heater
Features
- Windows: Vinyl
- Basement: Full,Partially Finished,Concrete,Walk-Out Access,Framed
- Number of fireplaces: 1
- Fireplace features: Stone, Wood Burning, Living Room
Interior area
- Total structure area: 1,265
- Total interior livable area: 1,265 sqft
Property
Parking
- Total spaces: 5
- Parking features: Gravel, Driveway
- Garage spaces: 5
- Has uncovered spaces: Yes
Features
- Levels: Two
- Stories: 2
- Exterior features: Fire Pit
- Fencing: Metal
- Has view: Yes
- View description: Trees/Woods
Lot
- Size: 5.08 Acres
- Features: 5 to 9.9 Acres, Wooded
Details
- Additional structures: Barn(s), Shed(s)
- Parcel number: 473402G008
- Zoning description: Residential
- Other equipment: Sump Pump w/Backup
Construction
Type & style
- Home type: SingleFamily
- Architectural style: A-Frame
- Property subtype: Single Family Residence
Materials
- Wood Siding
- Foundation: Concrete Perimeter
- Roof: Shingle
Condition
- New construction: No
- Year built: 1998
Utilities & green energy
- Gas: Propane
- Sewer: Septic Tank
- Water: Public
Community & HOA
HOA
- Has HOA: No
Location
- Region: Blanchester
Financial & listing details
- Price per square foot: $474/sqft
- Tax assessed value: $300,400
- Annual tax amount: $2,758
- Date on market: 9/24/2026
- Listing terms: No Special Financing
Estimated market value
Not available
Estimated sales range
Not available
Not available
Price history
| Date | Event | Price |
|---|---|---|
| 9/24/2026 | Listed for sale | $599,900+1745.8%$474/sqft |
Source:  Cincy MLS #1895033 Report a problem | ||
| 4/7/1998 | Sold | $32,500$26/sqft |
Source: Public Record Report a problem | ||
Public tax history
| Year | Property taxes | Tax assessment |
|---|---|---|
| 2025 | $2,759 +9.2% | $80,260 |
| 2024 | $2,528 -0.1% | $80,260 |
| 2023 | $2,529 +11.1% | $80,260 +18.7% |
| 2022 | $2,276 -4.6% | $67,590 |
| 2021 | $2,386 -2.8% | $67,590 |
| 2020 | $2,454 +2.3% | $67,590 +3.9% |
| 2019 | $2,400 -0.5% | $65,030 |
| 2018 | $2,412 +12.6% | $65,030 |
| 2017 | $2,143 | $65,030 +17% |
| 2016 | $2,143 +4.8% | $55,580 |
| 2015 | $2,045 -0.1% | $55,580 |
| 2014 | $2,046 | $55,580 |
Find assessor info on the county website
Monthly payment
Est. payment
Payment breakdown
Explore the cost of this home by adjusting the details. Changes won't be saved.Climate risks
Neighborhood: 45107
Similar homes
- $599,0004 bd3 ba1.8k sqft8722 State Route 730, Clarksville, OH 45113For Sale
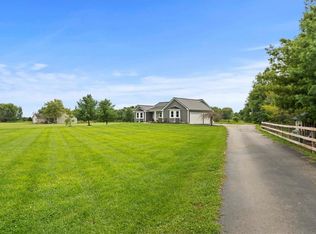
 MLS ID #966121, Amanda Combs, Coldwell Banker Heritage. DABR MLS
- $310,0003 bd2 ba1.6k sqft94 Fawn Ln, Blanchester, OH 45107For Sale
 MLS ID #968712, John M Bissman, Keller Williams Advisors Rlty. DABR MLS
- $490,0003 bd2 ba1.8k sqft7891 State Route 350, Clarksville, OH 45113For Sale
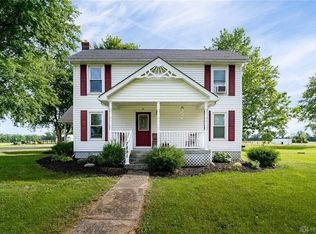 MLS ID #12040099, Robert Peach, Peach Realty, Inc.. My State MLS
- $410,0003 bd2 ba1.7k sqft258 Gumley Rd, Blanchester, OH 45107For Sale
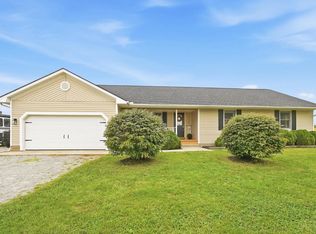
 MLS ID #1894705, Jacob A. Burden, Coldwell Banker Heritage. Cincy MLS
- $620,0003 bd2 ba1.7k sqft295 W Main St, Owensville, OH 45160For SaleMLS ID #1897636, Amanda Jones, Cincy Realty, Williamsburg. Cincy MLS
- $429,0003 bd2 ba1.5k sqft10149 State Route 350, Clarksville, OH 45113For SaleMLS ID #970439, Melissa Bolser, Sibcy Cline, Inc.. DABR MLS
- $540,0003 bd2 ba1.5k sqft350 Nunner Rd, Maineville, OH 45039For SaleMLS ID #1895688, Kirk Ramsey, Keller Williams Pinnacle Group. Cincy MLS
- $410,0002 bd1 ba1.1k sqft5454 Cuba Rd, Wilmington, OH 45177For SaleMLS ID #1896426, Christina A Strickland, Plum Tree Realty. Cincy MLS
- $339,5003 bd2 ba1.7k sqft2598 McHenry Rd, Goshen, OH 45122For SaleMLS ID #1888336, Dawn Isenhower, Keller Williams Seven Hills Re. Cincy MLS
- $309,9003 bd2 ba1.7k sqft6274 Winding Way, Maineville, OH 45039For SaleMLS ID #971801, Tyler A Smith, RE/MAX United Associates. DABR MLS
- $325,0003 bd1 ba1.5k sqft8626 S State Route 48, Loveland, OH 45140For SaleMLS ID #1897964, Julia A. Hayes, Coldwell Banker Heritage. Cincy MLS
- $325,0003 bd2 ba1.3k sqft616 Lorelei Dr, Fayetteville, OH 45118For SaleMLS ID #1891644, Dia Billiter, Coldwell Banker Realty. Cincy MLS
- $335,0003 bd3 ba1.4k sqft5210 Woodtop Dr, Loveland, OH 45140For SaleMLS ID #1897108, Kimberly K. Mansfield, Keller Williams Advisors. Cincy MLS
- $359,9003 bd3 ba1.4k sqft5202 Crystal View Ct, Loveland, OH 45140For SaleMLS ID #1897281, Akhila Rice, eXp Realty. Cincy MLS
- $370,0003 bd4 ba1.6k sqft408 Limerick Dr, Lynchburg, OH 45142For SaleMLS ID #1896611, Randy Butler, ERA Donald Fender Classic Real. Cincy MLS
- $359,9004 bd2 ba1.8k sqft5201 Woodtop Dr, Loveland, OH 45140For SaleMLS ID #1897876, Allen D. Ernst, Coldwell Banker Realty. Cincy MLS
- $309,0003 bd2 ba1.4k sqft255 E Main St, Owensville, OH 45160For SaleMLS ID #1895645, Julie Willenborg, Plum Tree Realty. Cincy MLS
- $319,5003 bd2 ba1.2k sqft6115 Misty Creek Dr, Loveland, OH 45140For SaleMLS ID #1895477, Tom Deutsch Jr., Coldwell Banker Realty. Cincy MLS
- $365,0003 bd2 ba1.6k sqft452 Kleist Dr, Cincinnati, OH 45118For SaleMLS ID #1890818, Leah M. Grant, Falgner Realty LLC. Cincy MLS
- $310,0003 bd2 ba1.3k sqft91 Hildebrant Dr, Maineville, OH 45039For SaleMLS ID #1897846, James D'Wolf III, eXp Realty. Cincy MLS
