This charming and nearly new brick split bedroom ranch offers 3 spacious bedrooms and 2 full baths, situated just one street away from the lake. The home features a welcoming covered front porch and a convenient 2-car attached garage. The modern kitchen is equipped with stainless steel appliances, modern cabinets, granite countertops and an island with seating, perfect for entertaining. The breakfast room boasts a walkout to the backyard, providing easy outdoor access. The primary bedroom features a tray ceiling and a walk-in closet that also functions as a safe room. The adjoining full bath includes a stylish quartz vanity top. An open floor plan connects the living room, kitchen and dining area, all illuminated by recessed lighting, creating a bright and inviting atmosphere. This home is in walking distance to the lake.
For sale
$395,000
452 Kleist Dr, Cincinnati, OH 45118
3beds
1,650sqft
Single Family Residence
Built in 2022
0.4 Acres Lot
$389,000 Zestimate®
$239/sqft
$123/mo HOA
What's special
Brick split bedroom ranchModern cabinetsStylish quartz vanity topRecessed lightingStainless steel appliancesGranite countertopsWelcoming covered front porch
- 13 days
- 148
- 2
Zillow last checked:
Listing updated:
Listed by:
Leah M. Grant 937-205-0366,
Falgner Realty LLC 937-783-4040
Source: Cincy MLS,MLS#: 1890818 Originating MLS: Cincinnati Area Multiple Listing Service
Originating MLS: Cincinnati Area Multiple Listing Service
Facts & features
Interior
Bedrooms & bathrooms
- Bedrooms: 3
- Bathrooms: 2
- Full bathrooms: 2
Primary bedroom
- Features: Bath Adjoins, Other
- Level: First
- Area: 240
- Dimensions: 16 x 15
Bedroom 2
- Level: First
- Area: 169
- Dimensions: 13 x 13
Bedroom 3
- Level: First
- Area: 156
- Dimensions: 13 x 12
Bedroom 4
- Area: 0
- Dimensions: 0 x 0
Bedroom 5
- Area: 0
- Dimensions: 0 x 0
Primary bathroom
- Features: Tub w/Shower, Marb/Gran/Slate, Other
Bathroom 1
- Features: Full
- Level: First
Bathroom 2
- Features: Full
- Level: First
Dining room
- Area: 0
- Dimensions: 0 x 0
Family room
- Area: 0
- Dimensions: 0 x 0
Kitchen
- Features: Eat-in Kitchen, Vinyl Floor, Kitchen Island, Wood Cabinets, Marble/Granite/Slate
- Area: 168
- Dimensions: 14 x 12
Living room
- Features: Wall-to-Wall Carpet
- Area: 304
- Dimensions: 19 x 16
Office
- Area: 0
- Dimensions: 0 x 0
Heating
- Electric, Forced Air
Cooling
- Ceiling Fan(s), Central Air
Appliances
- Included: Dishwasher, Electric Cooktop, Microwave, Oven/Range, Refrigerator, Electric Water Heater
Features
- Beamed Ceilings, Crown Molding, Vaulted Ceiling(s), Recessed Lighting
- Doors: Multi Panel Doors
- Windows: Double Pane Windows, Vinyl, ENERGY STAR Qualified Windows
- Basement: Crawl Space
Interior area
- Total structure area: 1,650
- Total interior livable area: 1,650 sqft
Property
Parking
- Total spaces: 2
- Parking features: Gravel, Driveway
- Attached garage spaces: 2
- Has uncovered spaces: Yes
Features
- Levels: One
- Stories: 1
- Patio & porch: Covered Deck/Patio, Porch
- Exterior features: Fire Pit
- Has view: Yes
- View description: Lake/Pond
- Has water view: Yes
- Water view: Lake/Pond
- Waterfront features: Lake/Pond
Lot
- Size: 0.4 Acres
- Dimensions: 190 x 90
- Features: Less than .5 Acre
- Topography: Cleared
Details
- Parcel number: 230486600000
- Other equipment: Sump Pump
Construction
Type & style
- Home type: SingleFamily
- Architectural style: Ranch
- Property subtype: Single Family Residence
Materials
- Brick
- Foundation: Concrete Perimeter
- Roof: Shingle
Condition
- New construction: No
- Year built: 2022
Utilities & green energy
- Gas: None
- Sewer: Public Sewer
- Water: Public
Community & HOA
Community
- Features: Boating, Fishing, Gated, Water Features
- Security: Smoke Alarm
HOA
- Has HOA: Yes
- Services included: Security, Clubhouse, Community Landscaping, Other
- HOA fee: $1,470 annually
- HOA name: LLPOA
Location
- Region: Cincinnati
Financial & listing details
- Price per square foot: $239/sqft
- Tax assessed value: $247,870
- Annual tax amount: $2,912
- Date on market: 8/17/2026
- Listing terms: No Special Financing
- Road surface type: Paved
Estimated market value
$389,000
$370,000 - $408,000
$2,239/mo
Price history
| Date | Event | Price |
|---|---|---|
| 8/19/2026 | Listed for sale | $395,000+1978.9%$239/sqft |
Source:  Cincy MLS #1890818 Report a problem Cincy MLS #1890818 Report a problem | ||
| 4/16/2021 | Sold | $19,000+5.6%$12/sqft |
Source: Cincy MLS #1694431 Report a problem | ||
| 4/1/2021 | Pending sale | $18,000$11/sqft |
Source: DABR MLS #836484 Report a problem | ||
| 3/26/2021 | Listed for sale | $18,000$11/sqft |
Source: DABR MLS #836484 Report a problem | ||
Public tax history
| Year | Property taxes | Tax assessment |
|---|---|---|
| 2025 | $2,964 +1.7% | $86,760 |
| 2024 | $2,913 +139.8% | $86,760 +155.9% |
| 2023 | $1,215 +3580% | $33,900 +3584.8% |
| 2022 | $33 +1% | $920 |
| 2021 | $33 +15.6% | $920 +19.5% |
| 2020 | $28 +0.7% | $770 |
| 2019 | $28 | $770 |
| 2018 | $28 +91.9% | $770 -9.4% |
| 2017 | $15 -13.7% | $850 |
| 2016 | $17 -50.6% | $850 |
| 2015 | $34 +7.5% | $850 +10.4% |
| 2014 | $32 -0.3% | $770 |
| 2013 | $32 +1.1% | $770 |
| 2012 | $32 -2.1% | $770 |
| 2010 | $32 +0.1% | $770 |
| 2009 | $32 +2.9% | $770 |
| 2008 | $31 | $770 |
| 2007 | -- | $770 |
| 2006 | $31 +14.2% | $770 |
| 2005 | $27 | $770 |
| 2004 | $27 +7.7% | $770 +10% |
| 2002 | $25 -0.6% | $700 |
| 2001 | $25 -2.7% | $700 |
| 2000 | $26 | $700 |
Find assessor info on the county website
Monthly payment
Est. payment
Payment breakdown
Explore the cost of this home by adjusting the details. Changes won't be saved.Climate risks
Neighborhood: 45118

Similar homes
- $325,0003 bd2 ba1.3k sqft616 Lorelei Dr, Fayetteville, OH 45118For Sale
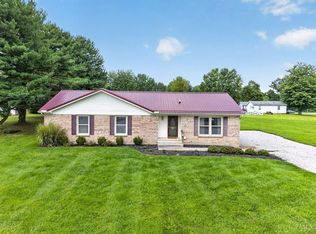
 MLS ID #1891644, Dia Billiter, Coldwell Banker Realty. Cincy MLS
 - $--4 bd2 ba1.5k sqft904 Krupp Dr, Fayetteville, OH 45118Auction
 Auction.com 1
 - $278,5004 bd2 ba1.6k sqft184 Dortmund Dr, Fayetteville, OH 45118For Sale
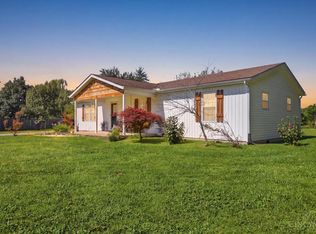 MLS ID #1891681, Crystal I Gibson, Pivot Realty Group, LLC. Cincy MLS
 - $310,0003 bd2 ba1.9k sqft16 Lorelei Dr, Fayetteville, OH 45118For Sale
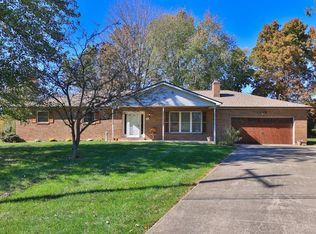 MLS ID #1886781, Marcia Greenwald, Sibcy Cline, Inc.. Cincy MLS
 - $239,9003 bd2 ba1.2k sqft141 Munster Dr, Fayetteville, OH 45118For SaleMLS ID #1884177, Kimberly Laffleur, Wyndham-Lyons Realty Services,. Cincy MLS
- $550,0003 bd2 ba2.2k sqft1118 Stuttgart Dr #2, Fayetteville, OH 45118For SaleMLS ID #1886463, Logan Binkley, Ken Perry Realty, Inc.. Cincy MLS
- $350,0003 bd3 ba1.4k sqft16381 Deer Run Rd, Williamsburg, OH 45176For SaleMLS ID #1891723, Ragan McKinney, Ragan McKinney Real Estate. Cincy MLS
- $279,0003 bd2 ba1.4k sqft5360 Murray Corner Rd, Fayetteville, OH 45118For SaleMLS ID #1890523, Jonathan V Price, Coldwell Banker Realty. Cincy MLS
- $295,0003 bd2 ba2.2k sqft3357 Number 9 Rd, Blanchester, OH 45107For Sale
 MLS ID #967480, Jamie Gabbard, Glasshouse Realty Group. DABR MLS
 - $375,0003 bd2 ba1.6k sqft94 Fawn Ln, Blanchester, OH 45107For SaleMLS ID #965261, John M Bissman, Keller Williams Advisors Rlty. DABR MLS
- $359,0003 bd2 ba1.4k sqft15836 Bodman Rd, Mount Orab, OH 45154For SaleMLS ID #1885167, Kim David, Plum Tree Realty. Cincy MLS
- $424,9003 bd2 ba1.6k sqft3314 Snider Malott Rd, Mount Orab, OH 45154For SaleMLS ID #1885190, Jill C Lorentz, RE/MAX Local Experts. Cincy MLS
- $424,9003 bd2 ba2k sqft4992 Pederson Rd, Batavia, OH 45103For SaleMLS ID #964925, Amy Smith, Coldwell Banker Heritage. DABR MLS
- $259,9004 bd2 ba1.6k sqft438 Lorelei Dr, Fayetteville, OH 45118New ConstructionMLS ID #1877929, Matthew Thompson, Here To Serve Real Estate Prof. Cincy MLS
- $379,9003 bd2 ba1.8k sqft872 Jonesboro Rd, Midland, OH 45148For Sale
 MLS ID #226016806, Abigail Lou Atkinson, RealtyX-Real Estate Xperts LLC. Columbus and Central Ohio Regional MLS
 - $375,0003 bd3 ba2.1k sqft5671 State Route 132, Batavia, OH 45103For SaleMLS ID #1887762, Michael Alford, Coldwell Banker Realty. Cincy MLS
- $300,0002 bd2 ba1.5k sqft2131 State Route 131, Batavia, OH 45103For SaleMLS ID #1892092, Laura B Hall, Comey & Shepherd. Cincy MLS
