Welcome to this beautifully maintained home with fenced yard in the sought-after gated community of Ocala Preserve! This thoughtfully designed residence offers 2 bedrooms plus a versatile den/office, 2.5 bathrooms, and a 2 car plus golf cart garage—all within 2,017 square feet of comfortable living. Step inside to find tile flooring throughout except for carpeting in the bedrooms for added comfort. The spacious open kitchen features granite countertops and a large center island with generous counter space. The living room, highlighted by a tray ceiling, flows seamlessly to the oversized screened lanai. The primary suite offers a large walk-in closet, while the guest bedroom features its own private en suite. A dedicated den/office provides flexible space for working from home or hobbies, and the indoor laundry room adds convenience. Gas dryer and freezer convey; washer does not. Enjoy the best of Florida living in Ocala Preserve, where resort-style amenities meet everyday comfort. Don’t miss your opportunity to call this home! 3D Tour and Floorplan available upon request.
Pending
$379,900
3584 NW 56TH AVENUE, OCALA, FL 34482
2beds
2,017sqft
Single Family Residence
Built in 2018
6,534 Square Feet Lot
$364,200 Zestimate®
$188/sqft
$528/mo HOA
What's special
Fenced yardGranite countertopsIndoor laundry roomOversized screened lanaiSpacious open kitchenTile flooring throughoutCarpeting in the bedrooms
- 177 days
- 15
- 0
Zillow last checked:
Listing updated:
Listed by:
Javier Rojas 352-362-7061,
FONTANA REALTY 352-817-3574
Source: Stellar MLS,MLS#: OM721086 Originating MLS: Ocala - Marion
Originating MLS: Ocala - Marion
Facts & features
Interior
Bedrooms & bathrooms
- Bedrooms: 2
- Bathrooms: 3
- Full bathrooms: 2
- 1/2 bathrooms: 1
Primary bedroom
- Features: Built-in Closet
- Level: First
Kitchen
- Level: First
Living room
- Level: First
Heating
- Central
Cooling
- Central Air
Appliances
- Included: Dishwasher, Dryer, Range, Range Hood, Refrigerator
- Laundry: Inside
Features
- Tray Ceiling(s)
- Flooring: Carpet, Tile
- Has fireplace: No
Interior area
- Total structure area: 2,910
- Total interior livable area: 2,017 sqft
Property
Parking
- Total spaces: 3
- Parking features: Garage - Attached
- Attached garage spaces: 3
Features
- Levels: One
- Stories: 1
- Exterior features: Other
- Fencing: Fenced
Lot
- Size: 6,534 Square Feet
- Dimensions: 60 x 110
Details
- Parcel number: 1369007500
- Zoning: PUD
- Special conditions: None
Construction
Type & style
- Home type: SingleFamily
- Property subtype: Single Family Residence
Materials
- Block, Concrete
- Foundation: Slab
- Roof: Shingle
Condition
- New construction: No
- Year built: 2018
Utilities & green energy
- Sewer: Public Sewer
- Water: Public
- Utilities for property: Electricity Connected
Community & HOA
Community
- Pet fee: $0 monthly
- Senior community: Yes
- Subdivision: OCALA PRESERVE PH 1
HOA
- Has HOA: Yes
- HOA fee: $528 monthly
- HOA name: Access Management / Kimberly Kreig
- HOA phone: 813-607-2220
Location
- Region: Ocala
Financial & listing details
- Price per square foot: $188/sqft
- Tax assessed value: $318,127
- Annual tax amount: $4,254
- Date on market: 4/27/2026
- Cumulative days on market: 175 days
- Listing terms: Cash,Conventional,FHA,VA Loan
- Ownership: Fee Simple
- Total actual rent: 0
- Electric utility on property: Yes
- Road surface type: Paved
Estimated market value
$364,200
$346,000 - $382,000
$2,982/mo
Price history
| Date | Event | Price |
|---|---|---|
| 9/7/2026 | Pending sale | $379,900$188/sqft |
Source:  Stellar MLS #OM721086 Report a problem Stellar MLS #OM721086 Report a problem | ||
| 5/31/2026 | Price change | $379,900-2.6%$188/sqft |
Source: Stellar MLS #OM721086 Report a problem | ||
| 4/27/2026 | Listed for sale | $390,000+35.9%$193/sqft |
Source: Stellar MLS #OM721086 Report a problem | ||
| 1/4/2019 | Sold | $286,900$142/sqft |
Source: Public Record Report a problem | ||
Public tax history
| Year | Property taxes | Tax assessment |
|---|---|---|
| 2025 | $4,254 +6.8% | $283,746 +3% |
| 2024 | $3,983 +2.4% | $275,360 +3% |
| 2023 | $3,889 +2.7% | $267,340 +3% |
| 2022 | $3,786 -0.1% | $259,553 +3% |
| 2021 | $3,788 +0.8% | $251,993 +1.4% |
| 2020 | $3,760 -2.7% | $248,514 -1.5% |
| 2019 | $3,865 | $252,405 +460.9% |
| 2018 | $3,865 +421.4% | $45,000 |
| 2017 | $741 | $45,000 +84805.7% |
| 2016 | -- | $53 |
| 2015 | -- | $53 |
Find assessor info on the county website
Monthly payment
Est. payment
Payment breakdown
Explore the cost of this home by adjusting the details. Changes won't be saved.Climate risks
Neighborhood: 34482

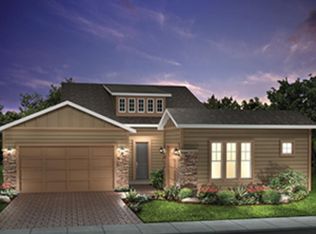
Similar homes
- $405,0003 bd3 ba1.9k sqft4358 NW 57TH AVENUE, OCALA, FL 34482For Sale
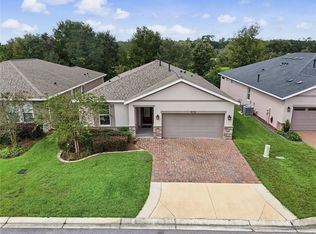
 MLS ID #OM733588, Teri Meiers, FLORIDA ADVANTAGE REALTY GROUP. Stellar MLS
 - $345,0003 bd2 ba1.8k sqft5662 NW 40TH PL, OCALA, FL 34482For Sale
 MLS ID #GC540851, Jack Buchanan, KELLER WILLIAMS GAINESVILLE REALTY PARTNERS. Stellar MLS
 - $324,9002 bd2 ba1.6k sqft5504 NW 40TH LOOP, OCALA, FL 34482For Sale
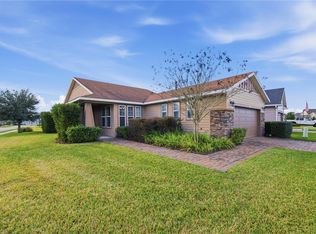 MLS ID #OM716576, Cynthia Wojciechowski, OAK & SAGE REALTY LLC. Stellar MLS
 - $475,0003 bd3 ba2.4k sqft3862 NW 49TH COURT, OCALA, FL 34482For Sale
 MLS ID #OM725066, Tasha Osbourne, GOLDEN OCALA REAL ESTATE INC. Stellar MLS
 - $324,9002 bd2 ba1.8k sqft5719 NW 25TH LOOP, OCALA, FL 34482For SaleMLS ID #OM709264, Donna Sloan, FONTANA REALTY. Stellar MLS
- $379,9004 bd2 ba2.3k sqft6746 SE 12TH PLACE, OCALA, FL 34472For SaleMLS ID #OM734136, Scott Coldwell, COLDWELL REALTY SOLD GUARANTEE. Stellar MLS
- $529,9003 bd3 ba2.3k sqft4355 NW 53RD COURT, OCALA, FL 34482For SaleMLS ID #OM723800, Alyson Ferrer, CENTURY 21 AFFILIATES. Stellar MLS
- $379,0002 bd2 ba2.1k sqft9221 SW 70TH LOOP, OCALA, FL 34481For SaleMLS ID #OM723856, Anthony Alfarone, REAL BROKER LLC - OCALA. Stellar MLS
- $398,0002 bd2 ba1.8k sqft6276 SW 93RD TERRACE, OCALA, FL 34481For SaleMLS ID #OM723606, Deborah Sumey, NEXT GENERATION REALTY OF MARION COUNTY. Stellar MLS
- $359,0004 bd3 ba2.1k sqft226 NW 44TH STREET, OCALA, FL 34475For SaleMLS ID #O6412701, Veronica Cervantes, EXP REALTY LLC. Stellar MLS
- $374,9005 bd3 ba2.6k sqft4583 NE 27TH STREET, OCALA, FL 34470For SaleMLS ID #GC539379, Maricely Blaimayar, RABELL REALTY GROUP, LLC. Stellar MLS
- $285,0003 bd2 ba1.5k sqft5341 NW 48TH PLACE, OCALA, FL 34482For SaleMLS ID #OM715534, Cynthia Wojciechowski, OAK & SAGE REALTY LLC. Stellar MLS
- $379,9003 bd2 ba1.6k sqft9407 SW 52ND LOOP, OCALA, FL 34481For SaleMLS ID #OM726840, Anthony Alfarone, REAL BROKER LLC - OCALA. Stellar MLS
- $415,0002 bd2 ba2k sqft9300 SW 70TH LOOP, OCALA, FL 34481For SaleMLS ID #OM725773, Melissa Brackett, ROBERTS REAL ESTATE INC. Stellar MLS
- $398,8882 bd2 ba1.9k sqft9576 SW 65TH PLACE, OCALA, FL 34481For SaleMLS ID #OM728636, Deborah Sumey, NEXT GENERATION REALTY OF MARION COUNTY. Stellar MLS
- $399,0004 bd2 ba2.2k sqft11578 SW 50TH CIRCLE, OCALA, FL 34476For SaleMLS ID #OM724602, Alexa Perkiel, KELLER WILLIAMS CORNERSTONE RE. Stellar MLS
- $359,0003 bd2 ba1.9k sqft11284 SW 54TH CIRCLE, OCALA, FL 34476For SaleMLS ID #OM731887, Diane Trexler, ROBERTS REAL ESTATE INC. Stellar MLS
- $339,9003 bd3 ba1.8k sqft8706 SW 88TH PLACE, OCALA, FL 34481For SaleMLS ID #OM730197, Barb Whitehead, SOUTHERN ASSOCIATES REALTY LLC. Stellar MLS
- $389,0004 bd3 ba2k sqft5688 SW 92ND PLACE, OCALA, FL 34476For SaleMLS ID #OM710706, Romel Camacho, TCT REALTY GROUP LLC. Stellar MLS
