Located in the desirable Wicomico Shores community, residents enjoy access to the public golf course, beach, and water access, making it easy to embrace the Southern Maryland lifestyle. This charming 3 bedroom, 2 bath home is tucked away at the end of a quiet cul-de-sac. Inside, you'll find luxury vinyl plank flooring throughout, a cozy wood-burning fireplace, and a functional layout ready for its next owners. Recent updates include a new roof. Relax on the covered front porch or entertain in the open backyard featuring a spacious deck. The attached garage offers excellent storage and flexible space for a workshop, home gym, motorcycle parking, or lawn equipment.
Pending
$389,900
35865 Sycamore Ct, Mechanicsville, MD 20659
3beds
1,224sqft
:
Get pre-qualified$2,486/mo
Single Family Residence
Built in 1996
0.49 Acres Lot
$391,500 Zestimate®
$319/sqft
$-- HOA
What's special
Cozy wood-burning fireplaceOpen backyardFunctional layoutSpacious deckCovered front porchQuiet cul-de-sac
- 38 days |
- 156 |
- 8 |
Likely to sell faster than
Zillow last checked:
Listing updated:
Listed by:
Rayann Choporis 301-247-6587,
Century 21 Redwood Realty 5405331279,
Listing Team: Choporis Crispell Team, Co-Listing Team: Choporis Crispell Team,Co-Listing Agent: Carolyn A Kalmus-Choporis 301-904-6242,
Century 21 Redwood Realty
Source: Bright MLS,MLS#: MDSM2032000
Facts & features
Interior
Bedrooms & bathrooms
- Bedrooms: 3
- Bathrooms: 2
- Full bathrooms: 2
- Main level bathrooms: 2
- Main level bedrooms: 3
Basement
- Area: 0
Heating
- Heat Pump, Electric
Cooling
- Central Air, Electric
Appliances
- Included: Dishwasher, Microwave, Oven/Range - Electric, Water Heater, Refrigerator, Washer, Dryer, Electric Water Heater
- Laundry: Main Level, Washer In Unit, Dryer In Unit
Features
- Ceiling Fan(s), Combination Kitchen/Dining, Entry Level Bedroom, Family Room Off Kitchen, Open Floorplan, Pantry, Primary Bath(s), Walk-In Closet(s)
- Flooring: Luxury Vinyl
- Has basement: No
- Number of fireplaces: 1
- Fireplace features: Wood Burning
Interior area
- Total structure area: 1,224
- Total interior livable area: 1,224 sqft
- Finished area above ground: 1,224
- Finished area below ground: 0
Property
Parking
- Total spaces: 1
- Parking features: Built In, Garage Faces Front, Gravel, Attached
- Attached garage spaces: 1
- Has uncovered spaces: Yes
Accessibility
- Accessibility features: None
Features
- Levels: One
- Stories: 1
- Patio & porch: Deck
- Exterior features: Lighting
- Pool features: None
- Has view: Yes
- View description: Trees/Woods
- Waterfront features: Beach Access, Public Access, River
- Body of water: Wicomico River
Lot
- Size: 0.49 Acres
- Features: Cul-De-Sac
Details
- Additional structures: Above Grade, Below Grade
- Parcel number: 1904024737
- Zoning: RNC
- Special conditions: Standard
Construction
Type & style
- Home type: SingleFamily
- Architectural style: Ranch/Rambler,Traditional
- Property subtype: Single Family Residence
Materials
- Frame
- Foundation: Crawl Space
- Roof: Architectural Shingle
Condition
- Very Good
- New construction: No
- Year built: 1996
- Major remodel year: 2024
Utilities & green energy
- Electric: 110 Volts
- Sewer: Public Sewer
- Water: Public
Community & HOA
Community
- Subdivision: Wicomico Shores
HOA
- Has HOA: No
Location
- Region: Mechanicsville
Financial & listing details
- Price per square foot: $319/sqft
- Tax assessed value: $276,833
- Annual tax amount: $2,518
- Date on market: 6/27/2026
- Listing agreement: Exclusive Right To Sell
- Listing terms: Cash,Conventional,FHA,USDA Loan,VA Loan
- Ownership: Fee Simple
Estimated market value
$391,500
$372,000 - $411,000
$2,205/mo
Price history
| Date | Event | Price |
|---|---|---|
| 7/27/2026 | Pending sale | $389,900$319/sqft |
Source:  Bright MLS #MDSM2032000 Report a problem Bright MLS #MDSM2032000 Report a problem | ||
| 7/3/2026 | Contingent | $389,900$319/sqft |
Source: Bright MLS #MDSM2032000 Report a problem | ||
| 6/27/2026 | Listed for sale | $389,900+1%$319/sqft |
Source: Bright MLS #MDSM2032000 Report a problem | ||
| 12/9/2025 | Sold | $386,000-1%$315/sqft |
Source: Bright MLS #MDSM2027434 Report a problem | ||
| 11/11/2025 | Contingent | $389,999$319/sqft |
Source: Bright MLS #MDSM2027434 Report a problem | ||
| 11/5/2025 | Price change | $389,999-1.3%$319/sqft |
Source: Bright MLS #MDSM2027434 Report a problem | ||
| 10/23/2025 | Listed for sale | $395,000+29.5%$323/sqft |
Source: Bright MLS #MDSM2027434 Report a problem | ||
| 10/2/2023 | Sold | $305,000+1.7%$249/sqft |
Source: Bright MLS #MDSM2014874 Report a problem | ||
| 9/15/2023 | Pending sale | $300,000$245/sqft |
Source: Bright MLS #MDSM2014874 Report a problem | ||
| 9/11/2023 | Listed for sale | $300,000$245/sqft |
Source: Bright MLS #MDSM2014874 Report a problem | ||
| 8/24/2023 | Pending sale | $300,000$245/sqft |
Source: Bright MLS #MDSM2014874 Report a problem | ||
| 8/21/2023 | Listed for sale | $300,000+58.7%$245/sqft |
Source: Bright MLS #MDSM2014874 Report a problem | ||
| 6/15/2004 | Sold | $189,000$154/sqft |
Source: Public Record Report a problem | ||
Public tax history
| Year | Property taxes | Tax assessment |
|---|---|---|
| 2025 | $2,838 +19.3% | $262,367 +5.8% |
| 2024 | $2,379 +2.5% | $247,900 +2.5% |
| 2023 | $2,321 +2.6% | $241,833 -2.4% |
| 2022 | $2,263 +2.6% | $247,900 +7.9% |
| 2021 | $2,205 +2% | $229,700 +2% |
| 2020 | $2,162 +2% | $225,233 -1.9% |
| 2019 | $2,119 +2.1% | $229,700 +6.2% |
| 2018 | $2,076 +0.4% | $216,300 +1.4% |
| 2017 | $2,067 -11.6% | $213,333 +1.4% |
| 2016 | $2,339 | $210,367 +1.4% |
| 2015 | $2,339 | $207,400 |
| 2014 | $2,339 | $207,400 |
| 2013 | -- | $207,400 -5.9% |
| 2012 | -- | $220,500 |
| 2011 | -- | $220,500 |
| 2010 | -- | $220,500 -21% |
| 2009 | -- | $279,200 +17.6% |
| 2008 | -- | $237,340 +21.4% |
| 2007 | -- | $195,480 +27.2% |
| 2006 | -- | $153,620 +5.3% |
| 2005 | -- | $145,926 +5.6% |
| 2004 | -- | $138,233 +5.9% |
| 2003 | -- | $130,540 +3% |
| 2002 | -- | $126,720 +3.1% |
| 2001 | -- | $122,900 |
Find assessor info on the county website
Monthly payment
Est. payment
Payment breakdown
Explore the cost of this home by adjusting the details. Changes won't be saved.Climate risks
Neighborhood: 20659
Nearby schools
GreatSchools rating
- 8/10Dynard Elementary SchoolGrades: PK-5Distance: 6.5 mi
- 6/10Margaret Brent Middle SchoolGrades: 6-8Distance: 6.6 mi
- 6/10Chopticon High SchoolGrades: 9-12Distance: 7.3 mi
Schools provided by the listing agent
- Middle: Margaret Brent
- High: Chopticon
- District: St. Marys County Public Schools
Source: Bright MLS. This data may not be complete. We recommend contacting the local school district to confirm school assignments for this home.
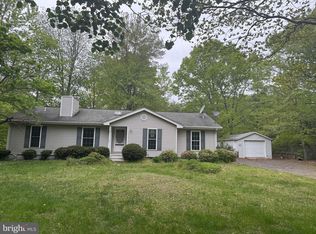
- $310,0003 bd2 ba1.5k sqft35860 Sycamore Ct, Mechanicsville, MD 20659Sold
- $354,700-- bd1 ba1.7k sqft35895 Sycamore Ct, Mechanicsville, MD 20659Off Market
- $412,300-- bd2 ba1.3k sqft26110 Hills Dr, Mechanicsville, MD 20659Off Market
- $335,0003 bd2 ba1.2k sqft26098 Hills Dr, Mechanicsville, MD 20659Sold
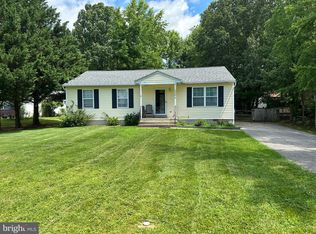
- $354,9003 bd2 ba1.1k sqft26120 Hills Dr, Mechanicsville, MD 20659Sold
- $387,8003 bd2 ba1.3k sqft35899 Sycamore Ct, Mechanicsville, MD 20659Off Market
- $345,0003 bd2 ba1.1k sqft26096 Hills Dr, Mechanicsville, MD 20659Sold
- $433,3003 bd2 ba1.1k sqft35900 Sycamore Ct, Mechanicsville, MD 20659Off Market
A local agent can set up tours, give advice and negotiate with sellers.
A local lender can help you make sure your offer is ready when you are.
Similar homes
- $399,0003 bd2 ba1.1k sqft35466 Golf Course Dr, Mechanicsville, MD 20659For Sale

 MLS ID #MDSM2032396, Jennifer Lesesne, RE/MAX One. Bright MLS
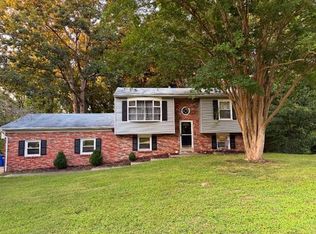
 - $423,9993 bd2 ba1.4k sqft27087 Dogwood Ln, Mechanicsville, MD 20659For Sale
 MLS ID #MDSM2032738, Deborah Shirley, Real Broker, LLC. Bright MLS
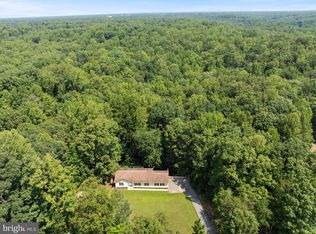
 - $399,9003 bd3 ba1.3k sqft37362 E Spicer Dr, Mechanicsville, MD 20659For Sale
 MLS ID #MDSM2031344, Laura Holley, O'Brien Realty ERA Powered. Bright MLS
 - $369,0003 bd2 ba1.3k sqft30097 Cross Woods Dr, Mechanicsville, MD 20659For Sale
 MLS ID #MDSM2032862, Brittany Bahen, JPAR Real Estate Professionals. Bright MLS
 - $365,0003 bd2 ba1.6k sqft38842 Foley Mattingly Rd, Mechanicsville, MD 20659For SaleMLS ID #MDSM2032560, Kathleen Flanagan, Deep Roots Real Estate. Bright MLS
- $395,0003 bd3 ba1.6k sqft41010 New Market Turner Rd, Mechanicsville, MD 20659For SaleMLS ID #MDSM2027554, Jaiden Russell, Samson Properties. Bright MLS
- $384,9004 bd3 ba1.6k sqft3830 Stoneybrook Rd, White Plains, MD 20695For SaleMLS ID #MDCH2057848, Kathy White-Thorne, RE/MAX Realty Group. Bright MLS
- $399,0004 bd3 ba1.7k sqft42205 Ridge Rd, Mechanicsville, MD 20659For SaleMLS ID #MDSM2030846, Ashley Frazier, Five Star Real Estate. Bright MLS
- $300,0003 bd1 ba960 sqft12418 Channelview Dr, Newburg, MD 20664For SaleMLS ID #MDCH2058008, Mr. Jonathan Boss, RE/MAX One. Bright MLS
- $399,9003 bd2 ba1.3k sqft12712 Grosstown Rd, Hughesville, MD 20637For SaleMLS ID #MDCH2054970, Leia Booher, KW Metro Center. Bright MLS
- $429,0003 bd2 ba1.6k sqft23898 Speith Rd, Leonardtown, MD 20650For SaleMLS ID #MDSM2031902, Jimmy Hayden, RE/MAX One. Bright MLS
- $340,0003 bd2 ba1.3k sqft36797 S Ricardo Dr, Bushwood, MD 20618For SaleMLS ID #MDSM2030504, Alecia Witherspoon, Smart Realty, LLC. Bright MLS
- $425,0003 bd2 ba1.6k sqft14575 Honeysuckle Way, Issue, MD 20645For SaleMLS ID #MDCH2055424, Liz Hart, Pearson Smith Realty, LLC. Bright MLS
- $440,0003 bd2 ba1.4k sqft6380 Valley Rd, La Plata, MD 20646For SaleMLS ID #MDCH2055902, YVONNE NICHOLS, Coachmen Properties, LLC. Bright MLS
- $334,9003 bd2 ba1.3k sqft3003 McKinney Blvd, Colonial Beach, VA 22443For SaleMLS ID #VAWE2011766, James Anderson, Coldwell Banker Elite. Bright MLS
- $549,9003 bd2 ba1.3k sqft9977 Trinity Church Rd, Charlotte Hall, MD 20622New ConstructionMLS ID #MDCH2055922, Kathy McClary, Berkshire Hathaway HomeServices PenFed Realty. Bright MLS
- $399,9994 bd2 ba1.5k sqft1014 Stone Ave, Waldorf, MD 20602For SaleMLS ID #MDCH2057902, Candide Rayle, CENTURY 21 New Millennium. Bright MLS
- $399,9003 bd2 ba1.4k sqft211 Meadow Ave, Colonial Beach, VA 22443For SaleMLS ID #VAWE2011726, Pam Odle, Coldwell Banker Realty. Bright MLS
- $474,9993 bd3 ba1.4k sqft10909 Laplata Rd, La Plata, MD 20646For SaleMLS ID #MDCH2057662, Leona Partis, CENTURY 21 New Millennium. Bright MLS
- $415,0003 bd1 ba1.4k sqft6028 Dusk Dr, Prince Frederick, MD 20678For SaleMLS ID #MDCA2027816, Elizabeth Barresse, Long & Foster Real Estate, Inc.. Bright MLS
