Desirable 2-bedroom, 2-full bath, 2nd floor condo in Chestnut Park Community! Attached 1-car garage with direct entry into the building. Enjoy the open floor plan with the spacious Great Room offering vaulted ceilings, engineered hardwood floors, gas fireplace and recessed lighting. Updated Kitchen features an island, pantry, stainless steel appliances, quartz countertops (2023), tile backsplash (2023), and ceramic tile flooring. Dining Room includes engineered hardwood floors and walks out to a covered balcony with wooded views. Primary Suite offers vaulted ceilings, walk-in closet and full bath w/ walk-in shower and ceramic tile. Updates include replacement windows (2024), A/C (2024), furnace (2022/2023). Well maintained and move-in ready!
For sale
$225,000
3587 Buckeye Trce, Cleves, OH 45002
2beds
1,303sqft
:
Get pre-qualified$1,991/mo
Condominium
Built in 2005
-- sqft lot
$-- Zestimate®
$173/sqft
$306/mo HOA
What's special
Gas fireplaceOpen floor planVaulted ceilingsRecessed lightingStainless steel appliancesTile backsplashUpdated kitchen
- 23 hours |
- 70 |
- 4 |
Zillow last checked:
Listing updated:
Listed by:
Anne V Bedinghaus 513-235-1358,
Coldwell Banker Realty 513-922-9400
Source: Cincy MLS,MLS#: 1887638 Originating MLS: Cincinnati Area Multiple Listing Service
Originating MLS: Cincinnati Area Multiple Listing Service
Facts & features
Interior
Bedrooms & bathrooms
- Bedrooms: 2
- Bathrooms: 2
- Full bathrooms: 2
Primary bedroom
- Features: Bath Adjoins, Vaulted Ceiling(s), Walk-In Closet(s), Wall-to-Wall Carpet
- Level: Second
- Area: 168
- Dimensions: 14 x 12
Bedroom 2
- Level: Second
- Area: 132
- Dimensions: 12 x 11
Bedroom 3
- Area: 0
- Dimensions: 0 x 0
Bedroom 4
- Area: 0
- Dimensions: 0 x 0
Bedroom 5
- Area: 0
- Dimensions: 0 x 0
Primary bathroom
- Features: Shower, Tile Floor
Bathroom 1
- Features: Full
- Level: Second
Bathroom 2
- Features: Full
- Level: Second
Dining room
- Features: Walkout, Wood Floor
- Level: Second
- Area: 88
- Dimensions: 11 x 8
Family room
- Area: 0
- Dimensions: 0 x 0
Great room
- Features: Fireplace, Wood Floor
- Level: Second
- Area: 315
- Dimensions: 21 x 15
Kitchen
- Features: Pantry, Quartz Counters, Eat-in Kitchen, Tile Floor, Kitchen Island, Wood Cabinets
- Area: 182
- Dimensions: 14 x 13
Living room
- Area: 0
- Dimensions: 0 x 0
Office
- Area: 0
- Dimensions: 0 x 0
Heating
- Forced Air, Gas
Cooling
- Central Air
Appliances
- Included: Dishwasher, Dryer, Microwave, Oven/Range, Refrigerator, Washer, Gas Water Heater
- Laundry: In Unit
Features
- High Ceilings, Crown Molding, Vaulted Ceiling(s), Ceiling Fan(s), Recessed Lighting
- Doors: Multi Panel Doors
- Windows: Vinyl
- Basement: None
- Number of fireplaces: 1
- Fireplace features: Gas, Great Room
Interior area
- Total structure area: 1,303
- Total interior livable area: 1,303 sqft
Property
Parking
- Total spaces: 1
- Parking features: Off Street
- Attached garage spaces: 1
Features
- Levels: One
- Stories: 1
- Patio & porch: Covered Deck/Patio
- Exterior features: Balcony
- Has view: Yes
- View description: Trees/Woods
Lot
- Features: Wooded
Details
- Parcel number: 5700104026100
- Zoning description: Residential
Construction
Type & style
- Home type: Condo
- Architectural style: Traditional
- Property subtype: Condominium
Materials
- Brick, Vinyl Siding
- Foundation: Slab
- Roof: Shingle
Condition
- New construction: No
- Year built: 2005
Utilities & green energy
- Gas: Natural
- Sewer: Public Sewer
- Water: Public
Community & HOA
HOA
- Has HOA: Yes
- Services included: Trash, Water, Community Landscaping
- HOA fee: $270 monthly
- HOA name: Towne Properties
- Second HOA fee: $107 quarterly
Location
- Region: Cleves
Financial & listing details
- Price per square foot: $173/sqft
- Annual tax amount: $2,482
- Date on market: 7/23/2026
- Listing terms: No Special Financing
Estimated market value
Not available
Estimated sales range
Not available
Not available
Price history
| Date | Event | Price |
|---|---|---|
| 7/23/2026 | Listed for sale | $225,000+115.3%$173/sqft |
Source:  Cincy MLS #1887638 Report a problem Cincy MLS #1887638 Report a problem | ||
| 5/10/2016 | Sold | $104,500-26%$80/sqft |
Source: Cincy MLS #1484251 Report a problem | ||
| 8/13/2009 | Sold | $141,160$108/sqft |
Source: Cincy MLS #1144814 Report a problem | ||
Public tax history
| Year | Property taxes | Tax assessment |
|---|---|---|
| 2024 | $2,213 -1.7% | $57,365 |
| 2023 | $2,252 +14.4% | $57,365 +37.6% |
| 2022 | $1,969 +1.7% | $41,696 |
| 2021 | $1,936 | $41,696 |
| 2020 | $1,936 +14.1% | $41,696 +14% |
| 2019 | $1,697 +6.8% | $36,575 |
| 2018 | $1,589 | $36,575 |
| 2017 | $1,589 -26.6% | $36,575 -5.1% |
| 2016 | $2,164 | $38,535 |
| 2015 | $2,164 -1% | $38,535 |
| 2014 | $2,187 -20.3% | $38,535 -22% |
| 2013 | $2,743 +1.4% | $49,406 |
| 2012 | $2,706 +3.4% | $49,406 |
| 2011 | $2,616 +0.5% | $49,406 -3.3% |
| 2010 | $2,603 +6.1% | $51,100 |
| 2009 | $2,454 +5.4% | $51,100 |
| 2008 | $2,328 +2% | $51,100 |
| 2007 | $2,282 +0.8% | $51,100 |
| 2006 | $2,264 | $51,100 |
Find assessor info on the county website
Monthly payment
Est. payment
Payment breakdown
Explore the cost of this home by adjusting the details. Changes won't be saved.Climate risks
Neighborhood: 45002
Nearby schools
GreatSchools rating
- 8/10Miami Whitewater Elementary SchoolGrades: K-5Distance: 4.1 mi
- 6/10Harrison Middle SchoolGrades: 6-8Distance: 4.2 mi
- 5/10William Henry Harrison High SchoolGrades: 9-12Distance: 4.2 mi
- $436,6003 bd3 ba2.1k sqft6833 Wesselman Rd, Cleves, OH 45002Off Market
- $556,8004 bd2 ba2.4k sqft5050 Wesselman Woods Dr, Cleves, OH 45002Off Market
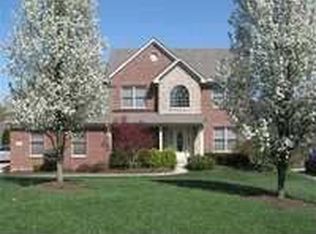
- $607,2004 bd4 ba3.1k sqft5130 Wesselman Woods Dr, Cleves, OH 45002Off Market
- $596,8005 bd4 ba2.6k sqft6801 Westin Rdg, Cleves, OH 45002Off Market
- $333,7003 bd2 ba1.4k sqft4630 Zion Rd, Cleves, OH 45002Off Market
- $426,1004 bd4 ba2.1k sqft7726 Mitchell Park Dr, Cleves, OH 45002Off Market
- $482,5004 bd4 ba2.1k sqft4628 Mitchell Woods Dr, Cleves, OH 45002Off Market
- $406,4003 bd3 ba1.9k sqft4685 Mitchell Woods Dr, Cleves, OH 45002Off Market
- $448,3004 bd2 ba2.7k sqft4671 Mitchell Woods Dr, Cleves, OH 45002Off Market
A local agent can set up tours, give advice and negotiate with sellers.
Similar homes
- $225,0003 bd2 ba1k sqft558 E State Rd, Cleves, OH 45002For Sale

 MLS ID #1887668, Holly S. Maloney, eXp Realty. Cincy MLS
 - $209,9002 bd2 ba1.2k sqft10500 West Rd Unit 54, Harrison, OH 45030For Sale
 MLS ID #1887599, Ronald A Bisher, Coldwell Banker Realty. Cincy MLS
 - $250,0002 bd2 ba1.3k sqft5174 Clearlake Dr #38, Cincinnati, OH 45247For Sale
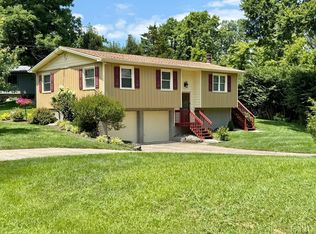 MLS ID #1887979, Jeanne M Rieder, Hoeting, REALTORS. Cincy MLS
 - $210,0002 bd2 ba1.1k sqft5248 S Eaglesnest Dr, Cincinnati, OH 45248For Sale
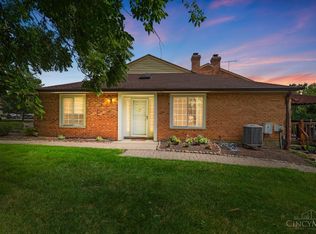 MLS ID #1885321, Michelle M Vondrell, Comey & Shepherd. Cincy MLS
 - $225,0002 bd2 ba1.3k sqft7462 Bridge Point Dr, Cincinnati, OH 45248For Sale
 MLS ID #961519, Greg Morgan, Comey & Shepherd REALTORS. DABR MLS
 - $219,0002 bd2 ba1.4k sqft4941 N Arbor Woods Ct APT 308, Cincinnati, OH 45248For SaleMLS ID #1884352, Joanna L. Haehnle, Comey & Shepherd. Cincy MLS
- $185,0002 bd2 ba1.2k sqft5149 Carriage Hl, Cincinnati, OH 45248For SaleMLS ID #1885827, Mary Kay K Avery, RE/MAX Preferred Group. Cincy MLS
- $239,9003 bd2 ba1.1k sqft3670 Gailynn Dr, Cincinnati, OH 45211For SaleMLS ID #1886272, Benjamin D. Chassagne, Huff Realty. Cincy MLS
- $225,0002 bd2 ba1.6k sqft6288 Eagles Lake Dr, Cincinnati, OH 45248For Sale By Owner
- $225,0002 bd2 ba1.4k sqft6338 Eagles Lake Dr, Cincinnati, OH 45248For SaleMLS ID #1873392, Anne V Bedinghaus, Coldwell Banker Realty. Cincy MLS
- $240,0003 bd2 ba1.2k sqft121 N Jefferson St, Harrison, OH 45030For Sale By Owner
- $215,0003 bd3 ba1k sqft3606 Homelawn Ave, Cincinnati, OH 45211For SaleMLS ID #1887748, Matthew D. Stultz, Plum Tree Realty. Cincy MLS
- $159,9002 bd2 ba1.1k sqft5654 Bridgetown Rd Unit 28, Cincinnati, OH 45248For SaleMLS ID #1887489, Cody King, Coldwell Banker Realty. Cincy MLS
- $164,0002 bd2 ba1.2k sqft3701 W Galbraith Rd Unit 52, Cincinnati, OH 45247For SaleMLS ID #1887232, Michelle N. Billings, Keller Williams Advisors. Cincy MLS
- $--2 bd2 ba1.5k sqft3536 W Galbraith Rd, Cincinnati, OH 45239AuctionAuction.com 2
- $249,9003 bd2 ba1.4k sqft3036 Fiddlers Green Rd, Cincinnati, OH 45248For SaleMLS ID #1886451, Stacey L. Weaver, Sibcy Cline, Inc.. Cincy MLS
- $254,9003 bd2 ba1.5k sqft74 E Main St, Addyston, OH 45001For SaleMLS ID #1883794, Matthew Kalogeras, Trelora Realty, Inc. Cincy MLS
- $160,0002 bd2 ba1k sqft3414 N Bend Rd APT 8, Cincinnati, OH 45239For SaleMLS ID #1886101, Dylan Koch, Plum Tree Realty. Cincy MLS
- $--3 bd1 ba1.1k sqft24467 Green Meadow Dr, Lawrenceburg, IN 47025AuctionServiceLink Auction
- $225,0003 bd1 ba1.3k sqft3901 Gary Ct, Cincinnati, OH 45248For SaleMLS ID #963521, Brandon Williams, Red 1 Realty. DABR MLS
