***OPEN HOUSE Saturday 10/10 from 11 am - 2 pm*** The best lot in Cooper's Bluff Townhome Community! This end unit sits at the end of the building on a quiet cul-de-sac, with pond views and a huge side yard that feels like your own extended backyard. Across the pond, mostly trees create a peaceful, natural backdrop. You will love sitting on the back patio soaking in the views. Inside, extra side windows fill the home with light all day. This move-in-ready 3 bed, 3 bath townhome has been meticulously cared for by the owners. The open layout features a kitchen with white cabinets, granite counters, stainless appliances, a large island, and a walk-in pantry, and the living area opens to the back patio. The first-floor owner's suite offers a walk-in closet, double sinks, and a walk-in shower, and there's a second bedroom and bath on the main level too. Upstairs is a third bedroom and another full bath, perfect for guests. There is also a walk-in attic for easy storage. One-car garage, a fun community pool, playground and shared garden space. Minutes to Market Common, the ICW, shopping, dining, and the beach! What more can you ask for? A must-see!!
For sale
$255,000
359 Brackish Dr. #359, Myrtle Beach, SC 29588
3beds
1,445sqft
Townhouse
Built in 2024
-- sqft lot
$250,000 Zestimate®
$176/sqft
$298/mo HOA
What's special
Pond viewsLarge islandWalk-in pantryStainless appliancesKitchen with white cabinetsOpen layoutGranite counters
- 1 day
- 214
- 23
Likely to sell faster than
Zillow last checked:
Listing updated:
Listed by:
Robin Smith Cell:845-774-5513,
Weichert Realtors Southern Coast
Source: CCAR,MLS#: 2624773 Originating MLS: Coastal Carolinas Association of Realtors
Originating MLS: Coastal Carolinas Association of RealtorsFacts & features
Interior
Bedrooms & bathrooms
- Bedrooms: 3
- Bathrooms: 3
- Full bathrooms: 3
Rooms
- Room types: Foyer
Heating
- Central, Electric
Cooling
- Central Air
Appliances
- Included: Dishwasher, Disposal, Microwave, Oven, Refrigerator, Dryer, Washer
- Laundry: Washer Hookup
Features
- Ceiling Fan(s), Dual Sinks, Linen Closet, Main Level Primary, Split Bedrooms, Separate Shower, Walk-In Closet(s), Breakfast Bar, Bedroom on Main Level, Entrance Foyer, Stainless Steel Appliances, Solid Surface Counters
- Flooring: Luxury Vinyl, Luxury VinylPlank, Tile, Vinyl
- Doors: Insulated Doors
- Common walls with other units/homes: End Unit
Interior area
- Total structure area: 1,685
- Total interior livable area: 1,445 sqft
Property
Parking
- Total spaces: 1
- Parking features: One Car Garage, Private
- Garage spaces: 1
Features
- Levels: One and One Half
- Stories: 1.5
- Patio & porch: Patio
- Exterior features: Patio
- Pool features: Community, Outdoor Pool
- Has view: Yes
- View description: Lake, Pond
- Has water view: Yes
- Water view: Lake,Pond
- Waterfront features: Pond
Lot
- Features: Lake Front, Outside City Limits, Pond on Lot, Rectangular, Rectangular Lot
Details
- Additional parcels included: ,
- Parcel number: 43905040084
- Zoning: Res
- Special conditions: None
Construction
Type & style
- Home type: Townhouse
- Property subtype: Townhouse
- Attached to another structure: Yes
Materials
- Vinyl Siding
- Foundation: Slab
Condition
- Resale
- Year built: 2024
Utilities & green energy
- Water: Public
- Utilities for property: Cable Available, Electricity Available, Sewer Available, Underground Utilities, Water Available
Green energy
- Energy efficient items: Doors, Windows
Community & HOA
Community
- Features: Long Term Rental Allowed, Pool
- Security: Smoke Detector(s)
- Subdivision: Cooper's Bluff Townhomes
HOA
- Has HOA: Yes
- Amenities included: Owner Allowed Motorcycle, Pet Restrictions
- Services included: Common Areas, Legal/Accounting, Maintenance Grounds, Pool(s), Trash
- HOA fee: $298 monthly
Location
- Region: Myrtle Beach
Financial & listing details
- Price per square foot: $176/sqft
- Date on market: 10/8/2026
- Listing terms: Cash,Conventional,FHA,VA Loan
- Electric utility on property: Yes
Estimated market value
$250,000
$238,000 - $263,000
$1,874/mo
Price history
| Date | Event | Price |
|---|---|---|
| 10/8/2026 | Listed for sale | $255,000-0.8%$176/sqft |
Source:  CCAR #2624773 Report a problem CCAR #2624773 Report a problem | ||
| 2/19/2026 | Listing removed | $257,000$178/sqft |
Source: CCAR #2602137 Report a problem | ||
| 1/23/2026 | Listed for sale | $257,000$178/sqft |
Source: CCAR #2602137 Report a problem | ||
Public tax history
Tax history is unavailable.
Monthly payment
Est. payment
Payment breakdown
Explore the cost of this home by adjusting the details. Changes won't be saved.Climate risks
Neighborhood: 29588
Nearby schools
Schools provided by the listing agent
- Elementary: Forestbrook Elementary School
- Middle: Forestbrook Middle School
- High: Socastee High School
Source: CCAR. This data may not be complete. We recommend contacting the local school district to confirm school assignments for this home.


Similar homes
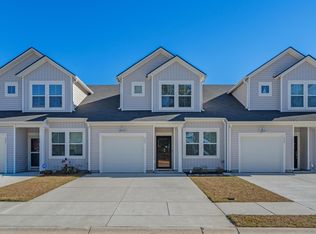
- $229,0003 bd3 ba1.4k sqft316 Brackish Dr. #316, Myrtle Beach, SC 29588For Sale
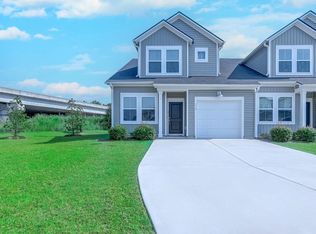
 MLS ID #2622470, Renee K Young, Realty ONE Group DocksideNorth. CCAR
 - $267,4903 bd3 ba1.5k sqft267 Buckwood Dr #31 INT, Myrtle Beach, SC 29588New Construction
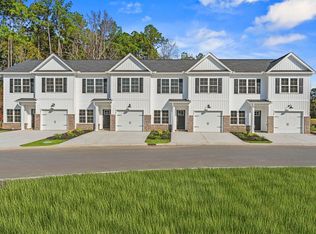 CCAR
CCAR - $267,4903 bd3 ba1.5k sqft263 Buckwood Dr #30 INT, Myrtle Beach, SC 29588New ConstructionCCAR
- $224,9002 bd3 ba1.3k sqft515 Riverward Dr. Lot 196, Myrtle Beach, SC 29588For Sale
 MLS ID #2610277, Lori K White, RE/MAX Southern Shores. CCAR
 - $219,5003 bd2 ba1.3k sqft118 Butkus Dr. #4, Myrtle Beach, SC 29588For SaleMLS ID #2623173, Tyler R Wolff, BHGRE Paracle Myrtle Beach. CCAR
- $228,0003 bd3 ba1.4k sqft301 Granada St. #D, Myrtle Beach, SC 29579For SaleMLS ID #2623171, Joseph A Barrientos Fierros, Century 21 The Harrelson Group. CCAR
- $352,0004 bd2 ba1.7k sqft323 Skyward St., Myrtle Beach, SC 29588For SaleMLS ID #2624574, Ana M Moore, Century 21 The Harrelson Group. CCAR
- $319,9003 bd2 ba1.4k sqft275 Forestbrook Cove Circle, Myrtle Beach, SC 29588For SaleMLS ID #2620141, Victoria J Downey, ASAP Realty, Inc. CCAR
- $268,5003 bd3 ba1.4k sqft620 Harrison Mill St. #620, Myrtle Beach, SC 29579For SaleMLS ID #2623003, Frank Gregorio, Beach & Forest Realty. CCAR
- $249,9004 bd4 ba1.9k sqft1115 Fairway Ln. #1115, Conway, SC 29526For SaleMLS ID #2624329, Jenette Pavlak McGhee, Keller Williams Realty-BC. CCAR
- $314,9003 bd2 ba1.4k sqft127 Brittmore Park Pl., Myrtle Beach, SC 29588For SaleMLS ID #2620982, Joshua Knight, Coastal Tides Realty. CCAR
- $268,5003 bd4 ba1.8k sqft20, Myrtle Beach, SC 29579For SaleMLS ID #2618857, Abe Safa Sales Team, Century 21 The Harrelson Group. CCAR
- $274,9003 bd2 ba1.3k sqft715 Eastridge Dr., Conway, SC 29526For SaleMLS ID #2614086, Blake Sloan, Sloan Realty Group. CCAR
- $279,9003 bd3 ba1.4k sqft172 Talladega Dr. #172, Myrtle Beach, SC 29579For SaleMLS ID #2620805, Dylan M White, White Realty, LLC. CCAR
- $319,9003 bd2 ba1.4k sqft5024 Jockey Way, Myrtle Beach, SC 29588New ConstructionMLS ID #2622965, John F Maher, Beazer Homes LLC. CCAR
- $267,0003 bd2 ba1.3k sqft544 Courtridge Loop, Conway, SC 29526For SaleMLS ID #2622347, The Dulhagen Group, INNOVATE Real Estate. CCAR
- $310,0002 bd3 ba1.2k sqft793 Moen Pl. #1002-B, Myrtle Beach, SC 29577For SaleMLS ID #2620112, Mercedes M Gagnon, Century 21 The Harrelson Group. CCAR
- $287,0003 bd3 ba1.4k sqft135 Talladega Dr. #452, Myrtle Beach, SC 29579For SaleMLS ID #2608130, Nicholas Maria, Century 21 Palms Realty. CCAR
- $275,0002 bd3 ba1.2k sqft753 Moen Pl. #B, Myrtle Beach, SC 29577For SaleMLS ID #2609513, The Mills Group Team, Century 21 Barefoot Realty. CCAR
- $369,0003 bd2 ba1.8k sqft678 Oyster Dr., Myrtle Beach, SC 29588For SaleMLS ID #2613375, Keri A Schaeffer, Keller Williams Oak and Ocean. CCAR
