Make this home your dream home! Offering over 2,500 square feet, five bedrooms, and three full baths, this charming brick Victorian is filled with character and possibilities. Built in the early 1900s, the spacious floor plan features soaring ceilings and provides the perfect canvas for your imagination and creativity. Dual staircases lead to the upper level, where you’ll find five generously sized bedrooms and two full baths. Situated on a large lot with an oversized three-car garage, this property could continue as an impressive single-family home or potentially be transformed into a multi-family investment opportunity. Bring your vision and restore this timeless home to its full potential!
For sale
$215,000
359 North St, Mc Sherrystown, PA 17344
5beds
2,516sqft
:
Get pre-qualified$1,417/mo
Single Family Residence
Built in 1930
6,534 Square Feet Lot
$-- Zestimate®
$85/sqft
$-- HOA
What's special
Charming brick victorianLarge lotFive bedroomsSoaring ceilingsOversized three-car garageSpacious floor planDual staircases
- 13 days |
- 724 |
- 41 |
Likely to sell faster than
Zillow last checked:
Listing updated:
Listed by:
Christine Dell-Laviola 717-476-1785,
RE/MAX Quality Service, Inc. (717) 632-5111
Source: Bright MLS,MLS#: PAAD2023138
Facts & features
Interior
Bedrooms & bathrooms
- Bedrooms: 5
- Bathrooms: 3
- Full bathrooms: 3
- Main level bathrooms: 1
Rooms
- Room types: Living Room, Dining Room, Primary Bedroom, Bedroom 2, Bedroom 3, Bedroom 4, Bedroom 5, Kitchen, Family Room, Den
Primary bedroom
- Level: Upper
- Area: 299 Square Feet
- Dimensions: 13 X 23
Bedroom 2
- Level: Upper
- Area: 234 Square Feet
- Dimensions: 13 X 18
Bedroom 3
- Level: Upper
- Area: 176 Square Feet
- Dimensions: 11 X 16
Bedroom 4
- Level: Upper
- Area: 176 Square Feet
- Dimensions: 11 X 16
Bedroom 5
- Level: Upper
Den
- Features: Flooring - Solid Hardwood
- Level: Main
Dining room
- Features: Flooring - Solid Hardwood
- Level: Main
- Area: 198 Square Feet
- Dimensions: 11 X 18
Family room
- Features: Flooring - Solid Hardwood
- Level: Main
- Area: 156 Square Feet
- Dimensions: 12 X 13
Kitchen
- Features: Flooring - Solid Hardwood
- Level: Main
- Area: 204 Square Feet
- Dimensions: 12 X 17
Living room
- Features: Flooring - Solid Hardwood
- Level: Main
- Area: 253 Square Feet
- Dimensions: 11 X 23
Heating
- Hot Water, Natural Gas
Cooling
- None
Appliances
- Included: Electric Water Heater
Features
- Bathroom - Tub Shower, Bathroom - Stall Shower, 9'+ Ceilings, Plaster Walls
- Flooring: Carpet
- Basement: Combination
- Has fireplace: No
Interior area
- Total structure area: 2,516
- Total interior livable area: 2,516 sqft
- Finished area above ground: 2,516
- Finished area below ground: 0
Property
Parking
- Total spaces: 4
- Parking features: Storage, Oversized, Detached, On Street, Off Street
- Garage spaces: 3
- Has uncovered spaces: Yes
Accessibility
- Accessibility features: None
Features
- Levels: Two and One Half
- Stories: 2.5
- Pool features: None
Lot
- Size: 6,534 Square Feet
Details
- Additional structures: Above Grade, Below Grade
- Parcel number: 280050078000
- Zoning: RESIDENTIAL
- Special conditions: Standard
Construction
Type & style
- Home type: SingleFamily
- Architectural style: Colonial
- Property subtype: Single Family Residence
Materials
- Brick
- Foundation: Stone
Condition
- Below Average
- New construction: No
- Year built: 1930
Utilities & green energy
- Electric: 200+ Amp Service
- Sewer: Public Sewer
- Water: Public
- Utilities for property: Cable Available, Phone Available
Community & HOA
Community
- Subdivision: Mcsherrystown Borough
HOA
- Has HOA: No
Location
- Region: Mc Sherrystown
- Municipality: MCSHERRYSTOWN BORO
Financial & listing details
- Price per square foot: $85/sqft
- Tax assessed value: $161,600
- Annual tax amount: $4,282
- Date on market: 7/24/2026
- Listing agreement: Exclusive Agency
- Listing terms: Cash,Conventional,FHA 203(k)
- Inclusions: Washer, Dryer, Stove
- Exclusions: Night Owl Security Cameras, Hardwiring Wiring Will Stay.
- Ownership: Fee Simple
Estimated market value
Not available
Estimated sales range
Not available
Not available
Price history
| Date | Event | Price |
|---|---|---|
| 7/24/2026 | Listed for sale | $215,000$85/sqft |
Source:  Bright MLS #PAAD2023138 Report a problem Bright MLS #PAAD2023138 Report a problem | ||
Public tax history
| Year | Property taxes | Tax assessment |
|---|---|---|
| 2025 | $4,212 +2.8% | $161,600 |
| 2024 | $4,099 +4.7% | $161,600 |
| 2023 | $3,916 +10.1% | $161,600 |
| 2022 | $3,557 +1.3% | $161,600 |
| 2021 | $3,513 +2.2% | $161,600 |
| 2020 | $3,436 +172.1% | $161,600 |
| 2019 | $1,263 -61.8% | $161,600 |
| 2018 | $3,306 | $161,600 |
| 2017 | -- | $161,600 |
| 2016 | -- | $161,600 |
| 2015 | -- | $161,600 |
| 2014 | -- | $161,600 |
| 2013 | -- | -- |
| 2012 | -- | -- |
| 2011 | -- | -- |
| 2010 | -- | $37,885 |
| 2009 | -- | $37,885 |
| 2008 | -- | $37,885 |
| 2007 | -- | $37,885 |
| 2006 | -- | $37,885 +0.9% |
| 2005 | -- | $37,541 |
| 2004 | -- | $37,541 |
| 2003 | -- | $37,541 |
| 2002 | -- | $37,541 |
| 2000 | -- | $37,541 |
Find assessor info on the county website
Monthly payment
Est. payment
Payment breakdown
Explore the cost of this home by adjusting the details. Changes won't be saved.Climate risks
Neighborhood: 17344
Nearby schools
GreatSchools rating
- 7/10Conewago Township Elementary SchoolGrades: K-3Distance: 0.6 mi
- 7/10New Oxford Middle SchoolGrades: 7-8Distance: 4.8 mi
- 6/10New Oxford Senior High SchoolGrades: 9-12Distance: 4.8 mi
Schools provided by the listing agent
- District: Conewago Valley
Source: Bright MLS. This data may not be complete. We recommend contacting the local school district to confirm school assignments for this home.
- $240,0003 bd3 ba1.6k sqft355 North St, Mc Sherrystown, PA 17344Sold
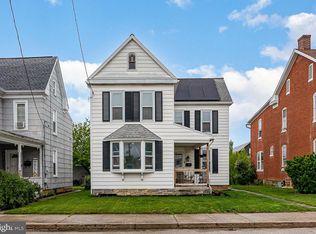
- $203,1003 bd2 ba1.9k sqft363 North St, Mc Sherrystown, PA 17344Off Market
- $294,5003 bd3 ba2k sqft353 North St, Mcsherrystown, PA 17344Off Market

- $267,8003 bd-- ba2.2k sqft349 North St, Mc Sherrystown, PA 17344Off Market

- $151,1002 bd1 ba1.1k sqft349 North St FLOOR 2, Mc Sherrystown, PA 17344Off Market
- $112,3001 bd1 ba800 sqft378 North St, Mc Sherrystown, PA 17344Off Market
- $304,1004 bd3 ba1.5k sqft352 North St, Mc Sherrystown, PA 17344Off Market
- $242,9004 bd1 ba1.5k sqft348 North St, Mc Sherrystown, PA 17344Off Market
A local agent can set up tours, give advice and negotiate with sellers.
A local lender can help you make sure your offer is ready when you are.
Similar homes
- $219,9003 bd2 ba1.3k sqft527 Main St, Mc Sherrystown, PA 17344For Sale
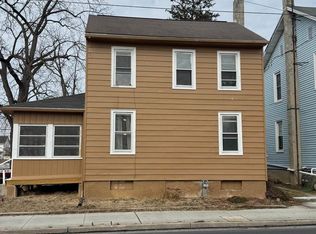
 MLS ID #PAAD2022068, David Johnson, Cavalry Realty LLC. Bright MLS
 - $240,0004 bd-- ba2.1k sqft640 3rd St, Hanover, PA 17331For Sale
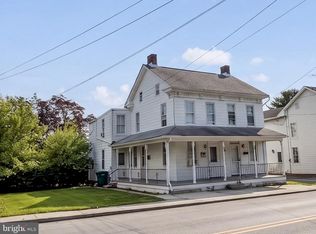 MLS ID #PAAD2024012, Cynthia Forry, Berkshire Hathaway HomeServices Homesale Realty. Bright MLS
 - $265,0003 bd2 ba2k sqft203 Park Heights Blvd, Hanover, PA 17331For Sale
 MLS ID #PAYK2108904, Mary Clabaugh, RE/MAX Quality Service, Inc.. Bright MLS
 - $249,9003 bd2 ba1.7k sqft220 Kennedy Ct, Hanover, PA 17331For Sale
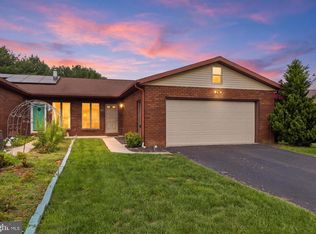 MLS ID #PAYK2108956, Lori Hockensmith, Iron Valley Real Estate Hanover. Bright MLS
 - $280,0004 bd2 ba1.8k sqft68 Bollinger Rd, Littlestown, PA 17340For SaleMLS ID #PAAD2024932, Shannon Ratcliffe, Berkshire Hathaway HomeServices Homesale Realty. Bright MLS
- $289,9004 bd3 ba1.3k sqft120 Maple Ave, Hanover, PA 17331For SaleMLS ID #PAYK2108816, Lori Hockensmith, Iron Valley Real Estate Hanover. Bright MLS
- $259,9005 bd2 ba2.1k sqft154 S Main St, Seven Valleys, PA 17360For SaleMLS ID #PAYK2108878, Taylor Kapterian, Realty One Group Generations. Bright MLS
- $209,9004 bd-- ba1.9k sqft402 Broadway, Hanover, PA 17331For SaleMLS ID #PAYK2098504, Stacey White, Coldwell Banker Realty. Bright MLS
- $274,9005 bd1 ba2.5k sqft228 Baltimore St, Hanover, PA 17331For SaleMLS ID #PAYK2106514, Mary Price, Berkshire Hathaway HomeServices Homesale Realty. Bright MLS
- $219,9003 bd2 ba2.5k sqft117 Baltimore St, Hanover, PA 17331For SaleMLS ID #PAYK2098560, Bill Mundorff, Berkshire Hathaway HomeServices Homesale Realty. Bright MLS
- $219,9003 bd2 ba2k sqft526 W King St, East Berlin, PA 17316For SaleMLS ID #PAAD2024304, Nicole Elicker, Harget Realty Group. Bright MLS
- $260,0003 bd2 ba1.3k sqft7640 Intersection Rd, Glen Rock, PA 17327For SaleMLS ID #PAYK2108600, Michael Harget, Harget Realty Group. Bright MLS
- $266,9004 bd2 ba1.5k sqft55 Baugher Dr, Hanover, PA 17331For SaleMLS ID #PAYK2106742, Austin Will, Keller Williams Elite. Bright MLS
- $240,0004 bd1 ba1.4k sqft155 S Main St, Shrewsbury, PA 17361For SaleMLS ID #PAYK2102480, Robyn Pottorff, Berkshire Hathaway HomeServices Homesale Realty. Bright MLS
- $280,0004 bd3 ba1.3k sqft229 2nd Ave, Hanover, PA 17331For SaleMLS ID #PAYK2106590, Colby Jacobs, Samson Properties. Bright MLS
- $187,9004 bd2 ba1.9k sqft167 Hanover St, Glen Rock, PA 17327For SaleMLS ID #PAYK2108246, Connie Kennedy, Iron Valley Real Estate of York County. Bright MLS
- $264,5003 bd3 ba1.5k sqft153 McAllister St, Hanover, PA 17331For SaleMLS ID #PAYK2107718, Rebecca Gray, Keller Williams Legacy. Bright MLS
- $259,9003 bd2 ba1.8k sqft31 Hemlock Dr, Hanover, PA 17331For SaleMLS ID #PAAD2023260, Dawn Kane, Redfin Corporation. Bright MLS
- $274,9003 bd2 ba1.9k sqft2426 Myers Rd, Spring Grove, PA 17362For SaleMLS ID #PAYK2109268, Heather Aughenbaugh, Cummings & Co. Realtors. Bright MLS
- $155,0004 bd2 ba1.8k sqft16 E Hanover St, Hanover, PA 17331For SaleMLS ID #PAYK2106518, Haley Couch, Keller Williams Keystone Realty. Bright MLS
