A fully remodeled kitchen awaits you in this excellently located duplex in Glen Rock! Loads of natural light and charming character throughout . There is a new half bath addition as well just off the kitchen on the main floor. Plenty of space and loads of possibilities in personalizing this home to your preferences. Sellers are offering a $5000 flooring allowance to customize your flooring choice! Great parks and restaurants like the Glen Rock Mill are just a few steps away. So many wonderful things are in store for you here at this property. Come check it out and make it your own!
For sale
Price cut: $12K (7/27)
$187,900
167 Hanover St, Glen Rock, PA 17327
4beds
1,992sqft
:
Get pre-qualified$1,289/mo
Single Family Residence
Built in 1887
7,405 Square Feet Lot
$-- Zestimate®
$94/sqft
$-- HOA
What's special
Charming character throughoutFully remodeled kitchenLoads of natural light
- 5 days |
- 394 |
- 16 |
Zillow last checked:
Listing updated:
Listed by:
Connie Kennedy 601-917-8691,
Iron Valley Real Estate of York County (717) 316-8777
Source: Bright MLS,MLS#: PAYK2108246
Facts & features
Interior
Bedrooms & bathrooms
- Bedrooms: 4
- Bathrooms: 2
- Full bathrooms: 1
- 1/2 bathrooms: 1
- Main level bathrooms: 1
Rooms
- Room types: Living Room, Primary Bedroom, Bedroom 2, Bedroom 3, Kitchen, Family Room, Den, Other, Storage Room, Workshop, Attic
Primary bedroom
- Features: Primary Bedroom - Sitting Area
- Level: Unspecified
Bedroom 2
- Features: Flooring - Carpet
- Level: Upper
- Area: 195 Square Feet
- Dimensions: 15 X 13
Bedroom 3
- Features: Flooring - Carpet
- Level: Lower
- Area: 224 Square Feet
- Dimensions: 16 X 14
Other
- Features: Attic - Finished
- Level: Unspecified
Den
- Features: Flooring - Carpet
- Level: Upper
- Area: 80 Square Feet
- Dimensions: 10 X 8
Family room
- Level: Unspecified
Kitchen
- Features: Flooring - Vinyl
- Level: Main
- Area: 210 Square Feet
- Dimensions: 15 X 14
Living room
- Features: Flooring - Carpet
- Level: Main
- Area: 204 Square Feet
- Dimensions: 17 X 12
Mud room
- Level: Unspecified
Other
- Features: Flooring - Vinyl
- Level: Upper
- Area: 256 Square Feet
- Dimensions: 16 X 16
Storage room
- Level: Unspecified
Workshop
- Level: Unspecified
Heating
- Forced Air, Natural Gas
Cooling
- None
Appliances
- Included: Dishwasher, Oven/Range - Gas, Gas Water Heater
- Laundry: In Basement, Mud Room
Features
- Combination Kitchen/Dining, Built-in Features, Open Floorplan, Plaster Walls, 9'+ Ceilings
- Flooring: Carpet, Hardwood, Vinyl
- Windows: Double Pane Windows, Screens
- Basement: Front Entrance,Partially Finished
- Has fireplace: No
Interior area
- Total structure area: 1,992
- Total interior livable area: 1,992 sqft
- Finished area above ground: 1,488
- Finished area below ground: 504
Property
Parking
- Parking features: Off Street, On Street
- Has uncovered spaces: Yes
Accessibility
- Accessibility features: None
Features
- Levels: Three
- Stories: 3
- Exterior features: Sidewalks, Balcony
- Pool features: None
- Has view: Yes
- View description: Street
Lot
- Size: 7,405 Square Feet
Details
- Additional structures: Above Grade, Below Grade
- Parcel number: 640000101100000000
- Zoning: RESIDENTIAL
- Special conditions: Standard
Construction
Type & style
- Home type: SingleFamily
- Architectural style: Victorian
- Property subtype: Single Family Residence
- Attached to another structure: Yes
Materials
- Vinyl Siding
- Foundation: Block, Brick/Mortar
- Roof: Fiberglass
Condition
- New construction: No
- Year built: 1887
Utilities & green energy
- Sewer: Public Sewer
- Water: Public
- Utilities for property: Cable Available
Community & HOA
Community
- Subdivision: Glen Rock
HOA
- Has HOA: No
Location
- Region: Glen Rock
- Municipality: GLEN ROCK BORO
Financial & listing details
- Price per square foot: $94/sqft
- Tax assessed value: $65,000
- Annual tax amount: $962
- Date on market: 7/22/2026
- Listing agreement: Exclusive Right To Sell
- Listing terms: Conventional,FHA,VA Loan,Cash
- Inclusions: Appliances
- Ownership: Fee Simple
- Road surface type: Black Top
Estimated market value
Not available
Estimated sales range
Not available
Not available
Price history
| Date | Event | Price |
|---|---|---|
| 7/27/2026 | Price change | $187,900-6%$94/sqft |
Source:  Bright MLS #PAYK2108246 Report a problem Bright MLS #PAYK2108246 Report a problem | ||
| 7/22/2026 | Listed for sale | $199,900+66.6%$100/sqft |
Source: Bright MLS #PAYK2108246 Report a problem | ||
| 7/30/2024 | Sold | $120,000+85%$60/sqft |
Source: Bright MLS #PAYK2063878 Report a problem | ||
| 4/11/2019 | Listing removed | $1,075$1/sqft |
Source: WRI Property Management Report a problem | ||
| 3/19/2019 | Listed for rent | $1,075$1/sqft |
Source: WRI Property Management Report a problem | ||
| 2/6/2018 | Listing removed | $64,862-50.1%$33/sqft |
Source: Auction.com Report a problem | ||
| 1/9/2018 | Listed for sale | -- |
Source: Auction.com Report a problem | ||
| 9/15/2005 | Sold | $130,000+100%$65/sqft |
Source: Public Record Report a problem | ||
| 2/4/2000 | Sold | $65,000$33/sqft |
Source: Public Record Report a problem | ||
Public tax history
| Year | Property taxes | Tax assessment |
|---|---|---|
| 2025 | $2,574 +3% | $82,340 |
| 2024 | $2,500 | $82,340 |
| 2023 | $2,500 +5.3% | $82,340 |
| 2022 | $2,375 -1.8% | $82,340 |
| 2021 | $2,418 +1.8% | $82,340 |
| 2020 | $2,375 +0.3% | $82,340 |
| 2019 | $2,366 +1.7% | $82,340 |
| 2018 | $2,328 +224.6% | $82,340 |
| 2017 | $717 | $82,340 |
| 2016 | -- | $82,340 |
| 2015 | -- | $82,340 |
| 2014 | -- | $82,340 |
| 2013 | -- | $82,340 |
| 2012 | -- | $82,340 |
| 2011 | -- | $82,340 |
| 2010 | -- | $82,340 |
| 2009 | -- | $82,340 |
| 2008 | -- | $82,340 |
| 2007 | -- | $82,340 |
| 2006 | -- | $82,340 +32.1% |
| 2005 | -- | $62,320 -0.6% |
| 2004 | -- | $62,710 |
| 2003 | -- | $62,710 +0.6% |
| 2002 | -- | $62,320 |
| 2000 | -- | $62,320 |
| 1999 | -- | $62,320 |
Find assessor info on the county website
Monthly payment
Est. payment
Payment breakdown
Explore the cost of this home by adjusting the details. Changes won't be saved.Climate risks
Neighborhood: 17327
Nearby schools
GreatSchools rating
- 6/10Friendship El SchoolGrades: K-6Distance: 2.6 mi
- 6/10Southern Middle SchoolGrades: 7-8Distance: 1.4 mi
- 8/10Susquehannock High SchoolGrades: 9-12Distance: 1.4 mi
Schools provided by the listing agent
- High: Susquehannock
- District: Southern York County
Source: Bright MLS. This data may not be complete. We recommend contacting the local school district to confirm school assignments for this home.
- $212,5003 bd2 ba1.6k sqft169 Hanover St, Glen Rock, PA 17327Off Market
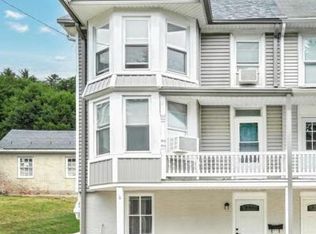
- $241,6005 bd2 ba2.2k sqft171 Hanover St, Glen Rock, PA 17327Off Market

- $216,5003 bd1 ba1.8k sqft171 Hanover St #B, Glen Rock, PA 17327Off Market
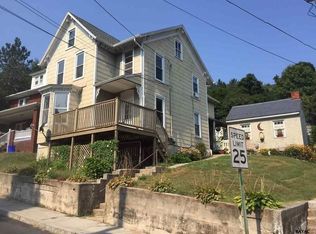
- $--2 bd1 ba-- sqft171 Hanover St #A, Glen Rock, PA 17327Off Market

- $299,0004 bd1 ba2.4k sqft163 Hanover St, Glen Rock, PA 17327Off Market
- $233,1002 bd1 ba800 sqft173 Hanover St, Glen Rock, PA 17327Off Market
- $213,1003 bd2 ba1.5k sqft159 Hanover St, Glen Rock, PA 17327Off Market
- $270,0004 bd2 ba1.7k sqft175 Hanover St, Glen Rock, PA 17327Sold
A local agent can set up tours, give advice and negotiate with sellers.
A local lender can help you make sure your offer is ready when you are.
Similar homes
- $187,0003 bd1 ba1.3k sqft7950 Glenville Rd, Glenville, PA 17329For Sale
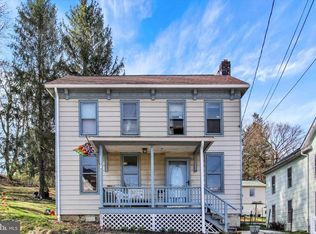
 MLS ID #PAYK2100524, Craig Smith, Monument Sotheby's International Realty. Bright MLS
 - $199,9003 bd2 ba1.9k sqft143 S Belvidere Ave, York, PA 17401For Sale
 MLS ID #PAYK2108244, Mr. Nehemiah J Lindo, Realty One Group Alliance. Bright MLS
 - $189,9995 bd1 ba1.7k sqft1274 W Princess St, York, PA 17404For Sale
 MLS ID #PAYK2108250, Trish Gesswein, Houwzer, LLC. Bright MLS
 - $199,9953 bd2 ba1.5k sqft2789 Clearsprings Blvd, York, PA 17406For Sale
 MLS ID #PAYK2108206, Liz Hamberger, Keller Williams Keystone Realty. Bright MLS
 - $199,9003 bd1 ba1.2k sqft222 Cottage Hill Rd, York, PA 17401For SaleMLS ID #PAYK2106494, Nicholas Feudale, Keller Williams Keystone Realty. Bright MLS
- $189,9004 bd2 ba1.6k sqft738 Edison St, York, PA 17403For SaleMLS ID #PAYK2103760, JOY DANIELS, Joy Daniels Real Estate Group, Ltd. Bright MLS
- $198,9004 bd2 ba1.2k sqft40 N Hartman St, York, PA 17403For SaleMLS ID #PAYK2106038, Isaac Spearman, Renaissance Realty Sales, LLC. Bright MLS
- $208,5004 bd2 ba1.7k sqft1533 Monroe St, York, PA 17404For SaleMLS ID #PAYK2105182, Jacob Whitton, Keller Williams Keystone Realty. Bright MLS
- $200,0004 bd2 ba1.5k sqft1415 W King St, York, PA 17404For SaleMLS ID #PAYK2102748, Glenda Kane, Realty One Group Generations. Bright MLS
- $225,0003 bd2 ba1.7k sqft741 Monkton Rd, Monkton, MD 21111AuctionMLS ID #MDBC2169926, Elaine Bierly, Berkshire Hathaway HomeServices Homesale Realty. Bright MLS
- $184,9003 bd1 ba1.1k sqft32 Woodland Ave, York, PA 17404For SaleMLS ID #PAYK2107438, Shane Laucks, Inch & Co. Real Estate, LLC. Bright MLS
- $264,5003 bd3 ba1.5k sqft153 McAllister St, Hanover, PA 17331For SaleMLS ID #PAYK2107718, Rebecca Gray, Keller Williams Legacy. Bright MLS
- $180,0004 bd2 ba2k sqft125 S Pershing Ave, York, PA 17401For SaleMLS ID #PAYK2105694, ERICA RAWLS, Keller Williams of Central PA. Bright MLS
- $176,7004 bd2 ba1.3k sqft217 E King St, York, PA 17403For SaleMLS ID #PAYK2102724, Logan Chappel, JRHeller.com LLC. Bright MLS
- $179,5003 bd2 ba1.5k sqft875 E Prospect St, York, PA 17403For SaleMLS ID #PAYK2100968, Maria Rojas, Realty ONE Group Unlimited. Bright MLS
- $180,0004 bd3 ba2.4k sqft719 W King St, York, PA 17401For SaleMLS ID #PAYK2107294, Alexis Moore, Berkshire Hathaway HomeServices Homesale Realty. Bright MLS
- $192,0005 bd2 ba2k sqft833 Linden Ave, York, PA 17404For SaleMLS ID #PAYK2102204, Nada Seidon, Keller Williams Keystone Realty. Bright MLS
- $149,9004 bd3 ba1.7k sqft420 S Duke St, York, PA 17401For SaleMLS ID #PAYK2107060, Karin Negron-Caraballo, Berkshire Hathaway HomeServices Homesale Realty. Bright MLS
- $149,9004 bd1 ba1.9k sqft136 S Queen St, York, PA 17403For SaleMLS ID #PAYK2107174, MICHAEL PFAUTZ, JR, Coldwell Banker Realty. Bright MLS
- $189,9003 bd2 ba1.7k sqft607 N Hartley St, York, PA 17404For SaleMLS ID #PAYK2102844, Leigh Heist, LPT Realty, LLC. Bright MLS
