Welcome to this beautifully updated 2-bedroom, 2-bathroom condo located in the Magnolia Ridge community! Offering over 1,000 square feet of living space, this home features new laminate flooring throughout, creating a modern and cohesive feel. The spacious layout includes a dining room and living room combo, perfect for entertaining, along with a breakfast bar that adds both functionality and charm to the kitchen. You'll also appreciate the convenience of dual sinks, making meal prep and cleanup a breeze. Both bedrooms are generously sized, and the primary suite features a walk-in closet and a renovated bathroom that adds a touch of modern comfort. An inside laundry room provides added convenience for everyday living. Enjoy additional flexible space in the bright Florida room, complete with a storage closet—ideal for a hobby space or a relaxing retreat. Outside is your back patio, perfect for grilling and enjoying Florida’s beautiful weather. This unit also includes a reserved carport space and access to the community pool, offering the perfect place to relax and unwind. The condo fee includes water, trash, internet/cable, and more—making for easy, low-maintenance living. Don’t miss your opportunity to own this move-in-ready condo, schedule a showing today!
For sale
$185,000
3590 Magnolia Ridge Cir #C-1103, Palm Harbor, FL 34684
2beds
1,010sqft
Condominium
Built in 1984
-- sqft lot
$-- Zestimate®
$183/sqft
$630/mo HOA
What's special
Breakfast barReserved carport spaceNew laminate flooring throughoutInside laundry roomDual sinks
- 106 days |
- 239 |
- 5 |
Zillow last checked:
Listing updated:
Listed by:
Jake Yencarelli 727-479-8482,
KELLER WILLIAMS REALTY- PALM HARBOR 727-772-0772
Source: Stellar MLS,MLS#: TB8490762 Originating MLS: Suncoast Tampa
Originating MLS: Suncoast Tampa
Loading...
Facts & features
Interior
Bedrooms & bathrooms
- Bedrooms: 2
- Bathrooms: 2
- Full bathrooms: 2
Rooms
- Room types: Florida Room, Utility Room
Primary bedroom
- Features: Built-In Shelving, Ceiling Fan(s), En Suite Bathroom, Walk-In Closet(s)
- Level: First
- Area: 168 Square Feet
- Dimensions: 12x14
Bedroom 2
- Features: Ceiling Fan(s), Built-in Closet
- Level: First
- Area: 120 Square Feet
- Dimensions: 12x10
Primary bathroom
- Features: Makeup/Vanity Space, Shower No Tub, Single Vanity
- Level: First
- Area: 50 Square Feet
- Dimensions: 5x10
Bathroom 2
- Features: Makeup/Vanity Space, Single Vanity, Tub With Shower
- Level: First
- Area: 40 Square Feet
- Dimensions: 8x5
Dining room
- Level: First
- Area: 150 Square Feet
- Dimensions: 15x10
Florida room
- Features: Ceiling Fan(s), Storage Closet
- Level: First
- Area: 96 Square Feet
- Dimensions: 12x8
Kitchen
- Features: Breakfast Bar, Dual Sinks
- Level: First
- Area: 90 Square Feet
- Dimensions: 9x10
Laundry
- Features: Built-In Shelving, Storage Closet
- Level: First
- Area: 30 Square Feet
- Dimensions: 6x5
Living room
- Level: First
- Area: 165 Square Feet
- Dimensions: 15x11
Heating
- Central, Electric
Cooling
- Central Air
Appliances
- Included: Dishwasher, Disposal, Dryer, Electric Water Heater, Microwave, Range, Refrigerator, Washer
- Laundry: Electric Dryer Hookup, Inside, Laundry Room, Washer Hookup
Features
- Built-in Features, Ceiling Fan(s), Living Room/Dining Room Combo, Primary Bedroom Main Floor, Thermostat, Walk-In Closet(s)
- Flooring: Laminate, Tile
- Windows: Blinds, Window Treatments
- Has fireplace: No
Interior area
- Total structure area: 1,010
- Total interior livable area: 1,010 sqft
Video & virtual tour
Property
Parking
- Total spaces: 1
- Parking features: Covered, Guest, Reserved
- Carport spaces: 1
Features
- Levels: One
- Stories: 1
- Patio & porch: Patio
- Exterior features: Lighting, Rain Gutters, Sidewalk
- Has view: Yes
- View description: Trees/Woods
Lot
- Size: 2.16 Acres
- Features: In County, Landscaped, Sidewalk, Unincorporated
Details
- Parcel number: 172816544400031103
- Zoning: RPD
- Special conditions: None
- Horse amenities: None
Construction
Type & style
- Home type: Condo
- Architectural style: Other
- Property subtype: Condominium
- Attached to another structure: Yes
Materials
- Block, Concrete, Wood Frame
- Foundation: Slab
- Roof: Shingle
Condition
- Completed
- New construction: No
- Year built: 1984
Utilities & green energy
- Sewer: Public Sewer
- Water: Public
- Utilities for property: BB/HS Internet Available, Cable Available, Cable Connected, Electricity Available, Electricity Connected, Public, Sewer Available, Sewer Connected, Water Available, Water Connected
Community & HOA
Community
- Features: Buyer Approval Required, Deed Restrictions, Pool, Sidewalks
- Pet fee: $0 monthly
- Subdivision: MAGNOLIA RIDGE CONDO
HOA
- Has HOA: Yes
- Services included: Cable TV, Community Pool, Internet, Maintenance Structure, Maintenance Grounds, Pool Maintenance, Sewer, Trash, Water
- HOA fee: $630 monthly
- HOA name: Frankly Coastal Property Management / Laura Cullen
- HOA phone: 727-799-0031
Location
- Region: Palm Harbor
Financial & listing details
- Price per square foot: $183/sqft
- Annual tax amount: $3,242
- Date on market: 3/26/2026
- Cumulative days on market: 85 days
- Listing terms: Cash,Conventional,FHA,VA Loan
- Ownership: Condominium
- Total actual rent: 0
- Electric utility on property: Yes
- Road surface type: Paved, Asphalt
Estimated market value
Not available
Estimated sales range
Not available
Not available
Price history
| Date | Event | Price |
|---|---|---|
| 6/16/2026 | Price change | $1,650-10.8%$2/sqft |
Source: Stellar MLS #TB8503596 Report a problem | ||
| 4/30/2026 | Listed for rent | $1,850$2/sqft |
Source: Stellar MLS #TB8503596 Report a problem | ||
| 3/26/2026 | Listed for sale | $185,000$183/sqft |
Source:  Stellar MLS #TB8490762 Report a problem Stellar MLS #TB8490762 Report a problem | ||
Public tax history
Tax history is unavailable.
Monthly payment
Est. payment$--/mo
Payment breakdown
Explore the cost of this home by adjusting the details. Changes won't be saved.All calculations are estimates and provided by Zillow, Inc. for informational purposes only. Actual amounts may vary.
HOA fees may include property taxes on listings classified as Co-Ops. Contact the listing agent and/or owner for fee details.
Mortgage interest rates are dependent on a number of factors, including credit score, down payment, and repayment length. Interest rate data provided by Zillow Group Marketplace, Inc. as of 1/1/1970 from various mortgage lenders with which we have lead or other similar arrangements; the Estimated Payment is an average of those rates.
See how much you could borrow to make a competitive offer.
Climate risks
Neighborhood: 34684
Nearby schools
GreatSchools rating
- 8/10Curlew Creek Elementary SchoolGrades: PK-5Distance: 0.4 mi
- 5/10Palm Harbor Middle SchoolGrades: 6-8Distance: 2.4 mi
- 5/10Countryside High SchoolGrades: PK,9-12Distance: 2 mi
Schools provided by the listing agent
- Elementary: Curlew Creek Elementary-PN
- Middle: Palm Harbor Middle-PN
- High: Countryside High-PN
Source: Stellar MLS. This data may not be complete. We recommend contacting the local school district to confirm school assignments for this home.
- $267,0002 bd2 ba1k sqft3585 Magnolia Ridge Cir #701, Palm Harbor, FL 34684Sold
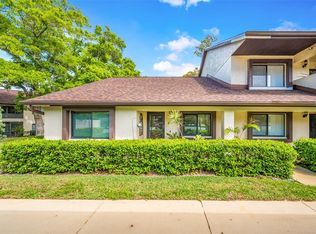
- $179,2002 bd2 ba1k sqft3585 Magnolia Ridge Cir #702, Palm Harbor, FL 34684Off Market
- $142,100-- bd-- ba825 sqft3585 Magnolia Ridge Cir #703, Palm Harbor, FL 34684Off Market
- $193,100-- bd-- ba1k sqft3585 Magnolia Ridge Cir #704, Palm Harbor, FL 34684Off Market
- $212,9002 bd2 ba1k sqft3585 Magnolia Ridge Cir #721, Palm Harbor, FL 34684Off Market
- $150,3001 bd2 ba925 sqft3585 Magnolia Ridge Cir #722, Palm Harbor, FL 34684Off Market
- $153,7002 bd2 ba825 sqft3581 Magnolia Ridge Cir #801, Palm Harbor, FL 34684Off Market
- $235,000-- bd-- ba1k sqft3581 Magnolia Ridge Cir #802, Palm Harbor, FL 34684Sold
- $189,2002 bd2 ba1k sqft3581 Magnolia Ridge Cir #803, Palm Harbor, FL 34684Off Market
A local agent can set up tours, give advice and negotiate with sellers.
Similar homes
- $210,0002 bd2 ba1.1k sqft2814 Hammock Ct #2814, Clearwater, FL 33761For Sale

 MLS ID #TB8527886, Erin Riffe, VIEWPOINT REALTY INTERNATIONAL. Stellar MLS
 - $149,9002 bd2 ba1k sqft2687 Pine Ridge Way S APT B2, Palm Harbor, FL 34684For Sale
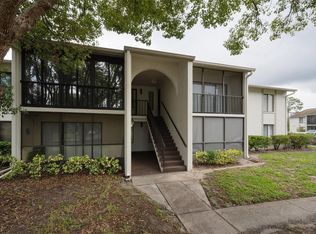 MLS ID #TB8514012, Kim Sobecki, RE/MAX REALTEC GROUP INC. Stellar MLS
 - $189,9002 bd2 ba1k sqft126 Cypress Ct #26, Oldsmar, FL 34677For Sale
 MLS ID #TB8524688, Brittany Hasemeier, ARC REALTY GROUP. Stellar MLS
 - $174,9002 bd2 ba1.4k sqft2430 Florentine Way APT 56, Clearwater, FL 33763For Sale
 MLS ID #TB8528056, Terri Labrie, EPIQUE REALTY INC.. Stellar MLS
 - $179,9002 bd2 ba979 sqft3166 Lake Pine Way S APT H1, Tarpon Springs, FL 34688For SaleMLS ID #TB8496279, Kelsi Ward, SOUTHERN LIFE REALTY. Stellar MLS
- $179,9002 bd2 ba898 sqft455 Alt 19 S APT 159, Palm Harbor, FL 34683For SaleMLS ID #TB8511786, Russ Smith, IMPERIUM REAL ESTATE SERVICES. Stellar MLS
- $199,0001 bd2 ba893 sqft2205 Lennox Rd E #2205, Palm Harbor, FL 34683For SaleMLS ID #TB8520366, Denise Dorris, COASTAL PROPERTIES GROUP INTERNATIONAL. Stellar MLS
- $169,9003 bd2 ba1.1k sqft645 N Keene Rd APT D, Clearwater, FL 33755For SaleMLS ID #TB8472846, Miffi MacLean, TAMPA BAY ELITE HOMES, LLC. Stellar MLS
- $199,0002 bd2 ba1.1k sqft108 Woodlands Ct #108, Oldsmar, FL 34677For SaleMLS ID #TB8514193, Jo Walker, COASTAL PROPERTIES GROUP INTERNATIONAL. Stellar MLS
- $190,0002 bd2 ba1k sqft420 N Bayshore Blvd APT 102, Clearwater, FL 33759For SaleMLS ID #TB8525192, Dillon Cook, WRIGHT DAVIS REAL ESTATE. Stellar MLS
- $179,0002 bd2 ba935 sqft2465 Northside Dr APT 1502, Clearwater, FL 33761For SaleMLS ID #TB8471900, Edith Austin, REAL BROKER, LLC. Stellar MLS
- $200,0003 bd2 ba1.1k sqft455 Alt 19 S APT 163, Palm Harbor, FL 34683For SaleMLS ID #TB8479817, Mimi DeSetto, COASTAL PROPERTIES GROUP INTERNATIONAL. Stellar MLS
- $190,0002 bd2 ba1.4k sqft225 Country Club Dr APT D237, Largo, FL 33771For SaleMLS ID #TB8485265, David Wilson, CHARLES RUTENBERG REALTY INC. Stellar MLS
- $184,9002 bd2 ba1k sqft1135 Pine Ridge Cir W APT A2, Tarpon Springs, FL 34688For SaleMLS ID #TB8493534, Ximena Recupero LLC, FUTURE HOME REALTY INC. Stellar MLS
- $229,8002 bd2 ba1k sqft2682 Sabal Springs Cir APT 204, Clearwater, FL 33761For SaleMLS ID #TB8478252, Joanis Abrashi, BISHA REAL ESTATE & CONSULTING. Stellar MLS
- $219,0003 bd2 ba1.3k sqft3211 Lake Pine Way E APT A1, Tarpon Springs, FL 34688For SaleMLS ID #TB8504269, Rhina Cortes, PINTES REALTY LLC. Stellar MLS
- $180,0002 bd2 ba960 sqft11201 122nd Ave APT 207, Largo, FL 33778For SaleMLS ID #TB8490062, Kyle Hickey, CORCORAN DWELLINGS. Stellar MLS
- $160,0001 bd1 ba685 sqft2690 Coral Landings Blvd APT 112, Palm Harbor, FL 34684For SaleMLS ID #TB8502274, Vanessa Leonard, KELLER WILLIAMS REALTY- PALM HARBOR. Stellar MLS
- $189,0002 bd2 ba1.3k sqft2295 Americus Blvd E APT 7, Clearwater, FL 33763For SaleMLS ID #TB8497408, Carrie Moreno, ON TOP OF THE WORLD RE. Stellar MLS
- $262,5002 bd2 ba1.2k sqft3165 Landmark Dr APT 711, Clearwater, FL 33761For SaleMLS ID #TB8524252, Erin Humphrey, COASTAL PROPERTIES GROUP INTERNATIONAL. Stellar MLS
- Florida
- Pinellas County
- Palm Harbor
- 34684
- 3590 Magnolia Ridge Cir Unit C-1103
Nearby cities
Nearby zip codes
Other Palm Harbor Topics
