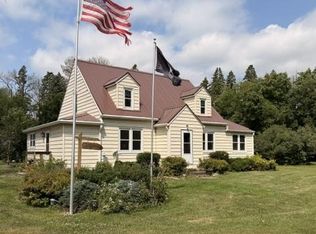
Space to live, room to entertain, and the peaceful country lifestyle you’ve been looking for—all on 7.83 beautiful acres!
Welcome to 35907 530th Ave, Bingham Lake, MN—a property that offers the perfect combination of space, comfort, and the peaceful country lifestyle you've been dreaming of.
This 4-bedroom, 2-bathroom home features a spacious layout designed for both everyday living and entertaining. The updated kitchen showcases new countertops (2020), while the finished basement is a standout feature with a cozy fireplace, wet bar, and a private primary suite complete with a walk-in closet. You'll also appreciate the large utility room, providing plenty of space for storage, laundry, hobbies, or keeping everything organized. A practical mudroom adds even more convenience as you come and go.
Step outside and you'll discover what truly makes this property special. Relax on the large deck with a beautiful pergola, the perfect place to enjoy your morning coffee or entertain family and friends while taking in the peaceful country views. A small river meanders along the back of the property, creating a scenic backdrop that's difficult to find. Plus, with 4 tillable acres, you'll enjoy added flexibility for hobby farming, recreation, or the opportunity for additional income.
-Major Updates Include:
-New septic system (2018)
-New water lines (2019)
-New kitchen countertops (2020)
Whether you're searching for room to grow, space to entertain, or a peaceful country retreat with land and modern updates, this property truly has it all.
From the beautiful outdoor setting and tillable acreage to the spacious interior and major improvements already completed, this is the kind of property that doesn't come on the market often. Schedule your personal showing today and experience everything this incredible home has to offer!
Active with contingency
$258,000
35907 530th Ave, Bingham Lake, MN 56118
4beds
2,128sqft
Single Family
Built in 1988
7.83 Acres Lot
$242,800 Zestimate®
$121/sqft
$-- HOA
What's special
- 35 days |
- 816 |
- 35 |
Zillow last checked:
Listing updated:
Listed by:
Bradyn Hansen 507-822-0378,
EXIT Realty - Great Plains
Source: NorthstarMLS as distributed by MLS GRID,MLS#: 7108313
Facts & features
Interior
Bedrooms & bathrooms
- Bedrooms: 4
- Bathrooms: 2
- Full bathrooms: 2
Bathroom
- Description: Full Basement,Main Floor Full Bath
Dining room
- Description: Kitchen/Dining Room
Heating
- Forced Air
Cooling
- Central Air
Appliances
- Laundry: In Basement
Features
- Basement: Finished
- Number of fireplaces: 1
Interior area
- Total structure area: 2,488
- Total interior livable area: 2,128 sqft
- Finished area above ground: 1,292
- Finished area below ground: 836
Video & virtual tour
Property
Parking
- Total spaces: 2
- Parking features: Detached Garage
- Garage spaces: 2
- Details: Garage Dimensions (20 x 14)
Accessibility
- Accessibility features: None
Features
- Levels: One
- Stories: 1
- Patio & porch: Deck, Front Porch, Porch
Lot
- Size: 7.83 Acres
- Dimensions: 323 x 1056
- Features: Corner Lot, Tree Coverage - Medium
Details
- Foundation area: 1196
- Parcel number: 040220601
- Zoning description: Residential-Single Family
Construction
Type & style
- Home type: SingleFamily
- Property subtype: Single Family
Materials
- Roof: Asphalt
Condition
- New construction: No
- Year built: 1988
Utilities & green energy
- Gas: Propane
- Sewer: Septic System Compliant - No
- Water: Well
Community & HOA
HOA
- Has HOA: No
Location
- Region: Bingham Lake
Financial & listing details
- Price per square foot: $121/sqft
- Tax assessed value: $180,100
- Annual tax amount: $1,888
- Date on market: 7/13/2026
Estimated market value
$242,800
$231,000 - $255,000
$1,705/mo
Price history
| Date | Event | Price |
|---|---|---|
| 7/20/2026 | Listed for sale | $258,000$121/sqft |
Source:  NorthstarMLS as distributed by MLS GRID #7108313 Report a problem NorthstarMLS as distributed by MLS GRID #7108313 Report a problem | ||
Public tax history
| Year | Property taxes | Tax assessment |
|---|---|---|
| 2025 | $3,376 +5.8% | $180,100 -8.9% |
| 2024 | $3,190 +0.6% | $197,700 -5.1% |
| 2023 | $3,172 +3.7% | $208,300 +26% |
| 2022 | $3,058 +1% | $165,300 +13.6% |
| 2021 | $3,028 | $145,500 -0.2% |
| 2020 | $3,028 +3.5% | $145,800 +8.6% |
| 2019 | $2,926 +196.8% | $134,200 +14.4% |
| 2018 | $986 | $117,300 +0.6% |
| 2017 | $986 +8.6% | $116,600 -0.9% |
| 2016 | $908 +3683.3% | $117,700 |
| 2015 | $24 | -- |
| 2014 | -- | -- |
| 2013 | -- | -- |
| 2012 | -- | -- |
| 2011 | -- | -- |
| 2010 | -- | -- |
Find assessor info on the county website
Monthly payment
Est. payment
Payment breakdown
Explore the cost of this home by adjusting the details. Changes won't be saved.Climate risks
Neighborhood: 56118
Nearby schools
GreatSchools rating
- 4/10Mountain Lake Elementary SchoolGrades: PK-6Distance: 4.9 mi
- 7/10Mountain Lake SecondaryGrades: 7-12Distance: 4.9 mi
- $206,3004 bd1 ba1.5k sqft36150 530th Ave, Bingham Lake, MN 56118Off Market
- $299,100-- bd-- ba848 sqft35325 530th Ave, Bingham Lake, MN 56118Off Market
- $198,4003 bd1 ba1.3k sqft52413 360th St, Bingham Lake, MN 56118Off Market
- $2,432,7003 bd2 ba1.2k sqft52414 360th St, Bingham Lake, MN 56118Off Market
- $217,7004 bd1 ba1k sqft36600 530th Ave, Bingham Lake, MN 56118Off Market
- $174,8001 bd1 ba1.3k sqft36749 530th Ave, Bingham Lake, MN 56118Off Market
- $348,3003 bd3 ba1.9k sqft53537 350th St, Mountain Lake, MN 56159Off Market
- $229,8003 bd2 ba1.5k sqft53524 350th St, Mount Lake, MN 56159Off Market
A local agent can set up tours, give advice and negotiate with sellers.
Similar homes
- $285,0004 bd2 ba1.9k sqft32466 County Road 45, Bingham Lake, MN 56118For Sale

 MLS ID #7101426, Tyler John Hansen, Heartland Real Estate Services LLC. NorthstarMLS as distributed by MLS GRID
 - $289,0003 bd1 ba2k sqft52563 County Rd, Bingham Lake, MN 56118For Sale
 MLS ID #7116611, Kathy Hanson, Five Star Realty Pros LLC. NorthstarMLS as distributed by MLS GRID
 - $--4 bd1 ba1.5k sqft807 10th St N, Mountain Lake, MN 56159Auction
 Auction.com 1
 - $269,0003 bd2 ba2.4k sqft525 Elwell Ave, Butterfield, MN 56120For Sale
 MLS ID #7040220, Kelly Brown, Mayberry Realty. RASM
 - $257,9003 bd2 ba1.2k sqft311 Sunset Ave, Mountain Lake, MN 56159New ConstructionMLS ID #7085800, Sharon E. Soby, AA Realty. NorthstarMLS as distributed by MLS GRID
- $239,0004 bd3 ba2.8k sqft805 Highland Rd, Windom, MN 56101For SaleMLS ID #7114000, Beth Scrivens, River's Edge Realty. NorthstarMLS as distributed by MLS GRID
- $299,0004 bd3 ba3.1k sqft1325 6th Ave N, Windom, MN 56101For SaleMLS ID #7122220, Betsy Herding, River's Edge Realty. NorthstarMLS as distributed by MLS GRID
- $290,0003 bd2 ba1.5k sqft1992 Great Bend Blvd, Windom, MN 56101For SaleMLS ID #7118758, Donna J Knoll, Five Star Realty Pros LLC. NorthstarMLS as distributed by MLS GRID
- $349,0003 bd2 ba1.5k sqft91224 510th Ave, Windom, MN 56101For SaleMLS ID #7123324, Betsy Herding, River's Edge Realty. NorthstarMLS as distributed by MLS GRID
- $239,0004 bd3 ba2.8k sqft316 Buckwheat Ave, Windom, MN 56101For SaleMLS ID #7027573, Beth Scrivens, River's Edge Realty. NorthstarMLS as distributed by MLS GRID
- $150,0002 bd2 ba1.7k sqft1008 Boxelder St, Mountain Lake, MN 56159For SaleMLS ID #7127808, Lee Fast, Heartland Real Estate Services LLC. NorthstarMLS as distributed by MLS GRID
- $169,9003 bd2 ba1.8k sqft631 19th St, Windom, MN 56101For SaleMLS ID #7127067, Beth Scrivens, River's Edge Realty. NorthstarMLS as distributed by MLS GRID
- $145,0005 bd3 ba2.4k sqft516 11th St N, Mountain Lake, MN 56159For SaleMLS ID #7116237, Dana Kass, EXIT Realty - Great Plains. NorthstarMLS as distributed by MLS GRID
- $295,0003 bd2 ba1.2k sqft307 Sunset Ave, Mountain Lake, MN 56159New ConstructionMLS ID #7062915, Jean Marie Fast, EXIT Realty - Great Plains. NorthstarMLS as distributed by MLS GRID
- $294,9003 bd3 ba1.5k sqft37261 280th St, Westbrook, MN 56183For SaleMLS ID #6801029, Ashley Xyline Ceballos, Re/Max Premier Realty. NorthstarMLS as distributed by MLS GRID
- $190,0003 bd2 ba1.3k sqft350 Highland Ave, Butterfield, MN 56120For SaleMLS ID #7125009, Lee Fast, Heartland Real Estate Services LLC. NorthstarMLS as distributed by MLS GRID
- $209,0003 bd2 ba2k sqft1052 Miller Ave, Windom, MN 56101For Sale By Owner
- $200,0004 bd2 ba2.1k sqft409/411 9th St N, Mountain Lake, MN 56159For SaleMLS ID #11918832, Brad Hanson, Hanson Agency. My State MLS
- $200,0004 bd2 ba1.8k sqft814 Lakeview Ave, Windom, MN 56101For SaleMLS ID #7096142, Socorro Adame-Caballero, River's Edge Realty. NorthstarMLS as distributed by MLS GRID
- $165,0003 bd2 ba1.2k sqft1519 6th Ave, Mountain Lake, MN 56159For SaleMLS ID #7102174, Lee Fast, Heartland Real Estate Services LLC. NorthstarMLS as distributed by MLS GRID
