Welcome to Bermuda Bay, a gated waterfront community nestled along the serene shores of Boca Ciega Bay in beautiful St. Petersburg, Florida. This spacious 2-bedroom, 2-bathroom townhouse styled condo offers the perfect blend of comfort, convenience, and coastal charm. Curb appeal brings you in with an adorable front porch. Step inside to discover an inviting layout featuring a newer kitchen with 2 year old appliances. Enjoy the bright Florida room—ideal for morning coffee or evening relaxation. Enjoy tranquil views and bay breezes in a setting that feels like a year-round vacation. Upstairs features 2 large bedrooms with walk in closets and ensuite baths. Laundry day is a breeze with the washer and dryer being upstairs. Bermuda Bay is rich in resort-style amenities, including two sparkling swimming pools, a relaxing hot tub, tennis and pickleball courts, racquetball, and shuffleboard. There is even a dock to relax on and a private community boat ramp. Soak up the sun on your private beach, or explore the nearby Pinellas Trail, perfect for biking and walking. Located just 10 minutes to vibrant downtown St. Petersburg and 10 minutes to the sugar-sand shores of St. Pete Beach, this community offers unbeatable access to shopping, dining, arts, and entertainment. Plus, you’re just 30 minutes from major airports, making travel a breeze. With 24-hour gated security and a flood door on the front of the unit, this is your opportunity to enjoy the Florida lifestyle in a peaceful, private setting.
For sale
Price cut: $3.5K (8/1)
$199,000
3595 41ST LANE S #H, ST PETERSBURG, FL 33711
2beds
1,280sqft
Townhouse
Built in 1974
-- sqft lot
$187,400 Zestimate®
$155/sqft
$1,043/mo HOA
What's special
Private community boat rampPrivate beachDock to relax onAdorable front porchBright florida room
- 98 days |
- 499 |
- 20 |
Zillow last checked:
Listing updated:
Listed by:
Joanne Rudowski 727-418-8850,
RE/MAX REALTEC GROUP INC 727-789-5555
Source: Stellar MLS,MLS#: TB8507189 Originating MLS: Suncoast Tampa
Originating MLS: Suncoast Tampa
Facts & features
Interior
Bedrooms & bathrooms
- Bedrooms: 2
- Bathrooms: 3
- Full bathrooms: 2
- 1/2 bathrooms: 1
Rooms
- Room types: Florida Room, Dining Room, Living Room, Utility Room
Primary bedroom
- Features: En Suite Bathroom, Walk-In Closet(s)
- Level: Second
- Area: 154 Square Feet
- Dimensions: 14x11
Bedroom 2
- Features: En Suite Bathroom, Walk-In Closet(s)
- Level: Second
- Area: 132 Square Feet
- Dimensions: 12x11
Dining room
- Level: First
- Area: 140 Square Feet
- Dimensions: 14x10
Kitchen
- Level: First
- Area: 88 Square Feet
- Dimensions: 11x8
Living room
- Level: First
- Area: 150 Square Feet
- Dimensions: 15x10
Heating
- Central, Electric
Cooling
- Central Air
Appliances
- Included: Dishwasher, Disposal, Dryer, Microwave, Range, Refrigerator, Washer
- Laundry: Laundry Closet
Features
- Ceiling Fan(s), PrimaryBedroom Upstairs
- Flooring: Carpet, Ceramic Tile
- Has fireplace: No
- Common walls with other units/homes: End Unit
Interior area
- Total structure area: 1,280
- Total interior livable area: 1,280 sqft
Video & virtual tour
Property
Parking
- Parking features: Open
- Has uncovered spaces: Yes
Features
- Levels: Two
- Stories: 2
- Patio & porch: Front Porch
- Exterior features: Irrigation System, Sidewalk
- On waterfront: Yes
- Waterfront features: Bay/Harbor Front, Waterfront, Beach Access, Gulf/Ocean to Bay Access, Boat Ramp - Private, Fishing Pier
Lot
- Residential vegetation: Mature Landscaping
Details
- Additional structures: Storage
- Parcel number: 343116083200040080
- Special conditions: None
Construction
Type & style
- Home type: Townhouse
- Property subtype: Townhouse
Materials
- Block, Stucco, Wood Frame
- Foundation: Slab
- Roof: Shingle
Condition
- Completed
- New construction: No
- Year built: 1974
Utilities & green energy
- Sewer: Public Sewer
- Water: Public
- Utilities for property: Public
Community & HOA
Community
- Features: Bay/Harbor Front, Community Boat Ramp, Dock, Private Boat Ramp, Water Access, Waterfront, Buyer Approval Required, Deed Restrictions, Gated Community - No Guard, Park, Pool
- Pet fee: $0 monthly
- Subdivision: BERMUDA BAY BEACH CONDO
HOA
- Has HOA: Yes
- Amenities included: Clubhouse, Gated, Park, Pickleball Court(s), Pool, Racquetball, Recreation Facilities, Security, Shuffleboard Court, Spa/Hot Tub, Storage, Tennis Court(s)
- Services included: Cable TV, Common Area Taxes, Community Pool, Reserve Fund, Insurance, Internet, Maintenance Structure, Maintenance Grounds, Manager, Pest Control, Pool Maintenance, Private Road, Recreational Facilities, Security, Sewer, Trash, Water
- HOA fee: $1,043 monthly
- HOA name: Condominium Associates/Rafael Ferreis, Jr
- HOA phone: 727-864-0735
Location
- Region: Saint Petersburg
Financial & listing details
- Price per square foot: $155/sqft
- Tax assessed value: $212,763
- Annual tax amount: $4,238
- Date on market: 5/12/2026
- Cumulative days on market: 304 days
- Listing terms: Cash,Conventional
- Ownership: Condominium
- Total actual rent: 0
- Road surface type: Asphalt, Paved
Estimated market value
$187,400
$178,000 - $197,000
$2,265/mo
Price history
| Date | Event | Price |
|---|---|---|
| 8/1/2026 | Price change | $199,000-1.7%$155/sqft |
Source:  Stellar MLS #TB8507189 Report a problem Stellar MLS #TB8507189 Report a problem | ||
| 5/12/2026 | Listed for sale | $202,500$158/sqft |
Source: Stellar MLS #TB8507189 Report a problem | ||
| 4/9/2026 | Listing removed | $202,500$158/sqft |
Source: Stellar MLS #TB8424337 Report a problem | ||
| 1/8/2026 | Price change | $202,500-10%$158/sqft |
Source: Stellar MLS #TB8424337 Report a problem | ||
| 11/19/2025 | Price change | $225,000-4.3%$176/sqft |
Source: Stellar MLS #TB8424337 Report a problem | ||
| 9/5/2025 | Listed for sale | $235,000-13.6%$184/sqft |
Source: Stellar MLS #TB8424337 Report a problem | ||
| 3/8/2022 | Sold | $272,000+159%$213/sqft |
Source: Public Record Report a problem | ||
| 10/23/2013 | Sold | $105,000-4.5%$82/sqft |
Source: Stellar MLS #U7581408 Report a problem | ||
| 7/23/2013 | Price change | $110,000-8.3%$86/sqft |
Source: Coldwell Banker Residential Real Estate - St Petersburg Central #U7581408 Report a problem | ||
| 7/16/2013 | Price change | $119,900-7.7%$94/sqft |
Source: Coldwell Banker Residential Real Estate - St Petersburg Central #U7581408 Report a problem | ||
| 5/8/2013 | Listed for sale | $129,900+52.8%$101/sqft |
Source: Coldwell Banker Residential Real Estate - St Petersburg Central #U7581408 Report a problem | ||
| 8/11/2011 | Sold | $85,000-5.5%$66/sqft |
Source: Public Record Report a problem | ||
| 5/3/2011 | Listed for sale | $89,900-57.2%$70/sqft |
Source: Beach & Luxury Realty, Inc #7512122 Report a problem | ||
| 12/10/2005 | Sold | $210,000-16%$164/sqft |
Source: Public Record Report a problem | ||
| 5/11/2001 | Sold | $250,000+316.7%$195/sqft |
Source: Public Record Report a problem | ||
| 7/21/1998 | Sold | $60,000+50%$47/sqft |
Source: Public Record Report a problem | ||
| 4/24/1998 | Sold | $40,000-12.7%$31/sqft |
Source: Public Record Report a problem | ||
| 2/3/1998 | Sold | $45,800$36/sqft |
Source: Public Record Report a problem | ||
Public tax history
| Year | Property taxes | Tax assessment |
|---|---|---|
| 2025 | $4,238 -4.9% | $212,763 -6.8% |
| 2024 | $4,456 -9.5% | $228,316 -7.9% |
| 2023 | $4,923 +167.5% | $247,901 +84.4% |
| 2022 | $1,840 -0.6% | $134,435 +3% |
| 2021 | $1,851 +0.4% | $130,519 +1.4% |
| 2020 | $1,844 +2.5% | $128,717 +2.3% |
| 2019 | $1,799 | $125,823 +1.9% |
| 2018 | $1,799 +2% | $123,477 +3.6% |
| 2017 | $1,764 -26.2% | $119,201 +11.3% |
| 2016 | $2,390 +3.2% | $107,084 -0.3% |
| 2015 | $2,315 +12.9% | $107,373 +19.7% |
| 2014 | $2,051 +21.9% | $89,666 +23.2% |
| 2013 | $1,682 +0.2% | $72,783 +0.1% |
| 2012 | $1,679 | $72,692 -13.5% |
| 2011 | -- | $84,085 -20.5% |
| 2010 | -- | $105,756 -20.4% |
| 2009 | -- | $132,888 -4.5% |
| 2008 | $2,997 | $139,100 -9.9% |
| 2007 | -- | $154,300 +35.7% |
| 2005 | -- | $113,700 +31% |
| 2004 | $2,110 +18.2% | $86,800 +18.7% |
| 2003 | $1,785 +32.2% | $73,100 +11.8% |
| 2002 | $1,350 | $65,400 +19.8% |
| 2001 | $1,350 +6.2% | $54,600 +6.4% |
| 2000 | $1,271 | $51,300 |
Find assessor info on the county website
Monthly payment
Est. payment
Payment breakdown
Explore the cost of this home by adjusting the details. Changes won't be saved.Climate risks
Neighborhood: Clam Bayou
Nearby schools
GreatSchools rating
- 4/10Gulfport Montessori Elementary SchoolGrades: PK-5Distance: 1.4 mi
- 3/10Azalea Middle SchoolGrades: 6-8Distance: 5.3 mi
- 4/10Lakewood High SchoolGrades: 9-12Distance: 2.5 mi
Schools provided by the listing agent
- Elementary: Gulfport Elementary-PN
- Middle: Azalea Middle-PN
- High: Lakewood High-PN
Source: Stellar MLS. This data may not be complete. We recommend contacting the local school district to confirm school assignments for this home.
- $180,0002 bd2 ba1.1k sqft3540 42nd St S UNIT C, Saint Petersburg, FL 33711Sold
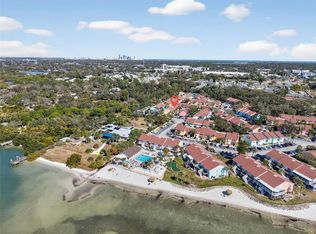
- $240,0002 bd3 ba1.2k sqft3540 42nd St S UNIT D, Saint Petersburg, FL 33711Sold
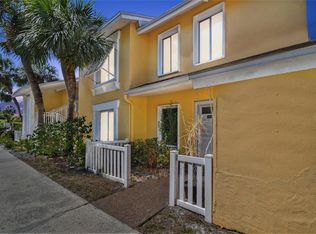
- $230,0002 bd2 ba1.1k sqft3540 42nd St S UNIT F, Saint Petersburg, FL 33711Sold
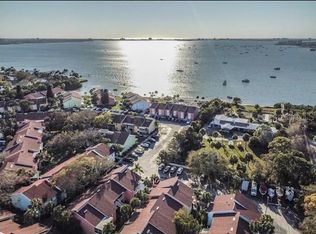
- $177,5002 bd2 ba1.1k sqft3580 41st Ln S UNIT F, Saint Petersburg, FL 33711Sold
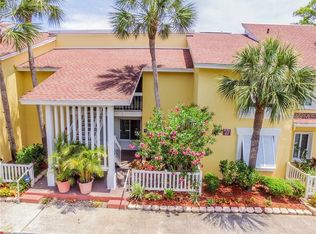
- $164,9002 bd2 ba1.1k sqft3580 41st Ln S UNIT I, Saint Petersburg, FL 33711For Sale
- $275,0003 bd2 ba1.3k sqft3585 41st Way S UNIT B, Saint Petersburg, FL 33711Sold
- $265,0002 bd2 ba1.3k sqft3585 41st Way S UNIT C, Saint Petersburg, FL 33711Sold
- $310,0003 bd2 ba1.3k sqft3585 41st Way S UNIT F, Saint Petersburg, FL 33711Sold
- $199,0002 bd3 ba1.2k sqft3595 41st Ln S UNIT D, Saint Petersburg, FL 33711For Sale
A local agent can set up tours, give advice and negotiate with sellers.
Similar homes
- $229,0002 bd3 ba1.1k sqft3247 38TH WAY S #C, ST PETERSBURG, FL 33711For Sale

 MLS ID #TB8459156, Elizabeth Markovic, COMPASS FLORIDA LLC. Stellar MLS
 - $208,0003 bd2 ba1.3k sqft3595 40TH AVENUE S #2, ST PETERSBURG, FL 33711For Sale
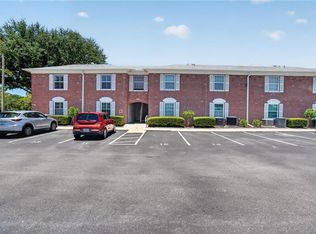 MLS ID #TB8522067, Tony Branch, FOREVER FLORIDA REAL ESTATE. Stellar MLS
 - $195,0002 bd2 ba1.1k sqft3789 46TH AVENUE S #101, ST PETERSBURG, FL 33711For Sale
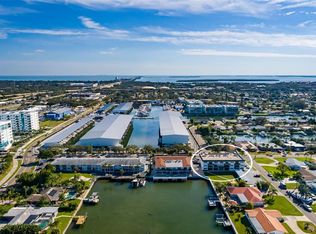 MLS ID #TB8525066, Tiffany Lettelleir, KELLER WILLIAMS ST PETE REALTY. Stellar MLS
 - $195,0002 bd2 ba1k sqft11720 PARK BOULEVARD #301, SEMINOLE, FL 33772For Sale
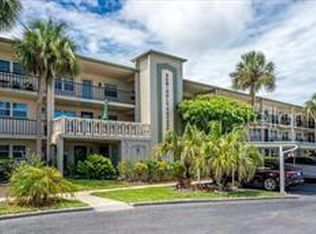 MLS ID #TB8371165, Jason Statton, REALTY EXPERTS. Stellar MLS
 - $199,9002 bd2 ba832 sqft(Undisclosed Address), ST PETERSBURG, FL 33705For SaleMLS ID #A4695059, Alan Thompson, Sr, LEGACY VENTURE GROUP. Stellar MLS
- $225,0002 bd2 ba1.1k sqft6420 92ND PLACE #1202, PINELLAS PARK, FL 33782For SaleMLS ID #TB8485784, Tracy Cooper, LPT REALTY, LLC. Stellar MLS
- $139,9002 bd2 ba1k sqft1134 RUE DES ROIS #1134, ST PETERSBURG, FL 33707For SaleMLS ID #O6420348, Eduardo Mualim, IRG CORPORATION. Stellar MLS
- $255,0003 bd2 ba1.3k sqft4035 14TH AVENUE S, ST PETERSBURG, FL 33711For SaleMLS ID #TB8439175, Helle Hartley, CENTURY 21 JIM WHITE & ASSOC. Stellar MLS
- $199,5002 bd2 ba1k sqft1960 UNION STREET #25, CLEARWATER, FL 33763For SaleMLS ID #TB8320771, Craig Williams, HOFACKER & ASSOCIATES INC. Stellar MLS
- $258,0002 bd1 ba1k sqft6100 GULFPORT BOULEVARD S #111, GULFPORT, FL 33707For SaleMLS ID #TB8532128, Krystal Arnold, LUXURY & BEACH REALTY INC. Stellar MLS
- $189,0002 bd2 ba1k sqft9700 STARKEY ROAD #113, SEMINOLE, FL 33777For SaleMLS ID #TB8497138, Peggy Arvanitas, EQUITY REALTY SUNCOAST. Stellar MLS
- $209,0002 bd2 ba1k sqft6507 HERITAGE LANE #2605, BRADENTON, FL 34209For SaleMLS ID #A4702182, Tammy Pogar, WAGNER REALTY. Stellar MLS
- $295,0002 bd2 ba1.4k sqft5900 SHORE BOULEVARD S #504, GULFPORT, FL 33707For SaleMLS ID #TB8479048, Kim Morwood, KIM MORWOOD. Stellar MLS
- $218,0002 bd1 ba774 sqft5176 SALMON DRIVE SE #D, ST PETERSBURG, FL 33705For SaleMLS ID #TB8466080, Anna Booker, MARK SPAIN REAL ESTATE. Stellar MLS
- $239,5002 bd2 ba1.1k sqft2823 72ND STREET COURT W #2151, BRADENTON, FL 34209For SaleMLS ID #A4702750, Alison Moore, EXP REALTY, LLC. Stellar MLS
- $199,0001 bd1 ba668 sqft4754 COBIA DRIVE SE #D, ST PETERSBURG, FL 33705For SaleMLS ID #TB8498525, Michele Miklinski, CHARLES RUTENBERG REALTY INC. Stellar MLS
- $205,0002 bd1 ba832 sqft639 N 75TH AVENUE N, ST PETERSBURG, FL 33702For SaleMLS ID #TB8534941, Kelly Snow, BETTER CHOICE REAL ESTATE. Stellar MLS
- $150,0002 bd2 ba1.1k sqft3018 59TH STREET S #309, GULFPORT, FL 33707For SaleMLS ID #TB8417261, Joseph Thompson, SELLERS EXPRESS REALTY INC. Stellar MLS
- $198,0002 bd2 ba940 sqft144 AMERICANA COURT NE #218, ST PETERSBURG, FL 33702For SaleMLS ID #TB8425095, Marty Pozgay, BAREFOOT REALTY GROUP. Stellar MLS
- $250,0002 bd2 ba1.1k sqft1 KEY CAPRI #104-East, TREASURE ISLAND, FL 33706For SaleMLS ID #TB8489496, Don Taylor, SMITH & ASSOCIATES REAL ESTATE. Stellar MLS
