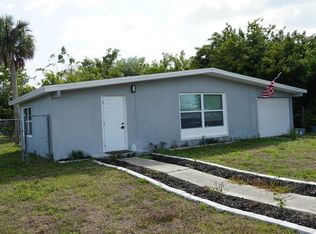
Under contract-accepting backup offers. Value-add opportunity in Port Charlotte. This 3-bedroom, 2-bath home with a two-car garage was built in 1961 and offers a solid foundation for buyers willing to complete the remaining work. Interior finishes such as flooring, kitchen cabinetry, and bathrooms appear to be in good condition, providing a head start toward restoring the property. The home will require installation of appliances and major mechanical components including the water heater, air-conditioning system, and pool equipment. Buyers should plan for additional repairs and updates as needed to bring the property to full functionality. Conveniently located near shopping, dining, schools, and major roadways throughout Port Charlotte, the property presents an opportunity for investors or buyers seeking to complete improvements and add value. Buyers are encouraged to conduct thorough inspections to determine the full scope of work required. Agents: Please review all private remarks prior to scheduling a showing.
Accepting backups
$165,000
3596 HARBOR BOULEVARD, PORT CHARLOTTE, FL 33952
3beds
1,558sqft
Single Family Residence
Built in 1961
10,558 Square Feet Lot
$-- Zestimate®
$106/sqft
$-- HOA
What's special
- 180 days
- 85
- 5
Likely to sell faster than
Zillow last checked:
Listing updated:
Listed by:
Jonathon McLeod, PA 239-357-8938,
NEXTHOME LUXE COASTAL 727-315-0315
Source: Stellar MLS,MLS#: O6385331 Originating MLS: Suncoast Tampa
Originating MLS: Suncoast Tampa
Facts & features
Interior
Bedrooms & bathrooms
- Bedrooms: 3
- Bathrooms: 2
- Full bathrooms: 2
Primary bedroom
- Features: Built-in Closet
- Level: First
- Area: 196 Square Feet
- Dimensions: 14x14
Bedroom 2
- Features: Built-in Closet
- Level: First
- Area: 224 Square Feet
- Dimensions: 14x16
Bedroom 3
- Features: Built-in Closet
- Level: First
Bathroom 1
- Features: Tub With Shower
- Level: First
- Area: 342 Square Feet
- Dimensions: 19x18
Kitchen
- Features: Pantry
- Level: First
- Area: 80 Square Feet
- Dimensions: 8x10
Living room
- Level: First
Heating
- Central, Electric
Cooling
- Central Air
Appliances
- Included: Dryer, Microwave, Range, Refrigerator, Washer
- Laundry: In Garage
Features
- Living Room/Dining Room Combo, Primary Bedroom Main Floor
- Flooring: Terrazzo
- Has fireplace: No
Interior area
- Total structure area: 2,270
- Total interior livable area: 1,558 sqft
Video & virtual tour
Property
Parking
- Total spaces: 2
- Parking features: Driveway, Garage Door Opener, Ground Level
- Attached garage spaces: 2
- Has uncovered spaces: Yes
- Details: Garage Dimensions: 20X24
Features
- Levels: One
- Stories: 1
- Patio & porch: Deck, Rear Porch
- Exterior features: Other
- Has private pool: Yes
- Pool features: In Ground
- Fencing: Vinyl
- Has view: Yes
- View description: Pool
Lot
- Size: 10,558 Square Feet
- Features: Flood Insurance Required
- Residential vegetation: Trees/Landscaped
Details
- Parcel number: 1981066100327
- Special conditions: None
Construction
Type & style
- Home type: SingleFamily
- Architectural style: Florida
- Property subtype: Single Family Residence
Materials
- Block
- Foundation: Block, Slab
- Roof: Shingle
Condition
- New construction: No
- Year built: 1961
Utilities & green energy
- Sewer: Public Sewer
- Water: None
- Utilities for property: Cable Available, Electricity Available, Public, Sewer Connected, Water Available
Community & HOA
Community
- Pet fee: $0 monthly
- Subdivision: PORT CHARLOTTE SEC 002
HOA
- Has HOA: No
Location
- Region: Pt Charlotte
Financial & listing details
- Price per square foot: $106/sqft
- Tax assessed value: $196,576
- Annual tax amount: $2,980
- Date on market: 3/14/2026
- Cumulative days on market: 55 days
- Listing terms: Cash,Conventional
- Ownership: Fee Simple
- Total actual rent: 0
- Electric utility on property: Yes
- Road surface type: Paved
Estimated market value
Not available
Estimated sales range
Not available
Not available
Price history
| Date | Event | Price |
|---|---|---|
| 8/11/2026 | Listed for sale | $165,000$106/sqft |
Source:  Stellar MLS #O6385331 Report a problem Stellar MLS #O6385331 Report a problem | ||
| 7/8/2026 | Contingent | $165,000$106/sqft |
Source: Stellar MLS #O6385331 Report a problem | ||
| 4/16/2026 | Pending sale | $165,000$106/sqft |
Source: Stellar MLS #O6385331 Report a problem | ||
| 3/31/2026 | Price change | $165,000-5.7%$106/sqft |
Source: Stellar MLS #O6385331 Report a problem | ||
| 3/14/2026 | Listed for sale | $175,000-18.6%$112/sqft |
Source: Stellar MLS #O6385331 Report a problem | ||
| 3/28/2024 | Sold | $215,000+186.7%$138/sqft |
Source: Public Record Report a problem | ||
| 4/19/2012 | Sold | $75,000$48/sqft |
Source: Public Record Report a problem | ||
| 2/10/2012 | Listed for sale | $75,000+3471.4%$48/sqft |
Source: CENTURY 21 AZTEC & ASSOCIATES #C7031600 Report a problem | ||
| 5/17/2010 | Sold | $2,100$1/sqft |
Source: Public Record Report a problem | ||
Public tax history
| Year | Property taxes | Tax assessment |
|---|---|---|
| 2025 | $3,736 +9.4% | $196,576 +39.7% |
| 2024 | $3,416 -0.9% | $140,747 +10% |
| 2023 | $3,446 +14.2% | $127,952 +10% |
| 2022 | $3,017 +9.6% | $116,320 +10% |
| 2021 | $2,751 +14.9% | $105,745 +10% |
| 2020 | $2,394 +6.3% | $96,132 +10% |
| 2019 | $2,252 +12.7% | $87,393 +10% |
| 2018 | $1,998 | $79,448 -19.9% |
| 2017 | $1,998 +6.1% | $99,165 +51% |
| 2016 | $1,882 +5.7% | $65,659 +10% |
| 2015 | $1,781 +6.4% | $59,690 +10% |
| 2014 | $1,674 +95.9% | $54,264 +37.7% |
| 2013 | $855 +27.7% | $39,409 +536% |
| 2012 | $670 +541.6% | $6,196 |
| 2011 | $104 -54.8% | $6,196 -54% |
| 2010 | $231 +2% | $13,470 -5% |
| 2009 | $226 | $14,184 -59% |
| 2007 | -- | $34,590 |
| 2006 | -- | $34,590 -64.4% |
| 2005 | -- | $97,036 +2.3% |
| 2004 | -- | $94,856 |
| 2003 | -- | $94,856 +40% |
| 2002 | $1,374 -14.5% | $67,740 -18.6% |
| 2001 | $1,607 +12% | $83,227 +12.4% |
| 2000 | $1,435 | $74,053 |
Find assessor info on the county website
Monthly payment
Est. payment
Payment breakdown
Explore the cost of this home by adjusting the details. Changes won't be saved.Climate risks
Neighborhood: 33952
Nearby schools
Schools provided by the listing agent
- Elementary: Peace River Elementary
- Middle: Port Charlotte Middle
- High: Port Charlotte High
Source: Stellar MLS. This data may not be complete. We recommend contacting the local school district to confirm school assignments for this home.


Similar homes
- $180,0003 bd1 ba1k sqft3381 WESTLUND TERRACE, PORT CHARLOTTE, FL 33952For Sale

 MLS ID #C7526703, Anna Rodriguez, REALTY HUB. Stellar MLS
 - $140,0004 bd2 ba1.4k sqft21545 Gibralter Dr, Port Charlotte, FL 33952For Sale
 NextHome
 - $179,9002 bd2 ba1k sqft22544 BLANCHARD AVENUE, PORT CHARLOTTE, FL 33952For Sale
 MLS ID #C7529992, Michelle Pietrzyk, AMERICAN REAL ESTATE 1, LLC. Stellar MLS
 - $140,0002 bd1 ba1.3k sqft21883 Buxton Ave, Pt Charlotte, FL 33952For Sale
 NextHome
 - $198,8882 bd2 ba1.1k sqft457 GARFIELD AVE NW, PORT CHARLOTTE, FL 33952For SaleMLS ID #A4702669, Danny Nissan, BRIGHT REALTY. Stellar MLS
- $180,0002 bd1 ba1.1k sqft23014 MCNULTY AVENUE, PORT CHARLOTTE, FL 33952For SaleMLS ID #A4696672, Troy Funk, REALTY ONE GROUP MVP. Stellar MLS
- $240,0003 bd2 ba1.6k sqft3552 MIDDLETOWN STREET, PORT CHARLOTTE, FL 33952For SaleMLS ID #O6385307, Jonathon McLeod, PA, NEXTHOME LUXE COASTAL. Stellar MLS
- $119,9003 bd2 ba1.3k sqft21098 GEPHART AVENUE, PORT CHARLOTTE, FL 33952For SaleMLS ID #C7527112, Thomas Sons, CENTURY 21 SUNBELT REALTY. Stellar MLS
- $209,9003 bd1 ba946 sqft210 WALNUT AVENUE NW, PORT CHARLOTTE, FL 33952For SaleMLS ID #D6147644, Jennifer Hallam, EDGERTON REALTY & DEVELOPMENT,LLC. Stellar MLS
- $229,0003 bd4 ba2k sqft21100 MCGUIRE AVENUE, PORT CHARLOTTE, FL 33952For SaleMLS ID #C7528703, Donata Noone, KW PEACE RIVER PARTNERS. Stellar MLS
- $189,0002 bd1 ba1.1k sqft515 MERIDAN AVENUE NW, PORT CHARLOTTE, FL 33952For SaleMLS ID #C7528000, Adam Keller, RE/MAX PALM REALTY. Stellar MLS
- $218,9002 bd2 ba968 sqft22311 MIDWAY BOULEVARD, PORT CHARLOTTE, FL 33952For SaleMLS ID #C7528853, Tami Beard, ANDERSON DAVIS REAL ESTATE INC. Stellar MLS
- $178,9003 bd2 ba1k sqft3066 AUBURN BOULEVARD, PORT CHARLOTTE, FL 33948For SaleMLS ID #C7524826, Norma O'Connor, EXIT COMPASS REALTY. Stellar MLS
- $239,0002 bd2 ba1.1k sqft2440 ELKCAM BOULEVARD, PORT CHARLOTTE, FL 33952For SaleMLS ID #A4698058, Bonnie Scates-Caudill, RE/MAX PALM REALTY. Stellar MLS
- $209,5003 bd2 ba1.2k sqft402 CICERO STREET NW, PORT CHARLOTTE, FL 33948For SaleMLS ID #W7886050, Gregory Uzzle, TROPIC SHORES REALTY LLC. Stellar MLS
- $159,9002 bd2 ba1.1k sqft2100 KINGS HIGHWAY #956A, PORT CHARLOTTE, FL 33980For SaleMLS ID #C7529209, Victoria Dinis, COLDWELL BANKER SUNSTAR REALTY. Stellar MLS
- $225,0002 bd2 ba912 sqft23022 MCNULTY AVENUE, PORT CHARLOTTE, FL 33952For SaleMLS ID #C7519824, Jaclyn Cannelongo, OCEAN PARTNERS REAL ESTATE. Stellar MLS
- $160,0002 bd2 ba1.1k sqft2100 KINGS HIGHWAY #98, PORT CHARLOTTE, FL 33980For SaleMLS ID #C7526535, Doug Manock, COLDWELL BANKER SUNSTAR REALTY. Stellar MLS
- $139,0002 bd2 ba899 sqft(Undisclosed Address), PORT CHARLOTTE, FL 33952For SaleMLS ID #C7529884, Richard Robson, COLDWELL BANKER SUNSTAR REALTY. Stellar MLS
- $165,0003 bd2 ba1.1k sqft6735 APPOMATTOX DRIVE, NORTH PORT, FL 34287For SaleMLS ID #A4700037, Allie Duenas, PA, RE/MAX ALLIANCE GROUP. Stellar MLS
