This Custom Built High Ranch, named Lanai High Ranch, for it's unique 3rd level Primary Suite. Complete with vaulted ceilings, walk in closets and full bath. The main level entryway, has a Formal Living room, which flows right into the Formal Dining Room and Eat in kitchen. Adjacent to that ,are your Secondary Primary Bedroom, with jack and jill Full Bathroom and main Hallway entry. The floor is accompanied by 2 additional generous Bedrooms. The lower level is like another apartment, consisting of your Den/ Family Room, additional Bedroom/ Office, a large utility and laundry facility and Full Bath. This level goes on forever, complete with Ceramic floor Tiling. The bonus is an OSE w/ Sunroom. 200 Amp service. Taxes are currently being grieved, with an estimated reduction of $4,400.
For sale
$850,000
36 Elaine Drive, Oceanside, NY 11572
5beds
1,963sqft
Single Family Residence, Residential
Built in 1960
7,000 Square Feet Lot
$-- Zestimate®
$433/sqft
$-- HOA
What's special
Generous bedroomsSecondary primary bedroomWalk in closetsCeramic floor tilingFormal dining roomVaulted ceilingsEat in kitchen
- 59 days |
- 640 |
- 20 |
Zillow last checked:
Listing updated:
Listed by:
Century 21 Realty Specialists 631-418-8222,
Michael J. Soury 516-426-1005
Source: OneKey® MLS as distributed by MLS GRID,MLS#: 1011056
Facts & features
Interior
Bedrooms & bathrooms
- Bedrooms: 5
- Bathrooms: 3
- Full bathrooms: 3
Heating
- Electric, Forced Air, Hot Air, Natural Gas
Cooling
- Central Air, Multi Units
Appliances
- Included: Dishwasher, Dryer, Gas Cooktop, Microwave, Oven, Refrigerator, Stainless Steel Appliance(s), Washer
- Laundry: Washer/Dryer Hookup
Features
- First Floor Bedroom, First Floor Full Bath, Eat-in Kitchen, Formal Dining, Primary Bathroom, Walk-In Closet(s)
- Attic: Finished,Full,Pull Stairs
Interior area
- Total structure area: 1,963
- Total interior livable area: 1,963 sqft
Property
Parking
- Total spaces: 3
- Parking features: Attached, Driveway, Garage, On Street, Open
- Garage spaces: 1
- Carport spaces: 2
- Has uncovered spaces: Yes
Features
- Levels: Tri-Level
Lot
- Size: 7,000 Square Feet
Details
- Parcel number: 2089433920000170
- Special conditions: In Foreclosure,Short Sale,Third Party Approval
Construction
Type & style
- Home type: SingleFamily
- Architectural style: Hi Ranch
- Property subtype: Single Family Residence, Residential
Materials
- Frame, Vinyl Siding
Condition
- Year built: 1960
Utilities & green energy
- Sewer: Public Sewer
- Water: Public
- Utilities for property: Cable Available, Cable Connected, Electricity Available, Electricity Connected, Natural Gas Available, Natural Gas Connected, Phone Available, Phone Connected, Sewer Available, Sewer Connected, Trash Collection Public, Underground Utilities, Water Available, Water Connected
Community & HOA
HOA
- Has HOA: No
Location
- Region: Oceanside
Financial & listing details
- Price per square foot: $433/sqft
- Tax assessed value: $619
- Annual tax amount: $17,618
- Date on market: 6/9/2026
- Cumulative days on market: 60 days
- Listing agreement: Exclusive Right To Sell
- Electric utility on property: Yes
Estimated market value
Not available
Estimated sales range
Not available
Not available
Price history
| Date | Event | Price |
|---|---|---|
| 8/29/2005 | Sold | $625,000$318/sqft |
Source: Public Record Report a problem | ||
Public tax history
| Year | Property taxes | Tax assessment |
|---|---|---|
| 2024 | -- | $619 |
| 2023 | -- | $619 |
| 2022 | -- | $619 |
| 2021 | $13,845 +7.9% | -- |
| 2020 | $12,828 +13.6% | $828 |
| 2019 | $11,293 | $828 |
| 2018 | $11,293 +6% | $828 |
| 2017 | $10,650 +5.3% | $828 |
| 2016 | $10,118 +164.8% | $828 -5.3% |
| 2015 | $3,821 +2.2% | $874 -5% |
| 2013 | $3,739 -5.4% | $920 -9.1% |
| 2012 | $3,952 -42.3% | $1,012 -11.1% |
| 2011 | $6,849 +5.6% | $1,138 -2.5% |
| 2010 | $6,485 | $1,167 -20.2% |
| 2009 | -- | $1,462 -4.8% |
| 2008 | -- | $1,536 +5.9% |
| 2006 | -- | $1,450 -39.1% |
| 2005 | -- | $2,380 -40% |
| 2004 | -- | $3,966 |
| 2003 | -- | $3,966 -45.3% |
| 2002 | -- | $7,250 |
| 2001 | -- | $7,250 |
| 2000 | -- | $7,250 |
Find assessor info on the county website
Monthly payment
Climate risks
Neighborhood: 11572
Nearby schools
GreatSchools rating
- 7/10School 8Grades: 1-6Distance: 0.5 mi
- 6/10School 9m Oceanside Middle SchoolGrades: 7-8Distance: 0.8 mi
- 9/10School 7 Oceanside Senior High SchoolGrades: 9-12Distance: 1.1 mi
Schools provided by the listing agent
- Elementary: School 8
- Middle: School 9M-Oceanside Middle School
- High: School 7-Oceanside Senior Hs
Source: OneKey® MLS as distributed by MLS GRID. This data may not be complete. We recommend contacting the local school district to confirm school assignments for this home.
- $810,200-- bd2 ba1.4k sqft42 Elaine Dr, Oceanside, NY 11572Off Market
- $892,0004 bd3 ba1.8k sqft22 Elaine Dr, Oceanside, NY 11572Sold

- $893,300-- bd2 ba2k sqft37 Irma Dr, Oceanside, NY 11572Off Market
- $986,2003 bd3 ba2k sqft29 Irma Dr, Oceanside, NY 11572Off Market
- $959,2004 bd3 ba2.5k sqft43 Irma Dr, Oceanside, NY 11572Off Market
- $880,1004 bd2 ba1.5k sqft48 Elaine Dr, Oceanside, NY 11572Off Market
- $785,500-- bd2 ba1.4k sqft37 Elaine Dr, Oceanside, NY 11572Off Market
- $925,900-- bd3 ba1.6k sqft31 Elaine Dr, Oceanside, NY 11572Off Market
A local agent can set up tours, give advice and negotiate with sellers.
Similar homes
- $959,0004 bd3 ba2.4k sqft163 Mott Street, Oceanside, NY 11572For Sale

 MLS ID #988896, John C. Gandolfo, Listing by: Coldwell Banker American Homes. OneKey® MLS as distributed by MLS GRID
 - $869,0004 bd2 ba2.2k sqft190 W Waukena Avenue, Oceanside, NY 11572For Sale
 MLS ID #1017984, Kaitlynn McCartney, Listing by: Compass Greater NY LLC. OneKey® MLS as distributed by MLS GRID
 - $850,0005 bd2 ba2.5k sqft3357 Lawrence Avenue, Oceanside, NY 11572For Sale
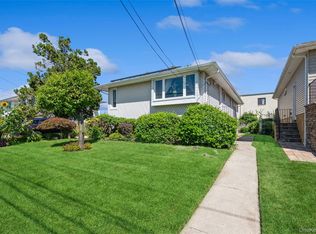 MLS ID #904729, Jovanny Rodriguez CBR, Listing by: Coldwell Banker American Homes. OneKey® MLS as distributed by MLS GRID
 - $830,0005 bd2 ba1.6k sqft368 Merrifield Avenue, Oceanside, NY 11572For Sale
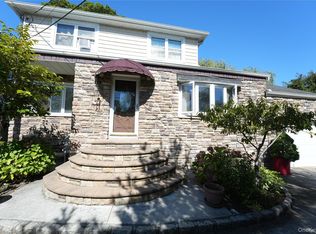 MLS ID #985355, Gregory Zaurov, Listing by: Real Broker NY LLC. OneKey® MLS as distributed by MLS GRID
 - $989,0004 bd3 ba2.1k sqft3186 Ocean Harbor Drive, Oceanside, NY 11572For SaleMLS ID #1026471, Anthony J. Pellicane, Listing by: NextHome OrangeDot. OneKey® MLS as distributed by MLS GRID
- $799,0004 bd3 ba2k sqft613 Smith Place, Oceanside, NY 11572For SaleMLS ID #960229, Luis Barreto, Listing by: Compass Greater NY LLC. OneKey® MLS as distributed by MLS GRID
- $719,0004 bd2 ba1.1k sqft81 Montgomery Avenue, Oceanside, NY 11572For SaleMLS ID #1029003, Cesar R. Garcia, Listing by: R H Premier Real Estate. OneKey® MLS as distributed by MLS GRID
- $749,0004 bd3 ba1.9k sqft3124 Ralph Avenue, Oceanside, NY 11572For SaleMLS ID #985707, Rhea Cory Knopf, Listing by: Compass Greater NY LLC. OneKey® MLS as distributed by MLS GRID
- $879,9994 bd3 ba2k sqft2440 Wallen Lane, Bellmore, NY 11710For SaleMLS ID #1034772, Nicole M. Arminio, Listing by: Voro LLC. OneKey® MLS as distributed by MLS GRID
- $865,0003 bd3 ba2k sqft786 E Carl Avenue, Baldwin, NY 11510For SaleMLS ID #1033017, Pierre Fritz Bruno, Listing by: Coldwell Banker American Homes. OneKey® MLS as distributed by MLS GRID
- $829,0004 bd2 ba1k sqft71 Seawane Road, East Rockaway, NY 11518For SaleMLS ID #966462, Helene Oppedisano, Listing by: Park Avenue Realty LB. OneKey® MLS as distributed by MLS GRID
- $849,9993 bd3 ba2k sqft49 Ann Drive E, Freeport, NY 11520For SaleMLS ID #979541, Laura Dupkin Memisha SRES RENE, Listing by: Realty Advisors Inc. OneKey® MLS as distributed by MLS GRID
- $849,0005 bd2 ba1.4k sqft24 Broadmoor Lane, Westbury, NY 11590For SaleMLS ID #1035305, Wendy L. Liotti, Listing by: Signature Premier Properties. OneKey® MLS as distributed by MLS GRID
- $895,0004 bd3 ba2.4k sqft159 W Olive Street, Long Beach, NY 11561For SaleMLS ID #1004729, Allison Kallelis, Listing by: Paul Gold Real Estate Inc. OneKey® MLS as distributed by MLS GRID
- $849,0004 bd2 ba1.6k sqft49 Barnes Street, Long Beach, NY 11561For SaleMLS ID #896591, Laurie West, Listing by: RE/MAX Beach West. OneKey® MLS as distributed by MLS GRID
- $1,178,0004 bd3 ba2.6k sqft102 Davison Avenue, Oceanside, NY 11572For SaleMLS ID #991963, Dominick Ancona, Listing by: Home and Hearth of Long Island. OneKey® MLS as distributed by MLS GRID
- $838,0004 bd2 ba1.6k sqft210 Spindle Road, Hicksville, NY 11801For SaleMLS ID #1035220, Xinan Guo, Listing by: Prospes Real Estate Corp. OneKey® MLS as distributed by MLS GRID
- $749,0006 bd3 ba2k sqft681 Stowe Avenue, Baldwin, NY 11510For SaleMLS ID #1033014, Liz K. Salazar-Herrera, Listing by: Handsome Real Estate Inc. OneKey® MLS as distributed by MLS GRID
- $775,7202 bd2 ba2.2k sqft720 Farmers Avenue, Bellmore, NY 11710For SaleMLS ID #1030980, Steven J. Rainone CBR SRES, Listing by: Netter Real Estate Inc. OneKey® MLS as distributed by MLS GRID
- $989,0004 bd2 ba1.5k sqft407 Sheridan Boulevard, Inwood, NY 11096For SaleMLS ID #1015857, Tina Rossetti, Listing by: Signature Premier Properties. OneKey® MLS as distributed by MLS GRID
