Skip main navigation
Off market
  • Price Unknown

    36 Emberside Grn, Cochrane, AB T4C 3A8

    4beds
    2,236sqft
    Single Family Residence
    Built in 2021
    3,920 Square Feet Lot
    $-- Zestimate®
    C$--/sqft
    C$3,361 Estimated rent

    Home value

    Not available

    Estimated sales range

    Not available

    Not available

    Loading
    Loading...

    Owner options

    List your home for rent

    C$3,361/mo

    Rent Zestimate®

    Find your next renter with Zillow Rental Manager. Plus, with online applications, you can quickly screen prospective tenants – for free.

    Learn more

    C$3,361/mo

    Rent Zestimate®

    Refinance and save

    Refinancing to a lower rate could help reduce your monthly payments and save thousands over the life of the loan.

    See today's rates

    Explore your selling options

    Work with a Zillow partner agent

    Leverage their expertise and Zillow's premium Showcase listings to get your home seen by more buyers.

    Get started

    List with your own agent

    Get your home in front of millions of buyers by listing it on Zillow.

    Learn how to do it

    Sell it yourself

    Take full control of how buyers see your home on Zillow by listing For Sale by Owner (FSBO).

    List your home

    What's special

    Tiled fireplaceCrisp white cabinetryLarge quartz islandSpacious mudroomBonus roomSoaker tubSleek shower

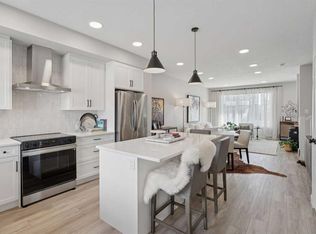
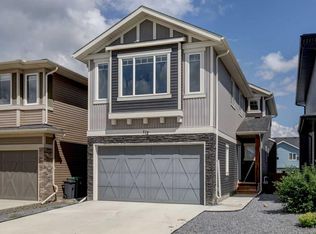

    Welcome to this beautiful 4 bedroom home, where every space has been thoughtfully maintained by its original owners to create comfort, warmth, and lasting memories! Perfectly positioned across from some of the BEST OUTDOOR AMENITIES in the community, it offers a lifestyle where parks, pathways, and family fun are just STEPS FROM YOUR FRONT DOOR. Inside, you're welcomed by a bright and inviting main floor, where the living room features a tiled fireplace that creates a warm focal point for gatherings. The kitchen showcases crisp white cabinetry, a large quartz island, a silgranit sink, a 5-burner gas stove, and a walk-through pantry that connects to the SPACIOUS MUDROOM. The dining area, enhanced with wainscoting, easily accommodates family meals and entertaining, while a stylish 2-piece powder room completes this level. Upstairs, you'll find a bonus room, perfect for movie nights or relaxing. The primary retreat offers plenty of space for a king-sized bed and includes a custom walk-in closet with organizers. The 5-piece ensuite boasts double vanities, a soaker tub, and a sleek shower set against black-tiled floors. Two additional bedrooms, a 4-piece bathroom, and a dedicated laundry room with shelving and a window for natural light provide optimal convenience. The DEVELOPED BASEMENT extends your living space with a large bedroom, a gym/flex room with glass doors, a cozy family room, and another full bathroom. Outside, enjoy summer evenings on the cedar deck in the fully fenced backyard. Across the street, you'll find a community park complete with a pump track, toboggan hill in the winter, and cozy fire pits for year-round gatherings. Follow the pathways a little further and you'll reach soccer fields, a baseball diamond, an outdoor rink, and nearby schools—all adding to the home's family-friendly appeal. Built by Genesis, a builder known for quality and thoughtful design, this home blends modern finishes with a lifestyle designed for family living. Call your favourite Realtor today!

    This property is off market, which means it's not currently listed for sale or rent on Zillow. This may be different from what's available on other websites or public sources.

    Zillow last checked:

    Source: Century 21 Canada,MLS®#: A2250684MLS Logo

    Facts & features

    Interior

    Bedrooms & bathrooms
    • Bedrooms: 4
    • Bathrooms: 4
    • Full bathrooms: 3
    • 1/2 bathrooms: 1
    Heating
    • Has Heating (Unspecified Type)
    Features
    • Basement: yes
    • Has fireplace: Yes
    Interior area
    • Total structure area: 2,236
    • Total interior livable area: 2,236 sqft

    Property

    Parking
    • Parking features: DOUBLE GARAGE ATTACHED
    • Has garage: Yes
    Lot
    • Size: 3,920 Square Feet

    Construction

    Type & style
    • Home type: SingleFamily
    • Property subtype: Single Family Residence
    Condition
    • Year built: 2021

    Community & HOA

    Location
    • Region: Cochrane

    Financial & listing details

    • Date on market: 8/23/2025
    • Lease term: Contact For Details

    Price history

    Price history is unavailable.

    Public tax history

    Tax history is unavailable.

    Neighborhood: T4C

    Nearby schools

    GreatSchools rating

    No schools nearby

    We couldn't find any schools near this home.