Recently updated in (2019), move in condition 3 bedroom 1 bath ranch home, beautiful updated kitchen with plenty of cabinet space, recessed lighting, updated appliances and nice size dining area, upgraded vinyl flooring though out the kitchen, living room, dining area and hall, , large living room with plenty of windows and a side entrance, laundry area with washer and dryer included, nice size three bedrooms with nice size closets and updated flooring, totally remodeled bath, updated vinyl siding, window and roof, huge driveway with plenty of parking and large carport area with storage area, level yard with vinyl privacy fence the whole backyard, great location near all major roads and shopping. please contact Kaczor Real Estate with any questions and set up your private showing today!!!
Pending
$349,900
36 Forest Ln, Levittown, PA 19055
3beds
1,000sqft
Single Family Residence
Built in 1952
6,970 Square Feet Lot
$-- Zestimate®
$350/sqft
$-- HOA
What's special
Updated vinyl sidingSide entranceNice size dining areaTotally remodeled bathUpdated appliancesRecessed lighting
- 33 days
- 281
- 26
Likely to sell faster than
Zillow last checked:
Listing updated:
Listed by:
Scott Kaczor 215-946-6044,
Kaczor Real Estate, Inc. 2159466044
Source: Bright MLS,MLS#: PABU2130878
Facts & features
Interior
Bedrooms & bathrooms
- Bedrooms: 3
- Bathrooms: 1
- Full bathrooms: 1
- Main level bathrooms: 1
- Main level bedrooms: 3
Heating
- Baseboard, Oil
Cooling
- Wall Unit(s), Electric
Appliances
- Included: Dryer, Refrigerator, Washer, Dishwasher, Water Heater
- Laundry: Main Level, Washer In Unit, Dryer In Unit
Features
- Attic, Bathroom - Tub Shower, Dining Area, Eat-in Kitchen, Dry Wall
- Flooring: Carpet
- Has basement: No
- Number of fireplaces: 1
- Fireplace features: Brick, Decorative
Interior area
- Total structure area: 1,000
- Total interior livable area: 1,000 sqft
- Finished area above ground: 1,000
Property
Parking
- Total spaces: 6
- Parking features: Asphalt, Driveway, On Street
- Uncovered spaces: 6
Accessibility
- Accessibility features: None
Features
- Levels: One
- Stories: 1
- Exterior features: Storage, Sidewalks, Street Lights
- Pool features: None
- Fencing: Full,Privacy,Vinyl
- Frontage length: Road Frontage: 70
Lot
- Size: 6,970 Square Feet
- Dimensions: 70 x 100
- Features: Level
Details
- Additional structures: Above Grade
- Parcel number: 05072083
- Zoning: RESIDENTIAL
- Special conditions: Standard
Construction
Type & style
- Home type: SingleFamily
- Architectural style: Ranch/Rambler
- Property subtype: Single Family Residence
Materials
- Vinyl Siding
- Foundation: Slab
- Roof: Architectural Shingle
Condition
- Excellent
- New construction: No
- Year built: 1952
- Major remodel year: 2019
Utilities & green energy
- Electric: 100 Amp Service
- Sewer: Public Sewer
- Water: Public
Community & HOA
Community
- Subdivision: Farmbrook
HOA
- Has HOA: No
Location
- Region: Levittown
- Municipality: BRISTOL TWP
Financial & listing details
- Price per square foot: $350/sqft
- Tax assessed value: $15,800
- Annual tax amount: $4,610
- Date on market: 9/9/2026
- Listing agreement: Exclusive Right To Sell
- Listing terms: Cash,Conventional,FHA
- Inclusions: Range, Refrigerator, Washer, Dryer, Dishwasher Wall A / C Unit
- Exclusions: None
- Ownership: Fee Simple
- Road surface type: Black Top
Estimated market value
Not available
Estimated sales range
Not available
Not available
Price history
| Date | Event | Price |
|---|---|---|
| 9/15/2026 | Pending sale | $349,900$350/sqft |
Source:  Bright MLS #PABU2130878 Report a problem Bright MLS #PABU2130878 Report a problem | ||
| 9/9/2026 | Listed for sale | $349,900+268.3%$350/sqft |
Source: Bright MLS #PABU2130878 Report a problem | ||
| 7/2/2019 | Sold | $95,000$95/sqft |
Source: Public Record Report a problem | ||
Public tax history
| Year | Property taxes | Tax assessment |
|---|---|---|
| 2026 | $4,446 +3.2% | $15,800 |
| 2025 | $4,307 +0.4% | $15,800 |
| 2024 | $4,291 +0.7% | $15,800 |
| 2023 | $4,259 | $15,800 |
| 2022 | $4,259 | $15,800 |
| 2021 | $4,259 | $15,800 |
| 2020 | $4,259 +2% | $15,800 |
| 2018 | $4,175 +1.5% | $15,800 |
| 2017 | $4,112 +33.3% | $15,800 |
| 2016 | $3,085 +5.8% | $15,800 |
| 2015 | $2,915 | $15,800 |
| 2014 | $2,915 | $15,800 |
| 2013 | -- | $15,800 |
| 2012 | -- | $15,800 |
| 2011 | -- | $15,800 |
| 2010 | -- | $15,800 |
| 2009 | -- | $15,800 |
| 2008 | -- | $15,800 |
| 2007 | -- | $15,800 |
| 2006 | -- | $15,800 |
| 2005 | -- | $15,800 +300% |
| 2004 | -- | $3,950 |
| 2003 | -- | $3,950 |
| 2002 | -- | $3,950 |
| 2000 | -- | $3,950 |
Find assessor info on the county website
Monthly payment
Est. payment
Payment breakdown
Explore the cost of this home by adjusting the details. Changes won't be saved.Climate risks
Neighborhood: Farmbrook
Nearby schools
Schools provided by the listing agent
- District: Bristol Township
Source: Bright MLS. This data may not be complete. We recommend contacting the local school district to confirm school assignments for this home.
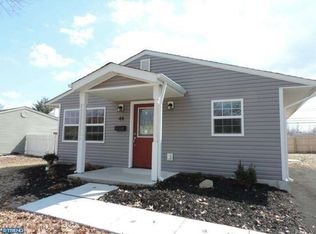
Similar homes
- $349,9003 bd1 ba1k sqft2514 Green Ave, Bristol, PA 19007For Sale
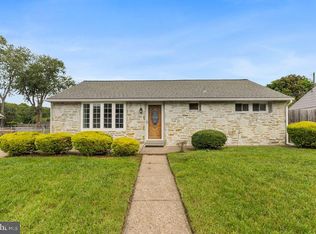
 MLS ID #PABU2130710, Linda J Mahoney, Weichert, Realtors - Cornerstone. Bright MLS
 - $330,0003 bd2 ba1k sqft3519 Carnarvon Ave, Bristol, PA 19007For Sale
 MLS ID #PABU2131318, Deb Pick, Keller Williams Real Estate-Langhorne. Bright MLS
 - $325,0003 bd2 ba1.2k sqft609 Fairhill Rd, Morrisville, PA 19067For Sale
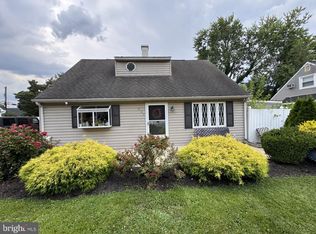 MLS ID #PABU2127490, Marlene Flesch, Smires & Associates. Bright MLS
 - $320,0003 bd2 ba1.3k sqft509 Warren St, Beverly, NJ 08010For Sale
 MLS ID #NJBL2122016, Cristina Castro, Coldwell Banker Realty. Bright MLS
 - $380,0004 bd1 ba1.1k sqft2141 S Olden Ave, Hamilton, NJ 08610For SaleMLS ID #NJME2083004, Dan Turkel, Keller Williams Real Estate - Princeton. Bright MLS
- $376,2003 bd3 ba1.1k sqft8927 Revere St, Philadelphia, PA 19152For SaleMLS ID #PAPH2676110, Leo Chen, Legacy Landmark Realty LLC. Bright MLS
- $345,0003 bd2 ba1.1k sqft12 Collins Ln, Maple Shade, NJ 08052For SaleMLS ID #NJBL2117266, Mr. Charles Thomas, Thomas Realty Inc.. Bright MLS
- $337,0003 bd2 ba1.1k sqft8942 Blue Grass Rd, Philadelphia, PA 19152For SaleMLS ID #PAPH2659844, Irina Wynn, Wynn Real Estate LLC. Bright MLS
- $339,9003 bd2 ba1.2k sqft3520 Churchill Ln, Philadelphia, PA 19114For SaleMLS ID #PAPH2677064, Matthew Cunningham, Keller Williams Real Estate Tri-County. Bright MLS
- $325,0003 bd2 ba1k sqft8116 Leonard St, Philadelphia, PA 19152For SaleMLS ID #PAPH2666092, James Victor, JB Victor Realtors & Business Brokers. Bright MLS
- $345,0003 bd3 ba1.4k sqft1235 Stanwood St, Philadelphia, PA 19111For SaleMLS ID #PAPH2658852, Joseph Rey, RE/MAX One Realty. Bright MLS
- $370,0004 bd2 ba1.3k sqft20 Miniature Ln, Willingboro, NJ 08046For SaleMLS ID #NJBL2114448, Jacob Mulder, Kinniebrew Associates, Inc.. Bright MLS
- $339,9003 bd2 ba1.2k sqft3341 Red Lion Rd, Philadelphia, PA 19114For SaleMLS ID #PAPH2641788, Anita Kent, Next Home Consultants. Bright MLS
- $398,0003 bd1 ba1k sqft120 Medford Mount Holly Rd, Medford, NJ 08055For SaleMLS ID #NJBL2116852, Kate Cunningham, Better Homes and Gardens Real Estate Murphy & Co.. Bright MLS
- $314,9003 bd1 ba1.2k sqft213 Laurel St, Beverly, NJ 08010For SaleMLS ID #NJBL2105616, Murat Sengul, Twins Associates, LLC. Bright MLS
- $339,0002 bd1 ba1.1k sqft23 Paul Rd, Maple Shade, NJ 08052For SaleMLS ID #NJBL2119896, Linda Burke, RE/MAX ONE Realty-Moorestown. Bright MLS
- $385,0003 bd2 ba1.2k sqft800 Bridgeboro St, Riverside, NJ 08075For SaleMLS ID #NJBL2108134, Violetta Matysiak, Weichert Realtors-Cherry Hill. Bright MLS
- $350,0002 bd2 ba1k sqft1608 Prospect Ave, Willow Grove, PA 19090For SaleMLS ID #PAMC2185124, Anthony Dean, High Lite Realty LLC. Bright MLS
- $369,0003 bd3 ba1.3k sqft8802 Dewees St, Philadelphia, PA 19152For SaleMLS ID #PAPH2664348, Jeffy Joseph, Emmanuel Realty. Bright MLS
