Country Club Lifestyle with Outstanding Western Views of the Catskills from this exceptional 4/5 bedroom contemporary home at the top of the much desired and private Great Elm Estate in Sharon, CT. Enjoy the recently renovated facilities which include an oversized Gunite Pool, Tennis Court, Paddle Court, Pickleball Court and impeccably maintained grounds. 36 Great Elm offers main-floor living, flexible private quarters, and seamless indoor-outdoor connectivity. The main floor features a spacious living room with wood-burning fireplace and open dining room, creating an ideal layout for gatherings. The library provides a peaceful retreat for reading or TV watching. The expansive eat-in kitchen is ideal for gathering with family and friends. Step outside onto the large screened-in porch or the adjacent open-air porch to enjoy seasonal dining and relaxing sunset views. Two private ensuite bedrooms on the 2nd floor offer total privacy and comfort. Adding incredible versatility, a fully self-contained apartment features its own separate private entrance and includes a complete kitchen, bedroom, den and full bath. The walk-out lower level expands the living area even further, offering a spacious family room equipped with a convenient kitchenette. This level also houses a dedicated office or studio space, an additional full bathroom, and an abundance of storage. Only 10 Minutes to Wassaic train station, Lakeville, Salisbury & Millerton.
Under contract
$2,295,000
36 Great Elm Drive, Sharon, CT 06069
4beds
6,444sqft
Single Family Residence
Built in 1987
3 Acres Lot
$2,283,600 Zestimate®
$356/sqft
$1,469/mo HOA
What's special
Tennis courtLarge screened-in porchOversized gunite poolPickleball courtImpeccably maintained groundsMain-floor livingOpen dining room
- 20 days
- 398
- 31
Zillow last checked:
Listing updated:
Listed by:
Liza C. Reiss (860)671-0288,
Elyse Harney Real Estate 860-435-0120,
Holly Leibrock 860-248-0117,
Elyse Harney Real Estate
Source: Smart MLS,MLS#: 24211085
Facts & features
Interior
Bedrooms & bathrooms
- Bedrooms: 4
- Bathrooms: 6
- Full bathrooms: 4
- 1/2 bathrooms: 2
Primary bedroom
- Features: Hardwood Floor
- Level: Main
Bedroom
- Features: Hardwood Floor, Vaulted Ceiling(s)
- Level: Upper
Bedroom
- Features: Hardwood Floor, Vaulted Ceiling(s)
- Level: Upper
Bedroom
- Level: Upper
Primary bathroom
- Features: Tile Floor
- Level: Main
Bathroom
- Features: Tile Floor
- Level: Main
Bathroom
- Features: Tile Floor
- Level: Upper
Bathroom
- Features: Tile Floor
- Level: Upper
Bathroom
- Features: Tile Floor
- Level: Lower
Bathroom
- Level: Main
Dining room
- Features: Hardwood Floor, Wet Bar
- Level: Main
Kitchen
- Features: Hardwood Floor, Skylight, Vaulted Ceiling(s)
- Level: Main
Library
- Features: Ceiling Fan(s), Hardwood Floor
- Level: Main
Living room
- Features: Ceiling Fan(s), Fireplace, Hardwood Floor, Vaulted Ceiling(s)
- Level: Main
Media room
- Features: Hardwood Floor
- Level: Lower
Rec play room
- Features: Hardwood Floor
- Level: Lower
Heating
- Forced Air, Propane
Cooling
- Central Air
Appliances
- Included: Gas Cooktop, Microwave, Refrigerator, Dishwasher, Washer, Dryer, Water Heater
Features
- Basement: Full
- Attic: None
- Number of fireplaces: 1
Interior area
- Total structure area: 6,444
- Total interior livable area: 6,444 sqft
- Finished area above ground: 3,776
- Finished area below ground: 2,668
Property
Parking
- Total spaces: 3
- Parking features: Attached
- Attached garage spaces: 3
Features
- Has private pool: Yes
- Pool features: Concrete, In Ground
Lot
- Size: 3 Acres
- Features: Cul-De-Sac, Cleared, Rolling Slope
Details
- Additional structures: Pool House
- Parcel number: 874278
- Zoning: RR
Construction
Type & style
- Home type: SingleFamily
- Architectural style: Contemporary
- Property subtype: Single Family Residence
Materials
- Cedar
- Foundation: Concrete Perimeter
- Roof: Shingle
Condition
- New construction: No
- Year built: 1987
Utilities & green energy
- Sewer: Septic Tank
- Water: Public
Community & HOA
Community
- Features: Golf, Health Club, Lake, Library, Paddle Tennis, Private School(s), Tennis Court(s)
HOA
- Has HOA: Yes
- Amenities included: Pool, Tennis Court(s), Management
- Services included: Maintenance Grounds, Trash, Snow Removal, Pool Service, Road Maintenance
- HOA fee: $4,407 quarterly
Location
- Region: Sharon
Financial & listing details
- Price per square foot: $356/sqft
- Tax assessed value: $1,178,200
- Annual tax amount: $13,137
- Date on market: 10/2/2026
Estimated market value
$2,283,600
$2.17M - $2.40M
$7,479/mo
Price history
| Date | Event | Price |
|---|---|---|
| 10/5/2026 | Pending sale | $2,295,000$356/sqft |
Source:  Smart MLS #24211085 Report a problem | ||
| 10/2/2026 | Listed for sale | $2,295,000$356/sqft |
Source: Smart MLS #24211085 Report a problem | ||
Public tax history
Tax history is unavailable.
Monthly payment
Est. payment
Payment breakdown
Explore the cost of this home by adjusting the details. Changes won't be saved.Climate risks
Neighborhood: 06069
Nearby schools
Schools provided by the listing agent
- Elementary: Sharon Center
- High: Housatonic
Source: Smart MLS. This data may not be complete. We recommend contacting the local school district to confirm school assignments for this home.
Similar homes
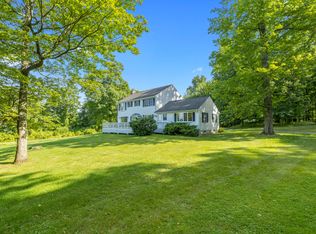
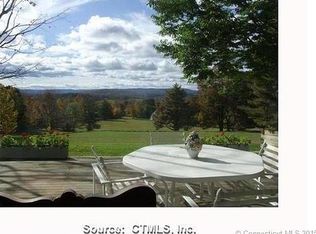
- $1,399,0005 bd4 ba5.5k sqft12 West Mountain Road, Sharon, CT 06069For Sale
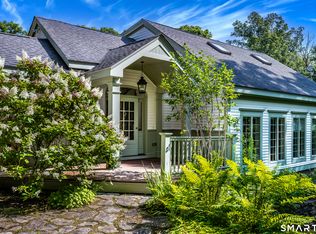
 MLS ID #24198204, Chris Garrity, Bain Real Estate. Smart MLS
- $1,595,0004 bd4 ba3.9k sqft130 Sharon Mountain Road, Sharon, CT 06069For Sale
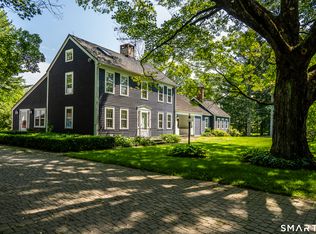 MLS ID #24168858, Elisa Waysenson, Elyse Harney Real Estate. Smart MLS
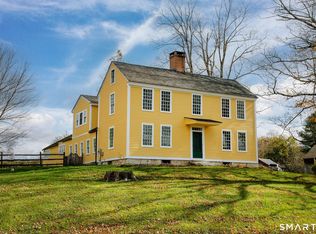
- $2,300,0004 bd3 ba6k sqft167 Beebe Hill Road, Canaan, CT 06031For Sale
 MLS ID #24187424, Dave L. Mallison, William Pitt Sotheby's Int'l. Smart MLS
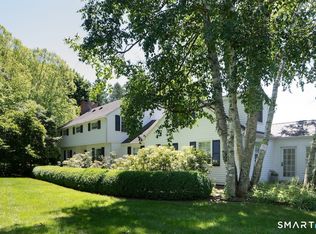
- $1,975,0004 bd4 ba3.3k sqft243 Wells Hill Road, Salisbury, CT 06039For Sale
 MLS ID #24185847, Thomas Callahan, Elyse Harney Real Estate. Smart MLS
- $1,995,0003 bd3 ba3.9k sqft7 Cooper Hill Road, Salisbury, CT 06068For SaleMLS ID #24174042, Elyse Harney Morris, Elyse Harney Real Estate. Smart MLS
- $2,450,0005 bd5 ba6.9k sqft547 Under Mountain Road, Salisbury, CT 06068For SaleMLS ID #24201998, Stacey Matthews, W. Raveis Lifestyles Realty. Smart MLS
- $1,995,0004 bd4 ba4.4k sqft14 Straight Road, Kent, CT 06757For SaleMLS ID #24166682, Jeffrey Phillips, William Pitt Sotheby's Int'l. Smart MLS
- $2,395,0004 bd4 ba4.3k sqft171 South Street, Litchfield, CT 06759For SaleMLS ID #24203922, Jessica Travelstead, W. Raveis Lifestyles Realty. Smart MLS
- $1,950,0003 bd3 ba3.7k sqft19 Hemlock Lane, Salisbury, CT 06068For SaleMLS ID #24169289, Thomas Callahan, Elyse Harney Real Estate. Smart MLS
- $2,795,0003 bd4 ba3.6k sqft81-B Geer Mountain Road, Kent, CT 06785For SaleMLS ID #24204321, Stephen Pener, William Pitt Sotheby's Int'l. Smart MLS
- $2,395,0004 bd4 ba4k sqft11 Crimson Hill, Rhinebeck, NY 12572Active
 MLS ID #20265122, Annabel Taylor, Listing by: Four Seasons Sotheby's Int.. HVCRMLS
- $2,500,0005 bd5 ba4.1k sqft162 Hutchinson & Mike Road Parkway, Litchfield, CT 06759For SaleMLS ID #24201810, Peter Klemm, Klemm Real Estate Inc. Smart MLS
- $2,333,3335 bd5 ba6.3k sqft2 Pond View Lane, Sherman, CT 06784For SaleMLS ID #24177737, Joe Chemero, Coldwell Banker Realty. Smart MLS
- $1,650,0004 bd5 ba3.7k sqft168 Cobble Road, Kent, CT 06757For SaleMLS ID #24130930, Stephen Pener, William Pitt Sotheby's Int'l. Smart MLS
- $1,695,0004 bd5 ba4.6k sqft53 Mountain Lake Road, Warren, CT 06777For SaleMLS ID #24202751, Stacey Matthews, W. Raveis Lifestyles Realty. Smart MLS
- $1,550,0005 bd3 ba3.4k sqft38 Strawberry Ridge, Warren, CT 06777For SaleMLS ID #24205490, Joseph Lorino, Klemm Real Estate Inc. Smart MLS
- $1,200,0004 bd4 ba4.2k sqft391 Kent Cornwall Road, Kent, CT 06757For SaleMLS ID #24207531, Vanessa Henderson, William Pitt Sotheby's Int'l. Smart MLS
- $1,900,0005 bd5 ba4.1k sqft162 Hutchinson Parkway, Litchfield, CT 06759For SaleMLS ID #24199990, Peter Klemm, Klemm Real Estate Inc. Smart MLS
- $1,495,0003 bd4 ba4.4k sqft552 Twin Lakes Road, Salisbury, CT 06068For SaleMLS ID #24145140, Graham Klemm, Klemm Real Estate Inc. Smart MLS
