Exec. detached 3+1 BR, 2 bath home on a quiet dead end St. leading to the waterfront in Etobicoke. Open concept layout w/ tasteful updates, ideal for a growing family or busy professional. Entertainer's kitchen feat. S/S appls. & breakfast island. Primary BR w/ his & hers closets. Spa-inspired 4-pc main bath. Sep entrance to finished bsmt w/ sauna, flex space, add'l BR & 3-pc bath.
For sale
C$1,549,900
36 Miles Rd, Toronto, ON M8V 1V3
4beds
2baths
Single Family Residence
Built in ----
4,173 Square Feet Lot
$-- Zestimate®
C$--/sqft
C$-- HOA
What's special
Leading to the waterfrontOpen concept layoutTasteful updatesBreakfast island
- 8 days |
- 40 |
- 3 |
Zillow last checked:
Listing updated:
Listed by:
CENTURY 21 ATRIA REALTY INC.
Source: TRREB,MLS®#: W13567694 Originating MLS®#: Toronto Regional Real Estate Board
Originating MLS®#: Toronto Regional Real Estate BoardFacts & features
Interior
Bedrooms & bathrooms
- Bedrooms: 4
- Bathrooms: 2
Primary bedroom
- Level: Second
- Dimensions: 4.11 x 3.02
Bedroom 2
- Level: Second
- Dimensions: 3.45 x 2.87
Bedroom 3
- Level: Second
- Dimensions: 2.95 x 2.9
Bedroom 4
- Level: Basement
- Dimensions: 2.41 x 1.68
Dining room
- Level: Main
- Dimensions: 4.27 x 3.68
Kitchen
- Level: Main
- Dimensions: 3.61 x 2.72
Living room
- Level: Main
- Dimensions: 3.51 x 3.15
Recreation
- Level: Basement
- Dimensions: 4.78 x 4.52
Heating
- Forced Air, Gas
Cooling
- Central Air
Features
- Sauna
- Flooring: Carpet Free
- Basement: Separate Entrance,Finished
- Has fireplace: Yes
- Fireplace features: Natural Gas, Wood Burning
Interior area
- Living area range: 1100-1500 null
Video & virtual tour
Property
Parking
- Total spaces: 6
- Parking features: Private
- Has garage: Yes
Features
- Stories: 2
- Pool features: None
Lot
- Size: 4,173 Square Feet
- Features: Electric Car Charger, Fenced Yard, Hospital, Lake Access, Park, Public Transit
Details
- Additional structures: Gazebo
- Parcel number: 076260084
Construction
Type & style
- Home type: SingleFamily
- Property subtype: Single Family Residence
Materials
- Brick
- Foundation: Concrete
- Roof: Asphalt Shingle
Utilities & green energy
- Sewer: Sewer
Community & HOA
Location
- Region: Toronto
Financial & listing details
- Annual tax amount: C$6,176
- Date on market: 7/15/2026
CENTURY 21 ATRIA REALTY INC.
CENTURY 21 ATRIA REALTY INC.
By pressing Contact Agent, you agree that the real estate professional identified above may call/text you about your search, which may involve use of automated means and pre-recorded/artificial voices. You don't need to consent as a condition of buying any property, goods, or services. Message/data rates may apply. You also agree to our Terms of Use. Zillow does not endorse any real estate professionals. We may share information about your recent and future site activity with your agent to help them understand what you're looking for in a home.
Price history
Price history is unavailable.
Public tax history
Tax history is unavailable.
Climate risks
Neighborhood: Mimico
Nearby schools
GreatSchools rating
No schools nearby
We couldn't find any schools near this home.
- C$1,9251 bd1 ba-- sqft2566 Lake Shore Blvd W, Toronto, ON M8V1G1For Rent

- C$--3 bd2 ba2.1k sqft14 Miles Rd #14, Toronto, ON M8V1V3Off Market

- C$2,0002 bd1 ba-- sqft2556 Lake Shore Blvd W, Toronto, ON M8V1G1For Rent
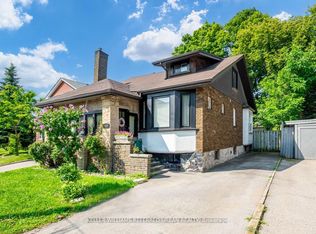
- C$5,0006 bd3 ba-- sqft2585 Lake Shore Blvd W, Toronto, ON M8V1G3For Rent

- C$---- bd1 ba550 sqft2527 Lake Shore Blvd W #BCF7B9496, Toronto, ON M8V1E5Off Market
- C$--2 bd1 ba947 sqft2527 Lake Shore Blvd W #1EF8C9B8F, Toronto, ON M8V1E5Off Market
- C$--1 bd1 ba771 sqft2527 Lake Shore Blvd W #EE25625DE, Toronto, ON M8V1E5Off Market
- C$--1 bd1 ba771 sqft2527 Lake Shore Blvd W #7056C0912, Toronto, ON M8V1E5Off Market
Similar homes
- C$1,399,0004 bd5 ba-- sqft158 5th St N, Toronto, ON M8V 2Z7New Construction
 MLS ID #W13587354, RE/MAX GOLD REALTY INC.. TRREB
 - C$1,399,0005 bd4 ba-- sqft40 Macdonald St, Toronto, ON M8V 1Y4For Sale
 MLS ID #W13560268, ROYAL LEPAGE TERREQUITY REALTY. TRREB
 - C$1,499,0004 bd3 ba-- sqft52 3rd St, Toronto, ON M8V 2X8For SaleMLS ID #W13544272, RE/MAX PROFESSIONALS INC.. TRREB
- C$1,695,0005 bd4 ba-- sqft94 Lake Cres, Toronto, ON M8V 1W1For Sale
 MLS ID #W13458376, RE/MAX WEST REALTY INC.. TRREB
 - C$945,0003 bd2 ba-- sqft159 Hillside Ave, Toronto, ON M8V 1T3For SaleMLS ID #W13593970, RE/MAX REALTY SPECIALISTS INC.. TRREB
- C$899,9003 bd2 ba-- sqft121 Lake Cres, Toronto, ON M8V 1W2For SaleMLS ID #W13590486, KINGSWAY REAL ESTATE. TRREB
- C$1,399,0004 bd2 ba-- sqft22 4th St, Toronto, ON M8V 2Y3For SaleMLS ID #W13499446, REALAWSTATE REALTY BROKERAGE. TRREB
- C$1,699,0004 bd4 ba-- sqft22 9th St, Toronto, ON M8V 3E3For SaleMLS ID #W13539748, RE/MAX PROFESSIONALS INC.. TRREB
- C$1,149,0004 bd3 ba-- sqft99 Symons St, Toronto, ON M8V 1V1For SaleMLS ID #W13505570, BAY STREET INTEGRITY REALTY INC.. TRREB
- C$1,490,0002 bd6 ba-- sqft2792 Lake Shore Blvd W, Toronto, ON M8V 1H5For SaleMLS ID #W13445094, HARVEY KALLES REAL ESTATE LTD.. TRREB
- C$1,350,0005 bd3 ba-- sqft116 7th St, Toronto, ON M8V 3B4For SaleMLS ID #W13539592, KW Living Realty. TRREB
- C$1,699,0004 bd4 ba-- sqft38 Algoma St, Toronto, ON M8Y 1C3For SaleMLS ID #W13133776, SUTTON GROUP OLD MILL REALTY INC.. TRREB
- C$999,0003 bd2 ba-- sqft77 Elma St, Toronto, ON M8V 1X9For SaleMLS ID #W13575042, RIGHT AT HOME REALTY INC.. TRREB
- C$1,899,0004 bd2 ba-- sqft360 Melrose St, Toronto, ON M8Z 1G8For SaleMLS ID #W13549180, REALTY ONE GROUP FLAGSHIP. TRREB
- C$1,245,0004 bd3 ba-- sqft39 Ruby Lang Ln, Toronto, ON M8Z 0B8For SaleMLS ID #W13592834, REAL BROKER ONTARIO LTD.. TRREB
- C$1,499,9996 bd3 ba-- sqft96 Wesley St, Toronto, ON M8Y 2W7For SaleMLS ID #W13520766, RE/MAX EXPERTS. TRREB
- C$1,499,9996 bd3 ba-- sqft100 Wesley St, Toronto, ON M8Y 2W7For SaleMLS ID #W13520460, RE/MAX EXPERTS. TRREB
- C$1,625,0004 bd3 ba-- sqftSouth Beach Condos + Lofts, Toronto, ON M8Y 0B5For SaleMLS ID #W13521290, CONDOS AND CASTLES REALTY INC.. TRREB
- C$1,099,9006 bd7 ba-- sqft76 Macdonald St, Toronto, ON M8V 1Y4For SaleMLS ID #W13514400, RE/MAX PROFESSIONALS INC.. TRREB
- C$1,849,9995 bd5 ba-- sqft41 Algoma St, Toronto, ON M8Y 1C4For SaleMLS ID #W13498022, RE/MAX REALTRON REALTY INC.. TRREB
