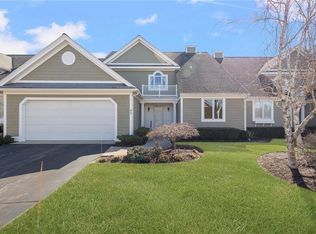
Welcome to this delightful one-owner townhome nestled within the desirable Quidnessett Country Club Estates! Enjoy an exceptional setting with beautiful golf course views, while being conveniently located near Narragansett Bay. This elegant end unit features a fireplaced great room with a cathedral ceiling that opens into a spacious sunroom addition, offering a wonderful space to relax and enjoy the surrounding views. Two outdoor deck spaces provide even more opportunities for entertaining or simply enjoying the outdoors. The first-floor primary bedroom suite offers a spacious retreat with an abundance of closet space and a full ensuite bath. Upstairs, you will find a comfortable family room along with an additional spacious bedroom featuring its own private bath, perfect for visiting family or overnight guests. This inviting townhome offers a wonderful combination of comfort, privacy, and an exceptional location.
For sale
$1,150,000
36 Overlook Dr Unit 36, North Kingstown, RI 02852
3beds
2,758sqft
:
Get pre-qualified$7,839/mo
Townhouse
Built in 2002
3,153 Square Feet Lot
$-- Zestimate®
$417/sqft
$805/mo HOA
What's special
Fireplaced great roomCathedral ceilingSpacious sunroom additionBeautiful golf course viewsComfortable family roomSpacious retreatTwo outdoor deck spaces
- 6 days |
- 621 |
- 9 |
Zillow last checked:
Listing updated:
Listed by:
Kathleen O'Connor 401-862-1923,
RI Real Estate Services
Source: StateWide MLS RI,MLS#: 1418906
Facts & features
Interior
Bedrooms & bathrooms
- Bedrooms: 3
- Bathrooms: 3
- Full bathrooms: 3
Bathroom
- Features: Bath w Shower Stall, Bath w Tub & Shower
Heating
- Natural Gas, Forced Air
Cooling
- Central Air
Appliances
- Included: Gas Water Heater, Dishwasher, Dryer, Microwave, Oven/Range, Refrigerator, Washer
- Laundry: In Unit
Features
- Wall (Wood), Plumbing (Mixed), Insulation (Ceiling), Insulation (Floors), Insulation (Walls), Central Vacuum
- Flooring: Ceramic Tile, Hardwood, Carpet
- Windows: Insulated Windows
- Basement: Full,Interior Entry,Unfinished,Storage Space,Utility
- Attic: Attic Storage
- Number of fireplaces: 1
- Fireplace features: Gas, Marble
Interior area
- Total structure area: 2,758
- Total interior livable area: 2,758 sqft
- Finished area above ground: 2,758
- Finished area below ground: 0
Video & virtual tour
Property
Parking
- Total spaces: 6
- Parking features: Attached, Assigned, Driveway
- Attached garage spaces: 2
- Has uncovered spaces: Yes
Features
- Stories: 2
- Entry location: First Floor Access
- Patio & porch: Deck, Porch
- Waterfront features: Walk to Salt Water
Lot
- Size: 3,153 Square Feet
Construction
Type & style
- Home type: Townhouse
- Property subtype: Townhouse
Materials
- Wood Wall(s), Clapboard, Wood
- Foundation: Concrete Perimeter
Condition
- New construction: No
- Year built: 2002
Utilities & green energy
- Electric: 200+ Amp Service
- Sewer: Septic Tank
- Utilities for property: Water Connected
Community & HOA
Community
- Features: Golf, Recreational Facilities, Restaurants, Near Shopping, Near Swimming
- Subdivision: Quidnessett Country Club
HOA
- Has HOA: No
- HOA fee: $805 monthly
Location
- Region: North Kingstown
Financial & listing details
- Price per square foot: $417/sqft
- Annual tax amount: $9,303
- Date on market: 7/29/2026
Estimated market value
Not available
Estimated sales range
Not available
Not available
Price history
| Date | Event | Price |
|---|---|---|
| 7/29/2026 | Listed for sale | $1,150,000$417/sqft |
Source:  StateWide MLS RI #1418906 Report a problem StateWide MLS RI #1418906 Report a problem | ||
Public tax history
Tax history is unavailable.
Monthly payment
Est. payment
Payment breakdown
Explore the cost of this home by adjusting the details. Changes won't be saved.Climate risks
Neighborhood: 02852
Nearby schools
GreatSchools rating
- 7/10Forest Park Elementary SchoolGrades: K-5Distance: 2.4 mi
- 7/10Davisville Middle SchoolGrades: 6-8Distance: 3 mi
- 9/10North Kingstown Senior High SchoolGrades: 9-12Distance: 6 mi
- $1,021,2003 bd3 ba2.7k sqft36 Overlook Dr, North Kingstown, RI 02852Off Market
- $925,0003 bd4 ba3.4k sqft42 Overlook Dr, North Kingstown, RI 02852Sold
- $1,010,9003 bd5 ba4.1k sqft48 Overlook Dr, North Kingstown, RI 02852Off Market
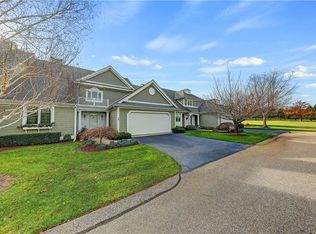
- $1,010,5002 bd3 ba2.7k sqft54 Overlook Dr, North Kingstown, RI 02852Off Market
- $1,099,5003 bd3 ba2.7k sqft37 Overlook Dr, North Kingstown, RI 02852Off Market
- $980,6003 bd3 ba2.7k sqft31 Overlook Dr, North Kingstown, RI 02852Off Market
- $977,8003 bd3 ba2.7k sqft30 Overlook Dr, North Kingstown, RI 02852Off Market
- $982,5003 bd3 ba2.7k sqft23 Overlook Dr, North Kingstown, RI 02852Off Market
A local agent can set up tours, give advice and negotiate with sellers.
Similar homes
- $980,0004 bd3 ba3.1k sqft680 Fletcher Rd, North Kingstown, RI 02852For Sale
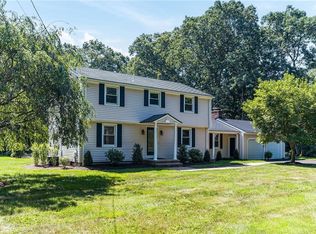
 MLS ID #1414769, Ann McCrory, RI Real Estate Services. StateWide MLS RI
 - $1,100,0004 bd3 ba2.5k sqft86 Wickham Rd, North Kingstown, RI 02852For Sale
 MLS ID #1419177, Melanie Linkevich, RI Real Estate Services. StateWide MLS RI
 - $829,9004 bd3 ba3.2k sqft8 Robin Dr, North Kingstown, RI 02852For Sale
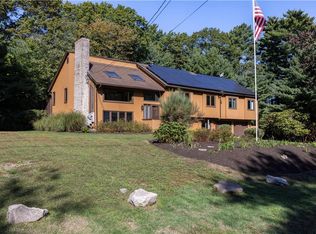 MLS ID #1415767, The Local Group, Lila Delman Compass. StateWide MLS RI
 - $749,9003 bd3 ba2k sqft102 Windward Walk, North Kingstown, RI 02852For Sale
 MLS ID #1418707, Sean Hevenor, RI Real Estate Services. StateWide MLS RI
 - $1,250,0003 bd2 ba2.2k sqft2393 Scituate Ave, Hope, RI 02831For SaleMLS ID #1419619, Jacob Rochefort, Mott & Chace Sotheby's Intl.. StateWide MLS RI
- $739,9003 bd4 ba2.4k sqftAngel Sea Ii, Warwick, RI 02889For SaleMLS ID #1419849, Lane Ceceri Group, Lane Ceceri Group. StateWide MLS RI
- $1,175,7003 bd4 ba3.2k sqft185 Rosewood Rd, Somerset, MA 02726For SaleMLS ID #1419690, Lynette Lacerda, Revolv Real Estate. StateWide MLS RI
- $1,100,0004 bd4 ba2.8k sqftCastle Street Cottages, East Greenwich, RI 02818For SaleMLS ID #1414808, Allen Gammons, BHHS Commonwealth Real Estate. StateWide MLS RI
- $1,200,0003 bd3 ba2.6k sqft142 Ferry Rd, Bristol, RI 02809For SaleMLS ID #1418361, Ryan Fonseca, Century 21 Topsail Realty. StateWide MLS RI
- $995,0003 bd4 ba4.1k sqft230 Kirby Ave, Warwick, RI 02889For SaleMLS ID #1418014, Amy Doorley-Lucas, Mott & Chace Sotheby's Intl.. StateWide MLS RI
- $999,0004 bd3 ba2.6k sqft78 Riverside Dr, South Kingstown, RI 02879For SaleMLS ID #1419492, Jacquelyn Cinquegrana, Real Broker, LLC. StateWide MLS RI
- $1,100,0004 bd3 ba2.7k sqft11 Prides Crossing Ln N, Saunderstown, RI 02874For SaleMLS ID #1415914, Kelli Improta, RI Real Estate Services. StateWide MLS RI
- $1,249,0003 bd4 ba3.6k sqft15 Key West Blvd, Rehoboth, MA 02769For SaleMLS ID #73558996, Sally Costa, Keller Williams South Watuppa. MLS PIN
- $965,0004 bd3 ba2.7k sqft364 Orchard Woods Dr N, Saunderstown, RI 02874For SaleMLS ID #1418491, Patricia Berg, Lila Delman Compass. StateWide MLS RI
- $1,100,0003 bd4 ba4k sqft2360 Middle Rd, East Greenwich, RI 02818For SaleMLS ID #1416345, Carlos Polanco, Conway Commercial Group. StateWide MLS RI
- $975,0004 bd3 ba3.9k sqft165 Lynn Cir, East Greenwich, RI 02818For SaleMLS ID #1417642, Steven Sitrin, Lila Delman Compass. StateWide MLS RI
- $959,9003 bd4 ba3.2k sqft73 Nottingham Dr, Scituate, RI 02831For SaleMLS ID #1419382, John Mulhearn, Rhode Island Realty Group, LLC. StateWide MLS RI
- $1,149,9003 bd3 ba3k sqft140 White Birch Cir, Scituate, RI 02831For SaleMLS ID #1413923, The Local Group, Lila Delman Compass. StateWide MLS RI
- $1,099,0004 bd3 ba3.5k sqft1340 Waterford Dr, East Greenwich, RI 02818For SaleMLS ID #1417330, Denise Leonard, BHHS Commonwealth Real Estate. StateWide MLS RI
- $999,9004 bd5 ba3.7k sqft1158 Sisson Rd, Coventry, RI 02827For SaleMLS ID #1419499, Jay Rezendes, RE/MAX ONE. StateWide MLS RI
