Welcome to 36 Platform Crescent, nestled in Brampton's highly desirable Mount Pleasant community! This beautifully maintained detached 4-bedroom, 2.5-bathroom home sits on a premium private corner lot with a wraparound front porch, double garage & exceptional curb appeal. Designed for family living, the home features 9-ft ceilings on the main/second floors, hardwood and ceramic flooring, a main floor office, formal dining room, spacious living room, and a renovated kitchen with granite countertops, stainless steel appliances & walkout to an incredible backyard. Entertain all summer on the custom 400 sq. ft. deck with pergola, interlock patio, BBQ area and large storage shed, all surrounded by exceptional privacy. Upstairs offers 4 spacious bedrooms, w/ vaulted/ coffered ceilings, XL windows, A king-sized primary retreat with walk-in closet and spa-inspired ensuite. An unfinished basement with garage access provides outstanding potential for a future separate entrance and in-law or income suite. Unbeatable location minutes to Mount Pleasant GO Station, Creditview Sandalwood Park, Cassie Campbell Community Centre, excellent schools, parks, shopping, restaurants and everyday amenities.
For sale
C$939,900
36 Platform Cres, Brampton, ON L7A 0W4
4beds
3baths
Single Family Residence
Built in ----
4,133 Square Feet Lot
$-- Zestimate®
C$--/sqft
C$-- HOA
What's special
Premium private corner lotWraparound front porchDouble garageExceptional curb appealHardwood and ceramic flooringMain floor officeFormal dining room
- 2 days |
- 11 |
- 0 |
Zillow last checked:
Listing updated:
Listed by:
CENTURY 21 MILLENNIUM INC.
Source: TRREB,MLS®#: W13573208 Originating MLS®#: Toronto Regional Real Estate Board
Originating MLS®#: Toronto Regional Real Estate BoardFacts & features
Interior
Bedrooms & bathrooms
- Bedrooms: 4
- Bathrooms: 3
Primary bedroom
- Level: Upper
- Dimensions: 4.43 x 4.08
Bedroom 2
- Level: Upper
- Dimensions: 3.09 x 4.05
Bedroom 3
- Level: Upper
- Dimensions: 3.36 x 4.91
Bedroom 4
- Level: Upper
- Dimensions: 3.85 x 4.04
Breakfast
- Level: Main
- Dimensions: 3.64 x 2.62
Dining room
- Level: Main
- Dimensions: 3.07 x 3.47
Kitchen
- Level: Main
- Dimensions: 2.89 x 3.14
Living room
- Level: Main
- Dimensions: 3.56 x 4.36
Office
- Level: Main
- Dimensions: 3.27 x 3.21
Heating
- Forced Air, Gas
Cooling
- Central Air
Features
- Other
- Basement: Full,Unfinished
- Has fireplace: Yes
Interior area
- Living area range: 1100-1500 null
Video & virtual tour
Property
Parking
- Total spaces: 4
- Parking features: Private
- Has garage: Yes
Features
- Stories: 2
- Pool features: None
Lot
- Size: 4,133 Square Feet
- Features: Rectangular Lot
Details
- Additional structures: Shed
- Parcel number: 143641319
Construction
Type & style
- Home type: SingleFamily
- Property subtype: Single Family Residence
Materials
- Brick
- Foundation: Concrete
- Roof: Asphalt Shingle
Utilities & green energy
- Sewer: Sewer
Community & HOA
Location
- Region: Brampton
Financial & listing details
- Annual tax amount: C$7,156
- Date on market: 7/16/2026
CENTURY 21 MILLENNIUM INC.
CENTURY 21 MILLENNIUM INC.
By pressing Contact Agent, you agree that the real estate professional identified above may call/text you about your search, which may involve use of automated means and pre-recorded/artificial voices. You don't need to consent as a condition of buying any property, goods, or services. Message/data rates may apply. You also agree to our Terms of Use. Zillow does not endorse any real estate professionals. We may share information about your recent and future site activity with your agent to help them understand what you're looking for in a home.
Price history
Price history is unavailable.
Public tax history
Tax history is unavailable.
Climate risks
Neighborhood: Mount Pleasant
Nearby schools
GreatSchools rating
No schools nearby
We couldn't find any schools near this home.
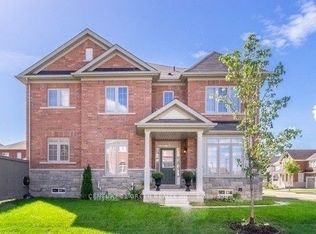
- C$3,2004 bd3 ba-- sqft34 Baby Pointe Trl, Brampton, ON L7A0W4For Rent
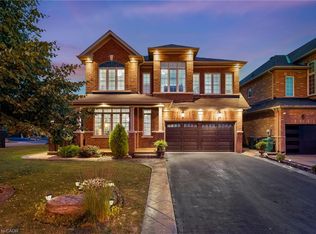
- C$1,190,1105 bd4 ba2.6k sqft17 Platform Cres, Brampton, ON L7A0W5Sold
- C$1,8502 bd1 ba-- sqft24 Baby Pointe Trl #BASEMENT, Brampton, ON L7A0W3For Rent
- C$--4 bd3 ba2k sqft49 Baby Pointe Trl #49, Brampton, ON L7A0W3Off Market
- C$--4 bd3 ba2k sqft49 Baby Pointe Trl, Brampton, ON L7A0W3Off Market
- C$1,049,0006 bd5 ba-- sqft7 Deancrest Rd, Brampton, ON L7A0W2For Sale
- C$--2 bd1 ba800 sqft134 Aylesbury Dr #1, Brampton, ON L7A0W6Off Market
- C$--2 bd1 ba800 sqft134 Aylesbury Dr, Brampton, ON L7A0W6Off Market
Similar homes
- C$899,9994 bd4 ba-- sqft77 Schooner Dr, Brampton, ON L7A 3J1For Sale
 MLS ID #W13580174, RE/MAX GOLD REALTY INC.. TRREB
 - C$974,4006 bd5 ba-- sqft15 Donomore Dr, Brampton, ON L7A 0S7For Sale
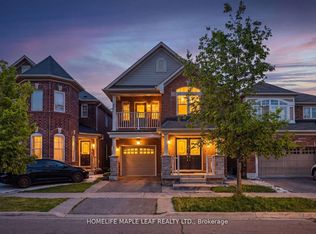 MLS ID #W13565870, HOMELIFE MAPLE LEAF REALTY LTD.. TRREB
 - C$939,0005 bd3 ba-- sqft7 Penn Dr, Brampton, ON L7A 1P5For Sale
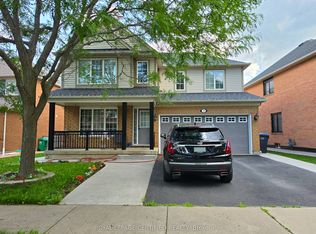 MLS ID #W13559064, ROYAL LEPAGE CERTIFIED REALTY. TRREB
 - C$914,9004 bd4 ba-- sqft16 Capistro St, Brampton, ON L7A 3J3For Sale
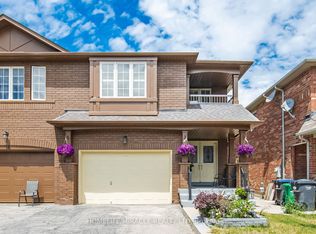 MLS ID #W13551146, HOMELIFE/MIRACLE REALTY LTD. TRREB
 - C$869,0005 bd4 ba-- sqft19 Morgandale Rd, Brampton, ON L7A 2K1For SaleMLS ID #W13576384, CENTURY 21 PEOPLE`S CHOICE REALTY INC.. TRREB
- C$1,099,0005 bd5 ba-- sqft15 Aylesbury Dr, Brampton, ON L7A 0V3For SaleMLS ID #W13577846, ROYAL LEPAGE PLATINUM REALTY. TRREB
- C$850,0004 bd4 ba-- sqft52 Junction Cres, Brampton, ON L7A 2G9For SaleMLS ID #W13580678, RE/MAX GOLD REALTY INC.. TRREB
- C$799,0004 bd3 ba-- sqft49 Robert Parkinson Dr, Brampton, ON L7A 0Y2For SaleMLS ID #W13569472, CENTURY 21 LEADING EDGE REALTY INC.. TRREB
- C$839,0003 bd3 ba-- sqft30 Henneberry Ln, Brampton, ON L7A 0V8For SaleMLS ID #W13574924, REAL ONE REALTY INC.. TRREB
- C$950,0004 bd3 ba-- sqft3 Arkwright Dr, Brampton, ON L7A 0V1For SaleMLS ID #W13245456, THE CANADIAN HOME REALTY INC.. TRREB
- C$899,9006 bd4 ba-- sqft108 Fairhill Ave, Brampton, ON L7A 2H5For SaleMLS ID #W13558926, HOMELIFE REAL ESTATE CENTRE INC.. TRREB
- C$939,9004 bd4 ba-- sqft21 Trudelle Cres, Brampton, ON L7A 2Z1For SaleMLS ID #W13247340, ROCK STAR REAL ESTATE INC.. TRREB
- C$899,9994 bd3 ba-- sqft32 Haverty Trl, Brampton, ON L7A 0S2For SaleMLS ID #W13410706, RE/MAX GOLD REALTY INC.. TRREB
- C$929,9004 bd3 ba-- sqft17 Kempsford Cres, Brampton, ON L7A 4M5For SaleMLS ID #W13521186, TEAM PANAG REAL ESTATE INC.. TRREB
- C$999,5005 bd4 ba-- sqft40 Dunure Cres, Brampton, ON L7A 2Y6For SaleMLS ID #W13521074, RE/MAX GOLD REALTY INC.. TRREB
- C$1,049,0006 bd5 ba-- sqft7 Deancrest Rd, Brampton, ON L7A 0W2For SaleMLS ID #W13534566, WOODSVIEW REALTY INC.. TRREB
- C$969,0005 bd4 ba-- sqft58 Veterans Dr, Brampton, ON L7A 0T7For SaleMLS ID #W13413292, RE/MAX REALTY SERVICES INC.. TRREB
- C$999,0004 bd4 ba-- sqft51 Worthington Ave, Brampton, ON L7A 1M9For SaleMLS ID #W13509058, EXECUTIVE REAL ESTATE SERVICES LTD.. TRREB
- C$950,0005 bd4 ba-- sqft32 Continental Rd, Brampton, ON L7A 2E9For SaleMLS ID #W13414248, HOMELIFE SILVERCITY REALTY INC.. TRREB
- C$950,0005 bd4 ba-- sqft8 Robert Parkinson Dr, Brampton, ON L7A 0Y3For SaleMLS ID #W13209658, HOMELIFE/MIRACLE REALTY LTD. TRREB
