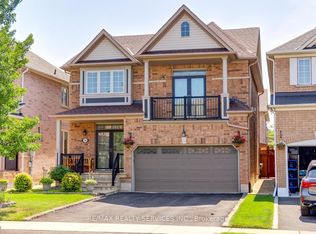
Welcome to this beautifully upgraded home in the sought-after Northwest Brampton community, offering the perfect blend of comfort, Situated on a premium ravine lot and conveniently. located close to the Creditview Activity Hub, public transit, schools, and the GO Station. Featuring spacious bedrooms, generous living areas, modern finishes, and plenty of natural light throughout, this home is designed for both everyday living and entertaining. A versatile bonus room near the entrance offers the flexibility to be used as a home office, guest room, or additional bedroom. Added income potential with a recently renovated 2 Bedroom LEGAL BASEMENT walkout BASEMENT featuring 2 bedrooms, kitchen, and living area, plus a AAA tenant already in place for immediate rental income. A fantastic opportunity for families and investors alike!Extras:Lovely 3 Bed, Ceramic Backsplash, Center Island, Walk Out To Deck And Pond View From Kitchen, Stainless Steel Appliances, 9 Feet Ceiling On Main Level. Hardwood Floors On Main Level. Oak Stairs. Spacious Bedrooms. W/O Access To The Garage & Fenced Backyard. Close To All Amenities And Mount Pleasant Go Station. Premium Lot Backing On To The Pond, No Backyard Neighbors!Investors Dream as upstairs and downstairs tenants willing to stay .
For sale
C$950,000
8 Robert Parkinson Dr, Brampton, ON L7A 0Y3
5beds
4baths
Single Family Residence
Built in ----
2,645 Square Feet Lot
$-- Zestimate®
C$--/sqft
C$-- HOA
What's special
Premium ravine lotSpacious bedroomsModern finishesCeramic backsplashCenter islandStainless steel appliancesOak stairs
- 76 days |
- 26 |
- 0 |
Zillow last checked:
Listing updated:
Listed by:
HOMELIFE/MIRACLE REALTY LTD
Source: TRREB,MLS®#: W13209658 Originating MLS®#: Toronto Regional Real Estate Board
Originating MLS®#: Toronto Regional Real Estate BoardFacts & features
Interior
Bedrooms & bathrooms
- Bedrooms: 5
- Bathrooms: 4
Primary bedroom
- Description: Primary Bedroom
- Level: Second
- Area: 0 Square Meters
- Area source: Other
- Dimensions: 4.24 x 4.15
Bedroom
- Level: Basement
- Dimensions: 3.87 x 3.21
Bedroom 2
- Level: Basement
- Dimensions: 3.19 x 3.24
Bedroom 2
- Description: Bedroom 2
- Level: Second
- Area: 0 Square Meters
- Area source: Other
- Dimensions: 3.87 x 3.21
Bedroom 3
- Description: Bedroom 3
- Level: Second
- Area: 0 Square Meters
- Area source: Other
- Dimensions: 3.09 x 3.45
Family room
- Level: Basement
- Dimensions: 3.35 x 3.24
Family room
- Description: Family Room
- Level: Main
- Area: 0 Square Meters
- Area source: Other
- Dimensions: 3.35 x 3.24
Kitchen
- Description: Kitchen
- Level: Main
- Area: 0 Square Meters
- Area source: Other
- Dimensions: 3.05 x 3.24
Living room
- Description: Living Room
- Level: Main
- Area: 0 Square Meters
- Area source: Other
- Dimensions: 6.09 x 3.34
Heating
- Forced Air, Gas
Cooling
- Central Air
Features
- In-Law Suite
- Basement: Finished with Walk-Out,Separate Entrance,Walk-Out Access
- Has fireplace: Yes
Interior area
- Living area range: 1500-2000 null
Video & virtual tour
Property
Parking
- Total spaces: 4
- Parking features: Private
- Has attached garage: Yes
Features
- Stories: 2
- Pool features: None
Lot
- Size: 2,645 Square Feet
Details
- Parcel number: 21100600
Construction
Type & style
- Home type: SingleFamily
- Property subtype: Single Family Residence
Materials
- Brick
- Foundation: Concrete
- Roof: Asphalt Shingle
Utilities & green energy
- Sewer: Sewer
Community & HOA
Location
- Region: Brampton
Financial & listing details
- Annual tax amount: C$5,991
- Date on market: 5/28/2026
Price history
Price history is unavailable.
Public tax history
Tax history is unavailable.
Climate risks
Neighborhood: Mount Pleasant
Nearby schools
GreatSchools rating
No schools nearby
We couldn't find any schools near this home.
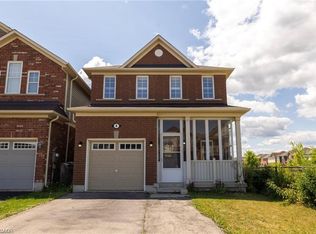
- C$830,0003 bd3 ba1.4k sqft4 Robert Parkinson Dr, Brampton, ON L7A0Y3Sold
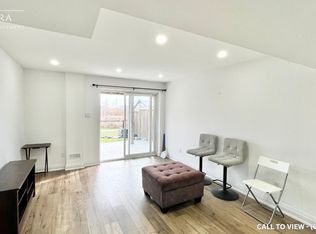
- C$--2 bd1 ba800 sqft6 Miracle Trl #2, Brampton, ON L7A0Y3Off Market
- C$999,9996 bd4 ba-- sqft8 Miracle Trl N, Brampton, ON L7A0Y3For Sale

- C$1,069,0006 bd4 ba-- sqft13 Killick Rd, Brampton, ON L7A0Y6For Sale
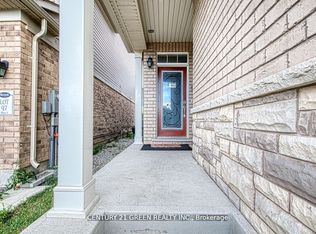
- C$1,049,9005 bd4 ba-- sqft21 Killick Rd, Brampton, ON L7A0Y6For Sale
- C$1,139,0004 bd3 ba-- sqft16 Hasker Rd, Brampton, ON L7A0Y5For Sale
- C$--4 bd3 ba1.9k sqft154 Vanhorne Close, Brampton, ON L7A0Y2Off Market
- C$3,0504 bd3 ba-- sqft47 Robert Parkinson Dr, Brampton, ON L7A0Y2For Rent
Similar homes
- C$1,139,0004 bd3 ba-- sqft16 Hasker Rd, Brampton, ON L7A 0Y5For Sale
 MLS ID #W13659834, HOMELIFE/MIRACLE REALTY LTD. TRREB
 - C$969,0005 bd4 ba-- sqft58 Veterans Dr, Brampton, ON L7A 0T7For Sale
 MLS ID #W13413292, RE/MAX REALTY SERVICES INC.. TRREB
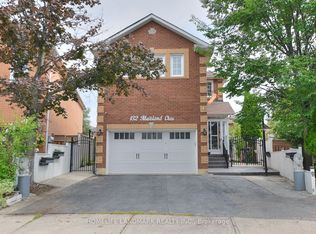
 - C$920,0005 bd4 ba-- sqft132 Muirland Cres, Brampton, ON L6X 4G2For Sale
 MLS ID #W13655110, HOMELIFE LANDMARK REALTY INC.. TRREB
 - C$969,0004 bd4 ba-- sqft35 Hardgate Cres, Brampton, ON L7A 3V7For Sale
 MLS ID #W13638110, RE/MAX REALTY SERVICES INC.. TRREB
 - C$897,9004 bd4 ba-- sqft16 Capistro St, Brampton, ON L7A 3J3For SaleMLS ID #W13551146, HOMELIFE/MIRACLE REALTY LTD. TRREB
- C$1,089,0004 bd4 ba-- sqft46 Monument Trl, Brampton, ON L7A 4M9For SaleMLS ID #W13601006, NEWGEN REALTY EXPERTS. TRREB
- C$899,9005 bd4 ba-- sqft5 Baffin Cres, Brampton, ON L7A 4K7For SaleMLS ID #W13572344, HOMELIFE SILVERCITY REALTY INC.. TRREB
- C$914,9003 bd3 ba-- sqft16 Dunure Cres, Brampton, ON L7A 2Y5For SaleMLS ID #W12858600, HOMELIFE/MIRACLE REALTY LTD. TRREB
- C$829,0005 bd4 ba-- sqft28 Stalbridge Ave, Brampton, ON L6Y 4H2For SaleMLS ID #W13666358, RE/MAX OPTIMUM REALTY. TRREB
- C$825,0004 bd4 ba-- sqft42 Trumpet Valley Blvd, Brampton, ON L7A 3N8For SaleMLS ID #W13583954, ROYAL LEPAGE CERTIFIED REALTY. TRREB
- C$1,050,0005 bd5 ba-- sqft3 Chudleigh Ave, Brampton, ON L6X 0N1For SaleMLS ID #W13600018, RE/MAX REAL ESTATE CENTRE INC.. TRREB
- C$1,099,0006 bd4 ba-- sqft5 Butlermere Dr, Brampton, ON L6Y 4S1For SaleMLS ID #W13667958, HOMELIFE/MIRACLE REALTY LTD. TRREB
- C$769,0004 bd3 ba-- sqft18 Ashford Ct, Brampton, ON L6V 2Z1For SaleMLS ID #W13644828, RE/MAX REALTY SPECIALISTS INC.. TRREB
- C$899,0005 bd4 ba-- sqft16 Elmpark Ct, Brampton, ON L6P 1A8For SaleMLS ID #W13631328, RISING STAR REALTY LTD.. TRREB
- C$890,0003 bd4 ba-- sqft120 Viceroy Cres, Brampton, ON L7A 1V4For SaleMLS ID #W13233826, HOMELIFE/MIRACLE REALTY LTD. TRREB
- C$1,125,0005 bd5 ba-- sqft325 Veterans Dr, Brampton, ON L7A 4W2For SaleMLS ID #W13172384, HOMELIFE MAPLE LEAF REALTY LTD.. TRREB
- C$799,9004 bd3 ba-- sqft56 Mullis Cres, Brampton, ON L6Y 4T2For SaleMLS ID #W13644300, RE/MAX REALTY SERVICES INC.. TRREB
- C$849,9904 bd4 ba-- sqft58 Fruitvale Cir, Brampton, ON L7A 5B8For SaleMLS ID #W13618542, HOMELIFE/MIRACLE REALTY LTD. TRREB
- C$710,1004 bd3 ba-- sqft20 Belinda Dr, Brampton, ON L7A 2W6For SaleMLS ID #W13610946, CENTURY 21 PEOPLE`S CHOICE REALTY INC.. TRREB
- C$999,0005 bd4 ba-- sqft81 Narrow Valley Cres, Brampton, ON L6R 2M4For SaleMLS ID #W13601778, HOMELIFE/MIRACLE REALTY LTD. TRREB
