Experience the perfect blend of classic New England character and modern sophistication in this charming Colonial. Ideally located just minutes from the Ayer Commuter Rail and Route 2, you'll enjoy an easy commute without sacrificing the peace of a welcoming neighborhood. Inside, thoughtfully updated, move-in-ready living spaces provide modern comfort, while the spacious deck overlooking picturesque landscaping offers the perfect place to relax or entertain. Just a quarter mile away, the Nashua River Rail Trail invites you to enjoy scenic walks and bike rides. You'll also love being moments from downtown Ayer favorites like Lucia's, The Cottage, Osawa, and Nashoba Pizza & Taproom. If you're looking for a home that combines charm, convenience, and an exceptional lifestyle, this is one you won't want to miss. Group and private showings available.
Pending
Price cut: $34.9K (9/7)
$499,999
36 Pleasant St, Ayer, MA 01432
3beds
1,432sqft
Single Family Residence
Built in 1875
6,098 Square Feet Lot
$496,300 Zestimate®
$349/sqft
$-- HOA
What's special
Classic new england characterModern sophistication
- 69 days
- 1,101
- 124
Zillow last checked:
Listing updated:
Listed by:
David Cohen 617-955-5012,
Coldwell Banker Realty - Westford 978-692-2121
Source: MLS PIN,MLS#: 73550217
Facts & features
Interior
Bedrooms & bathrooms
- Bedrooms: 3
- Bathrooms: 2
- Full bathrooms: 1
- 1/2 bathrooms: 1
- Main level bedrooms: 1
Primary bedroom
- Features: Skylight, Closet, Flooring - Wood, Recessed Lighting
- Level: Second
- Area: 210
- Dimensions: 15 x 14
Bedroom 2
- Features: Closet, Flooring - Wood, Recessed Lighting
- Level: Second
- Area: 154
- Dimensions: 14 x 11
Bedroom 3
- Features: Flooring - Vinyl, Exterior Access, Recessed Lighting
- Level: Main,First
- Area: 195
- Dimensions: 13 x 15
Bathroom 1
- Features: Bathroom - Half, Flooring - Vinyl, Dryer Hookup - Gas, Washer Hookup, Lighting - Sconce
- Level: First
- Area: 48
- Dimensions: 8 x 6
Bathroom 2
- Features: Bathroom - Full, Bathroom - Tiled With Shower Stall, Flooring - Vinyl, Lighting - Sconce, Beadboard
- Level: Second
- Area: 90
- Dimensions: 10 x 9
Dining room
- Features: Flooring - Wood, Balcony / Deck, Exterior Access, Slider, Lighting - Overhead
- Level: Main,First
- Area: 81
- Dimensions: 9 x 9
Kitchen
- Features: Flooring - Vinyl, Pantry, Countertops - Upgraded, Exterior Access, Gas Stove, Lighting - Overhead
- Level: Main,First
- Area: 154
- Dimensions: 14 x 11
Living room
- Features: Flooring - Hardwood, High Speed Internet Hookup
- Level: First
- Area: 196
- Dimensions: 14 x 14
Office
- Features: Closet/Cabinets - Custom Built, Flooring - Wood, Recessed Lighting
- Level: Second
- Area: 80
- Dimensions: 10 x 8
Heating
- Forced Air, Natural Gas
Cooling
- Central Air
Appliances
- Included: Gas Water Heater, Range, Dishwasher, Microwave, Refrigerator, Washer, Dryer
- Laundry: Bathroom - Half, Flooring - Vinyl, Gas Dryer Hookup, Washer Hookup, Lighting - Sconce, First Floor
Features
- Closet/Cabinets - Custom Built, Recessed Lighting, Home Office
- Flooring: Wood, Tile, Laminate, Hardwood, Flooring - Wood
- Basement: Full,Unfinished
- Has fireplace: No
Interior area
- Total structure area: 1,432
- Total interior livable area: 1,432 sqft
- Finished area above ground: 1,432
Property
Parking
- Total spaces: 4
- Parking features: Paved Drive, Off Street
- Uncovered spaces: 4
Features
- Patio & porch: Porch, Deck - Wood
- Exterior features: Porch, Deck - Wood, Rain Gutters, Storage, Fenced Yard, Garden
- Fencing: Fenced
Lot
- Size: 6,098 Square Feet
- Features: Level
Details
- Parcel number: M:026 B:0000 L:0147,347225
- Zoning: GR
Construction
Type & style
- Home type: SingleFamily
- Architectural style: Colonial,Antique
- Property subtype: Single Family Residence
Materials
- Frame
- Foundation: Stone, Brick/Mortar, Irregular
- Roof: Shingle
Condition
- Year built: 1875
Utilities & green energy
- Electric: 220 Volts
- Sewer: Public Sewer
- Water: Public
- Utilities for property: for Gas Range, for Gas Dryer, Washer Hookup
Community & HOA
Community
- Features: Public Transportation, Shopping, Park, Walk/Jog Trails, Golf, Bike Path, Highway Access, Private School, Public School, T-Station
HOA
- Has HOA: No
Location
- Region: Ayer
Financial & listing details
- Price per square foot: $349/sqft
- Tax assessed value: $380,400
- Annual tax amount: $4,550
- Date on market: 7/31/2026
- Road surface type: Paved
Estimated market value
$496,300
$471,000 - $521,000
$3,291/mo
Price history
| Date | Event | Price |
|---|---|---|
| 9/17/2026 | Pending sale | $499,999$349/sqft |
Source: MLS PIN #73550217 Report a problem | ||
| 9/7/2026 | Price change | $499,999-6.5%$349/sqft |
Source: MLS PIN #73550217 Report a problem | ||
| 8/13/2026 | Price change | $534,900+1.9%$374/sqft |
Source: MLS PIN #73550217 Report a problem | ||
| 7/30/2026 | Listed for sale | $524,900$367/sqft |
Source: MLS PIN #73550217 Report a problem | ||
| 7/24/2026 | Contingent | $524,900$367/sqft |
Source: MLS PIN #73550217 Report a problem | ||
| 7/15/2026 | Listed for sale | $524,900+12.9%$367/sqft |
Source: MLS PIN #73550217 Report a problem | ||
| 5/28/2024 | Sold | $465,000+3.6%$325/sqft |
Source: MLS PIN #73228266 Report a problem | ||
| 4/30/2024 | Contingent | $449,000$314/sqft |
Source: MLS PIN #73228266 Report a problem | ||
| 4/24/2024 | Listed for sale | $449,000+99%$314/sqft |
Source: MLS PIN #73228266 Report a problem | ||
| 12/9/2015 | Sold | $225,600-1.9%$158/sqft |
Source: Public Record Report a problem | ||
| 10/9/2015 | Pending sale | $229,900$161/sqft |
Source: Dream House Realty Group #71840960 Report a problem | ||
| 7/27/2015 | Price change | $229,900-2.1%$161/sqft |
Source: Dream House Realty Group #71840960 Report a problem | ||
| 5/21/2015 | Listed for sale | $234,900-7.5%$164/sqft |
Source: Dream House Realty Group #71840960 Report a problem | ||
| 9/29/2003 | Sold | $254,000+141.9%$177/sqft |
Source: Public Record Report a problem | ||
| 9/28/2001 | Sold | $105,000+27.3%$73/sqft |
Source: Public Record Report a problem | ||
| 9/8/1999 | Sold | $82,500$58/sqft |
Source: Public Record Report a problem | ||
Public tax history
| Year | Property taxes | Tax assessment |
|---|---|---|
| 2025 | $4,550 +8.4% | $380,400 +11% |
| 2024 | $4,198 +6.7% | $342,700 +8.2% |
| 2023 | $3,935 +2.9% | $316,800 +11.2% |
| 2022 | $3,823 +4.6% | $284,900 +10.2% |
| 2021 | $3,655 +6.5% | $258,500 +6.2% |
| 2020 | $3,432 +10.6% | $243,400 +6.9% |
| 2019 | $3,102 -0.5% | $227,600 +5.3% |
| 2018 | $3,118 +9.4% | $216,100 +9.1% |
| 2017 | $2,849 +9.5% | $198,000 +10.6% |
| 2016 | $2,602 +2.6% | $179,100 +3.2% |
| 2015 | $2,537 +5.4% | $173,500 +1.5% |
| 2014 | $2,406 +1% | $170,900 -2.2% |
| 2013 | $2,381 +1.3% | $174,700 -2.6% |
| 2012 | $2,350 +6.2% | $179,400 -2% |
| 2011 | $2,212 +3.5% | $183,000 -1.7% |
| 2010 | $2,138 +0% | $186,100 -7.6% |
| 2009 | $2,137 +3.3% | $201,400 -4.2% |
| 2008 | $2,068 +7.9% | $210,200 +4.7% |
| 2007 | $1,916 +1.6% | $200,800 |
| 2006 | $1,886 +9.8% | $200,800 +6.1% |
| 2005 | $1,717 +24.1% | $189,300 +37.4% |
| 2004 | $1,384 +17.4% | $137,800 +11% |
| 2003 | $1,179 +23.1% | $124,100 +42.6% |
| 2001 | $958 -5.5% | $87,000 -2.9% |
| 2000 | $1,014 +24.9% | $89,600 +8.7% |
| 1997 | $812 | $82,400 |
Find assessor info on the county website
Monthly payment
Est. payment
Payment breakdown
Explore the cost of this home by adjusting the details. Changes won't be saved.Climate risks
Neighborhood: 01432
Similar homes
- $531,0004 bd2 ba1.5k sqft166 Cross Rd, Lunenburg, MA 01462For Sale
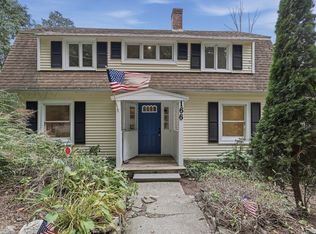 MLS ID #73586053, Jared Rowland, Lamacchia Realty, Inc.. MLS PIN
 - $525,0002 bd1 ba1.5k sqft64 Lakeside Dr, Groton, MA 01450For Sale
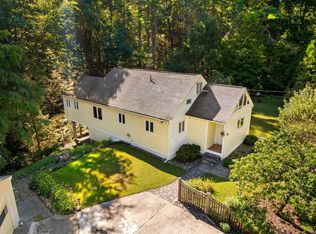 MLS ID #73577773, Jenepher Spencer, Coldwell Banker Realty - Westford. MLS PIN
 - $499,9993 bd1 ba1.1k sqft38 Eayers Pond Road, Hudson, NH 03051Active
 MLS ID #5112797, Lauren Boccelli. PrimeMLS
 - $479,9064 bd2 ba1.4k sqft229 Whalom Rd, Lunenburg, MA 01462For Sale
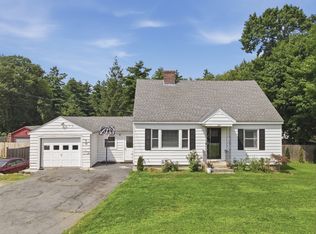 MLS ID #73567809, Lisa Gray, Lamacchia Realty, Inc.. MLS PIN
