Enjoy the perfect blend of modern design and peaceful country living in this stunning new 2025 home, nestled on approximately 0.48 acres. With over 2,000 square feet of well-planned living space, this 4-bedroom, 2-bathroom home features a bright, open layout designed for comfortable everyday living and effortless entertaining. Features an open concept floorplan, a spacious kitchen with modern finishes, and a large primary with private bath. Offering the ideal combination of space, comfort, and modern convenience, this home provides plenty of room to enjoy outdoor living while being conveniently located. Pending sketch to finalize sqft
New construction
$275,000
36 Red Bird Dr, Cameron, NC 28326
4beds
2,040sqft
Manufactured Home, Single Family Residence
Built in 2025
-- sqft lot
$275,000 Zestimate®
$135/sqft
$-- HOA
What's special
- 104 days
- 150
- 4
Zillow last checked:
Listing updated:
Listed by:
VIVIANA HERNANDEZ,
EXP REALTY LLC
Source: LPRMLS,MLS#: 765379 Originating MLS: Longleaf Pine Realtors
Originating MLS: Longleaf Pine RealtorsFacts & features
Interior
Bedrooms & bathrooms
- Bedrooms: 4
- Bathrooms: 2
- Full bathrooms: 2
Heating
- Central
Appliances
- Included: Dishwasher, Range
Features
- Double Vanity, Garden Tub/Roman Tub, Kitchen Island, Laminate Counters, Living/Dining Room, Tub Shower
- Flooring: Vinyl
- Basement: Crawl Space
- Has fireplace: No
- Fireplace features: None
Interior area
- Total interior livable area: 2,040 sqft
Property
Parking
- Parking features: No Garage
Features
- Exterior features: None
Lot
- Features: 1/4 to 1/2 Acre Lot
Details
- Parcel number: 9575251192, 099575 0160 02
- Zoning description: RA-20 - Residential Agricultural
- Special conditions: None
Construction
Type & style
- Home type: MobileManufactured
- Architectural style: Manufactured Home
- Property subtype: Manufactured Home, Single Family Residence
Materials
- Vinyl Siding
Condition
- New Construction
- New construction: Yes
- Year built: 2025
Utilities & green energy
- Sewer: Septic Tank
- Water: Public
Community & HOA
Community
- Subdivision: Nature's Crossroads
HOA
- Has HOA: No
Location
- Region: Cameron
Financial & listing details
- Price per square foot: $135/sqft
- Tax assessed value: $18,030
- Annual tax amount: $129
- Date on market: 7/3/2026
- Listing terms: Cash,Conventional,FHA,New Loan,USDA Loan,VA Loan
- Inclusions: Refrigerator in kitchen
- Exclusions: N/A
- Ownership: More than a year
Estimated market value
$275,000
$261,000 - $289,000
Not available
Price history
| Date | Event | Price |
|---|---|---|
| 7/3/2026 | Price change | $275,000-6.8%$135/sqft |
Source:  LPRMLS #765379 Report a problem LPRMLS #765379 Report a problem | ||
| 6/19/2026 | Price change | $295,000-6.3%$145/sqft |
Source: Owner Report a problem | ||
| 5/17/2026 | Listed for sale | $315,000$154/sqft |
Source: Owner Report a problem | ||
Public tax history
| Year | Property taxes | Tax assessment |
|---|---|---|
| 2025 | $129 | $18,030 -0.6% |
| 2024 | $129 | $18,140 |
| 2023 | $129 | $18,140 |
| 2022 | $129 -32.6% | $18,140 -17.5% |
| 2021 | $191 | $22,000 |
| 2020 | $191 | $22,000 |
| 2019 | $191 +2.4% | $22,000 |
| 2018 | $187 | $22,000 |
| 2017 | $187 | $22,000 |
| 2016 | -- | $22,000 |
| 2015 | -- | $22,000 |
| 2014 | -- | $22,000 |
| 2012 | -- | $22,000 |
| 2011 | -- | $22,000 +46.7% |
| 2008 | -- | $15,000 |
| 2007 | -- | $15,000 |
Find assessor info on the county website
Monthly payment
Climate risks
Neighborhood: 28326
Nearby schools
Schools provided by the listing agent
- Middle: Highland Middle School
- High: Western Harnett High School
Source: LPRMLS. This data may not be complete. We recommend contacting the local school district to confirm school assignments for this home.


Similar homes
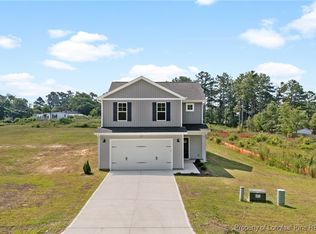
- $259,9003 bd2 ba1.8k sqft948 Pine Oak, Cameron, NC 28326New Construction
 MLS ID #769297, CHRIS TACIA, COLDWELL BANKER ADVANTAGE #5 (SANFORD). LPRMLS
 - $204,9003 bd2 ba1.2k sqft106 C E Beair Ln, Cameron, NC 28326New Construction
 MLS ID #767587, CHARLES "BEAR" TACIA, COLDWELL BANKER ADVANTAGE #5 (SANFORD). LPRMLS
 - $211,4003 bd2 ba1.7k sqft33 Garcia Ln, Cameron, NC 28326New Construction
 MLS ID #763684, SARAH SOLAITA, FATHOM REALTY NC, LLC FAY.. LPRMLS
 - $211,4003 bd2 ba1.7k sqft15 Garcia Ln, Cameron, NC 28326New Construction
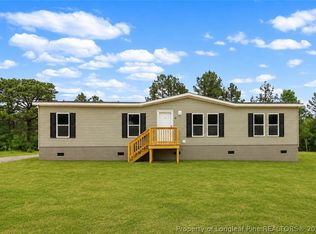 MLS ID #763433, SARAH SOLAITA, FATHOM REALTY NC, LLC FAY.. LPRMLS
 - $267,0004 bd2 ba2.1k sqft117 Plant Bed Ln, Sanford, NC 27332For Sale
 MLS ID #10188853, Gary Miller. Doorify MLS
 - $250,0003 bd3 ba2.8k sqft1181 Lobelia Road, Vass, NC 28394For Sale
 MLS ID #100608464, Tammy O Lyne, Keller Williams Pinehurst. Hive MLS
 - $249,9003 bd2 ba1.5k sqft313 Wright Rd, Vass, NC 28394For SaleMLS ID #10186585, Ann Milton. Doorify MLS
- $209,9003 bd2 ba1.7k sqft98 Shade Wood, Sanford, NC 27332For SaleMLS ID #10193853, Stephanie Anson. Doorify MLS
- $280,0003 bd2 ba1.7k sqft38 Cross Roads Court, Broadway, NC 27505For SaleMLS ID #100603894, Morgen Daniels, eXp Realty. Hive MLS
- $309,0004 bd3 ba2k sqft978 McNeill Hobbs Rd, Bunnlevel, NC 28323New ConstructionMLS ID #10185562, Patrick Riley. Doorify MLS
- $249,9003 bd2 ba2k sqft2915 McLean Chapel Church Rd, Bunnlevel, NC 28323For SaleMLS ID #10149381, Steven Swanger. Doorify MLS
- $200,0003 bd3 ba1.6k sqft302 Vass Rd, Spring Lake, NC 28390For SaleMLS ID #10196092, Nicholas S Yarrington. Doorify MLS
- $320,0003 bd2 ba1.5k sqft212 Placid Pond Dr, Broadway, NC 27505For SaleMLS ID #10188074, Gary Seeley. Doorify MLS
- $299,9993 bd2 ba1.1k sqft3280 Lakebay Rd, Vass, NC 28394For SaleMLS ID #10131260, Tasha Bell. Doorify MLS
