Welcome to a meticulously maintained, 2024 fully renovated home which is absolutely stunning. First floor features a bright and spacious living room, formal dining room, and eat in kitchen with stainless steel appliances, gas cooking, and sliders to large yard and new patio. Incredible custom molding throughout. Second floor features a primary ensuite with new bath, 2 additional bedrooms and new custom guest bathroom. Large den with access to 2 car garage. Finished basement. Gas heat, gas hot water, redone hardwood floors, crown molding, updated electric, inground sprinklers, central air conditioning, two year old roof, siding, paver walkway, stairs and patio. Mid-block location. This will NOT last!
Pending
$1,175,000
36 Stauber Drive, Plainview, NY 11803
3beds
1,678sqft
Single Family Residence, Residential
Built in 1955
6,000 Square Feet Lot
$-- Zestimate®
$700/sqft
$-- HOA
What's special
- 131 days |
- 135 |
- 1 |
Zillow last checked:
Listing updated:
Listed by:
Douglas Elliman Real Estate 516-921-2262,
Patricia M. Pascullo
Source: OneKey® MLS as distributed by MLS GRID,MLS#: 973225
Facts & features
Interior
Bedrooms & bathrooms
- Bedrooms: 3
- Bathrooms: 3
- Full bathrooms: 2
- 1/2 bathrooms: 1
Primary bedroom
- Level: Second
Bedroom 2
- Level: Second
Bedroom 3
- Level: Second
Primary bathroom
- Description: Ensuite primary bedroom
- Level: Second
Bathroom 2
- Description: New Hall Bath
- Level: Second
Bathroom 3
- Description: New Half bath off den
- Level: Lower
Basement
- Description: Newly Finished rec room/gym plus laundry room, and new gas heating system
- Level: Basement
Den
- Description: Large den with outside access, powder room and 2 car garage
- Level: Lower
Dining room
- Level: First
Kitchen
- Description: Center Island EIK
- Level: First
Living room
- Level: First
Heating
- Hot Water
Cooling
- Central Air
Appliances
- Included: Dishwasher, Dryer, Gas Range, Microwave
- Laundry: Washer/Dryer Hookup
Features
- Chandelier, Chefs Kitchen, Crown Molding, Eat-in Kitchen, Entrance Foyer, Formal Dining, High Speed Internet, Kitchen Island, Natural Woodwork, Open Floorplan, Open Kitchen, Pantry, Primary Bathroom, Quartz/Quartzite Counters, Storage, Walk-In Closet(s)
- Flooring: Hardwood
- Basement: Finished
- Attic: Scuttle
- Has fireplace: No
Interior area
- Total structure area: 1,678
- Total interior livable area: 1,678 sqft
Property
Parking
- Total spaces: 2
- Parking features: Attached, Driveway
- Garage spaces: 2
- Has uncovered spaces: Yes
Features
- Fencing: Back Yard
Lot
- Size: 6,000 Square Feet
- Dimensions: 60 x 100
- Features: Back Yard, Front Yard, Garden, Landscaped, Level, Near School, Near Shops, Private
Details
- Parcel number: 2489124050000080
- Special conditions: None
Construction
Type & style
- Home type: SingleFamily
- Property subtype: Single Family Residence, Residential
Materials
- Brick
Condition
- Actual
- Year built: 1955
- Major remodel year: 2024
Utilities & green energy
- Sewer: Public Sewer
- Water: Public
- Utilities for property: Cable Available, Natural Gas Connected
Community & HOA
HOA
- Has HOA: No
Location
- Region: Plainview
Financial & listing details
- Price per square foot: $700/sqft
- Tax assessed value: $595
- Annual tax amount: $18,182
- Date on market: 3/18/2026
- Cumulative days on market: 69 days
- Listing agreement: Exclusive Right To Sell
- Exclusions: See LA
Estimated market value
Not available
Estimated sales range
Not available
Not available
Price history
| Date | Event | Price |
|---|---|---|
| 3/31/2026 | Pending sale | $1,175,000$700/sqft |
Source:  OneKey® MLS as distributed by MLS GRID #973225 Report a problem OneKey® MLS as distributed by MLS GRID #973225 Report a problem | ||
| 3/28/2026 | Listing removed | $1,175,000$700/sqft |
Source:  Douglas Elliman #973225 Report a problem Douglas Elliman #973225 Report a problem | ||
| 3/18/2026 | Listed for sale | $1,175,000+18.8%$700/sqft |
Source: OneKey® MLS as distributed by MLS GRID #973225 Report a problem | ||
| 7/28/2023 | Sold | $989,000+2.1%$589/sqft |
Source: OneKey® MLS as distributed by MLS GRID #L3482830 Report a problem | ||
| 6/8/2023 | Pending sale | $969,000$577/sqft |
Source: OneKey® MLS as distributed by MLS GRID #3482830 Report a problem | ||
| 6/5/2023 | Listed for sale | $969,000+67.4%$577/sqft |
Source: OneKey® MLS as distributed by MLS GRID #3482830 Report a problem | ||
| 2/23/2023 | Sold | $579,000$345/sqft |
Source: Public Record Report a problem | ||
Public tax history
| Year | Property taxes | Tax assessment |
|---|---|---|
| 2024 | -- | $595 +1.7% |
| 2023 | -- | $585 -1.8% |
| 2022 | -- | $596 |
| 2021 | $14,781 +3.5% | -- |
| 2020 | $14,279 -1.7% | $824 -6.7% |
| 2019 | $14,523 | $883 -6.3% |
| 2018 | $14,523 -2% | $942 -5.9% |
| 2017 | $14,825 +0.5% | $1,001 -5.6% |
| 2016 | $14,753 +202.4% | $1,060 -2.5% |
| 2015 | $4,879 +9.8% | $1,087 |
| 2013 | $4,444 +7.8% | $1,087 |
| 2012 | $4,120 -46.3% | $1,087 |
| 2011 | $7,675 -0.7% | $1,087 -6.1% |
| 2010 | $7,726 | $1,157 -16.4% |
| 2009 | -- | $1,384 -3.5% |
| 2008 | -- | $1,434 -0.9% |
| 2006 | -- | $1,447 -35% |
| 2005 | -- | $2,227 -39.4% |
| 2004 | -- | $3,677 |
| 2003 | -- | $3,677 -50% |
| 2002 | -- | $7,350 |
| 2001 | -- | $7,350 |
| 2000 | -- | $7,350 |
Find assessor info on the county website
Monthly payment
Climate risks
Neighborhood: North Plainview
Nearby schools
GreatSchools rating
- 7/10Plainview Old Bethpage Middle SchoolGrades: 5-8Distance: 0.4 mi
- 9/10Plainview Old Bethpage JFK High SchoolGrades: 9-12Distance: 1.3 mi
- 10/10Pasadena Elementary SchoolGrades: K-4Distance: 0.5 mi
Schools provided by the listing agent
- Elementary: Pasadena Elementary School
- Middle: Plainview-Old Bethpage Middle Sch
- High: Plainview-Old Bethpage/Jfk Hs
Source: OneKey® MLS as distributed by MLS GRID. This data may not be complete. We recommend contacting the local school district to confirm school assignments for this home.
- $920,0003 bd3 ba1.6k sqft38 Stauber Dr, Plainview, NY 11803Sold
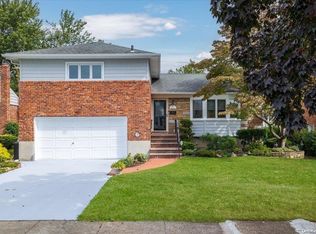
- $1,202,300-- bd4 ba2.3k sqft34 Stauber Dr, Plainview, NY 11803Off Market
- $1,020,400-- bd1 ba1.9k sqft27 Sylvia Ln, Plainview, NY 11803Off Market
- $1,037,600-- bd2 ba1.9k sqft29 Sylvia Ln, Plainview, NY 11803Off Market
- $1,005,500-- bd2 ba1.6k sqft32 Stauber Dr, Plainview, NY 11803Off Market
- $1,112,3003 bd2 ba1.6k sqft40 Stauber Dr, Plainview, NY 11803Off Market
- $819,000-- bd2 ba2.2k sqft25 Sylvia Ln, Plainview, NY 11803Sold
- $1,165,700-- bd2 ba2.3k sqft37 Stauber Dr, Plainview, NY 11803Off Market
A local agent can set up tours, give advice and negotiate with sellers.
Similar homes
- $1,199,0003 bd2 ba2.2k sqft561 Woodbury Road, Plainview, NY 11803For Sale

 MLS ID #1008115, Jonathan P. Sanchez, Listing by: Newman Realty Inc. OneKey® MLS as distributed by MLS GRID
 - $1,148,0002 bd2 ba1.3k sqft19303 Aspenwood Drive, Plainview, NY 11803For Sale
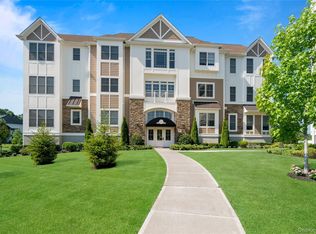 MLS ID #1024039, Patricia M. Pascullo, Listing by: Douglas Elliman Real Estate. OneKey® MLS as distributed by MLS GRID
 - $1,379,0003 bd3 ba2.1k sqft49 Canterbury Road, Woodbury, NY 11797For Sale
 MLS ID #966567, Danielle Taylor, Listing by: Vantage Realty Partners. OneKey® MLS as distributed by MLS GRID
 - $1,428,0004 bd3 ba2.2k sqft17 Woodwaye Road, Plainview, NY 11803For Sale
 MLS ID #1023147, Patricia Salegna, Listing by: Douglas Elliman Real Estate. OneKey® MLS as distributed by MLS GRID
 - $1,188,8884 bd5 ba1.8k sqft99 Kuhl Avenue, Hicksville, NY 11801For SaleMLS ID #1009307, Sarbjeet Kaur CBR SFR SRS, Listing by: Sierra Homes Inc. OneKey® MLS as distributed by MLS GRID
- $1,649,9902 bd3 ba1.7k sqft52102 Beech Tree Lane, Plainview, NY 11803For SaleMLS ID #1029247, Ronni B. Tranes CRS, Listing by: Douglas Elliman Real Estate. OneKey® MLS as distributed by MLS GRID
- $929,9994 bd3 ba2k sqft9 Florgate Road, Farmingdale, NY 11735For SaleMLS ID #1028373, Katelyn A. Montrony, Listing by: EXP Realty. OneKey® MLS as distributed by MLS GRID
- $1,288,0005 bd4 ba2.1k sqft18 Park Drive E, Syosset, NY 11791For SaleMLS ID #1000693, Qun D. Lin, Listing by: Sweet Key Realty Group Inc. OneKey® MLS as distributed by MLS GRID
- $1,599,0002 bd2 ba1.9k sqft55201 Spruce Pond Circle, Plainview, NY 11803For SaleMLS ID #1023283, Andrea Sorrentino E-PRO, Listing by: Douglas Elliman Real Estate. OneKey® MLS as distributed by MLS GRID
- $1,049,9994 bd3 ba2.2k sqft7 Mohawk Drive, Massapequa, NY 11758For SaleMLS ID #1010956, Angela Miranda, Listing by: Douglas Elliman Real Estate. OneKey® MLS as distributed by MLS GRID
- $1,099,0005 bd2 ba2.1k sqft737 Flowerdale Drive, Seaford, NY 11783For SaleMLS ID #1017093, Dilpreet Kaur, Listing by: Keller Williams Points North. OneKey® MLS as distributed by MLS GRID
- $1,200,0003 bd3 ba2.2k sqft7 Vine Street, Bayville, NY 11709For SaleMLS ID #1019252, Linda A. Faraldo SFR, Listing by: Daniel Gale Sothebys Intl Rlty. OneKey® MLS as distributed by MLS GRID
- $999,0005 bd2 ba1.7k sqft120 Glenwood Road, Glenwood Landing, NY 11547For SaleMLS ID #1029568, Hui Chen, Listing by: Prospes Real Estate Corp. OneKey® MLS as distributed by MLS GRID
- $1,200,0003 bd3 ba1.8k sqft26 Abrams Place, Lynbrook, NY 11563For SaleMLS ID #1014981, Ronnie B. Gerber, Listing by: Douglas Elliman Real Estate. OneKey® MLS as distributed by MLS GRID
- $1,250,0004 bd4 ba2k sqft30 Alicia Court, Hempstead, NY 11550For SaleMLS ID #980474, Ricardo Manier CBR, Listing by: Compass Greater NY LLC. OneKey® MLS as distributed by MLS GRID
- $1,050,0004 bd3 ba1.9k sqft57 Brooksite Drive, Smithtown, NY 11787For SaleMLS ID #1020597, Minas Styponias, Listing by: Realty Executives Today. OneKey® MLS as distributed by MLS GRID
- $1,298,0003 bd3 ba1.8k sqft154 Hidden Ridge Drive, Syosset, NY 11791For SaleMLS ID #911695, Tim Lau, Listing by: Daniel Gale Sothebys Intl Rlty. OneKey® MLS as distributed by MLS GRID
- $1,150,0005 bd4 ba2.3k sqft81 Barnes St, Long Beach, NY 11561For SaleMLS ID #1029236, Maria R. Aramanda, Listing by: Gull Realty Inc. OneKey® MLS as distributed by MLS GRID
- $1,100,0003 bd3 ba2.1k sqft42 Country Club Drive #42, Jericho, NY 11753For SaleMLS ID #994639, Keiko Gilbert, Listing by: Douglas Elliman Real Estate. OneKey® MLS as distributed by MLS GRID
- $995,0004 bd2 ba1.7k sqft1716 White Street, North Bellmore, NY 11710For SaleMLS ID #987623, Sarika Gera CBR, Listing by: Charles Rutenberg Realty Inc. OneKey® MLS as distributed by MLS GRID
