Move Right Into This Spectacular Gut Renovated Home on Quiet Dead End Street in Lynbrook SD#20. Open Layout with Soaring Ceilings: Living Room, Dining Room & Chef's Kitchen with Island. Primary Bedroom Boasts Ensuite Bath with Steam Shower & Radiant Heated Floor & 2 Additional Bedrooms. Lower Level Family Room to Relax & Enjoy. Newley Finished 3 Season Rm Can Be Another Den. Finished Basement Has a Fabulous Recreation Rm Plus Laundry Rm. Attached Garage. Resortlike Yard Features an IG Vinyl Saltwater Heated Pool, Pavered Patio & Outdoor Kitchen. Main Level & Bsmt Radiant Htd Floors. All New Electric & Plumbing, CAC 4 Zones, Heat 7 Zones, IG Sprinklers & Water Filtration System. This One Won't Last!!!
Pending
$1,200,000
26 Abrams Place, Lynbrook, NY 11563
3beds
1,800sqft
Single Family Residence, Residential
Built in 1955
5,500 Square Feet Lot
$-- Zestimate®
$667/sqft
$-- HOA
What's special
Outdoor kitchenLower level family roomResortlike yardAttached garagePavered patioRadiant heated floorSteam shower
- 109 days
- 181
- 1
Zillow last checked:
Listing updated:
Listed by:
Douglas Elliman Real Estate 516-623-4500,
Ronnie B. Gerber 516-238-4299
Source: OneKey® MLS as distributed by MLS GRID,MLS#: 1014981
Facts & features
Interior
Bedrooms & bathrooms
- Bedrooms: 3
- Bathrooms: 3
- Full bathrooms: 3
Primary bedroom
- Description: Primary BR/Bath, Bedroom, Bedroom ,Bath
- Level: Second
Family room
- Description: Family Room, Full Bath, Den
- Level: Lower
Family room
- Description: Recreation Rm, Laundry Rm, Utilities
- Level: Basement
Living room
- Description: Living Room, Dining Room, Eat in Kitchen
- Level: First
Heating
- Hot Water, Natural Gas, Radiant, Radiant Floor
Cooling
- Central Air
Appliances
- Included: Dishwasher, Dryer, Gas Cooktop, Gas Oven, Microwave, Refrigerator, Stainless Steel Appliance(s), Washer, Gas Water Heater, Water Purifier Owned
- Laundry: In Basement, Laundry Room
Features
- Breakfast Bar, Cathedral Ceiling(s), Chefs Kitchen, Crown Molding, Eat-in Kitchen, Formal Dining, Granite Counters, High Ceilings, His and Hers Closets, Kitchen Island, Open Floorplan, Open Kitchen, Primary Bathroom, Recessed Lighting, Smart Thermostat
- Flooring: Hardwood, Tile
- Basement: Finished,Storage Space
- Attic: Partial
- Has fireplace: No
Interior area
- Total structure area: 1,800
- Total interior livable area: 1,800 sqft
Video & virtual tour
Property
Parking
- Total spaces: 1
- Parking features: Attached, Driveway, Garage
- Garage spaces: 1
- Has uncovered spaces: Yes
Features
- Levels: Multi/Split
- Patio & porch: Patio
- Exterior features: Gas Grill, Lighting
- Has private pool: Yes
- Pool features: In Ground, Salt Water, Vinyl
- Fencing: Back Yard,Fenced
Lot
- Size: 5,500 Square Feet
- Dimensions: 50 x 110
- Features: Back Yard, Landscaped, Near Public Transit, Near School, Sprinklers In Front, Sprinklers In Rear
Details
- Additional structures: Outdoor Kitchen
- Parcel number: 200542R0000790
- Special conditions: None
Construction
Type & style
- Home type: SingleFamily
- Property subtype: Single Family Residence, Residential
Materials
- Frame, Stucco
Condition
- Updated/Remodeled
- Year built: 1955
Utilities & green energy
- Sewer: Public Sewer
- Water: Public
- Utilities for property: Electricity Connected, Natural Gas Connected, Sewer Connected, Trash Collection Public, Water Connected
Community & HOA
HOA
- Has HOA: No
Location
- Region: Lynbrook
Financial & listing details
- Price per square foot: $667/sqft
- Tax assessed value: $509,000
- Annual tax amount: $17,278
- Date on market: 6/24/2026
- Cumulative days on market: 108 days
- Listing agreement: Exclusive Right To Sell
- Listing terms: Cash,Contract,Conventional
- Electric utility on property: Yes
Estimated market value
Not available
Estimated sales range
Not available
Not available
Price history
| Date | Event | Price |
|---|---|---|
| 7/28/2026 | Pending sale | $1,200,000$667/sqft |
Source:  OneKey® MLS as distributed by MLS GRID #1014981 Report a problem OneKey® MLS as distributed by MLS GRID #1014981 Report a problem | ||
| 6/24/2026 | Listed for sale | $1,200,000+112.4%$667/sqft |
Source: OneKey® MLS as distributed by MLS GRID #1014981 Report a problem | ||
| 2/28/2019 | Sold | $565,000-2.4%$314/sqft |
Source: Public Record Report a problem | ||
| 1/7/2019 | Pending sale | $579,000$322/sqft |
Source: Douglas Elliman #*1331899 Report a problem | ||
| 11/27/2018 | Listed for sale | $579,000$322/sqft |
Source: Douglas Elliman #*1331899 Report a problem | ||
Public tax history
| Year | Property taxes | Tax assessment |
|---|---|---|
| 2024 | -- | $509 -0.6% |
| 2023 | -- | $512 -0.6% |
| 2022 | -- | $515 |
| 2021 | $19,203 +50.3% | -- |
| 2020 | $12,775 +20% | $1,089 |
| 2019 | $10,646 | $1,089 |
| 2018 | $10,646 +6.5% | $1,089 |
| 2017 | $9,994 +2.7% | $1,089 |
| 2016 | $9,734 +803.3% | $1,089 |
| 2015 | $1,078 +6.4% | $1,089 |
| 2013 | $1,013 -0.8% | $1,089 |
| 2012 | $1,021 -82.8% | $1,089 |
| 2011 | $5,950 -13.1% | $1,089 -2.3% |
| 2010 | $6,849 | $1,115 -12.3% |
| 2009 | -- | $1,272 -0.2% |
| 2008 | -- | $1,275 +6% |
| 2006 | -- | $1,203 -38.7% |
| 2005 | -- | $1,963 -43.4% |
| 2004 | -- | $3,471 -5% |
| 2003 | -- | $3,654 -46.7% |
| 2002 | -- | $6,850 -16% |
| 2001 | -- | $8,150 |
| 2000 | -- | $8,150 |
Find assessor info on the county website
Monthly payment
Climate risks
Neighborhood: 11563
Nearby schools
Schools provided by the listing agent
- Elementary: Marion Street School
- Middle: Lynbrook South Middle School
- High: Lynbrook Senior High School
Source: OneKey® MLS as distributed by MLS GRID. This data may not be complete. We recommend contacting the local school district to confirm school assignments for this home.

Similar homes
- $1,499,0003 bd4 ba2.4k sqft27 2nd Street, Lynbrook, NY 11563For Sale
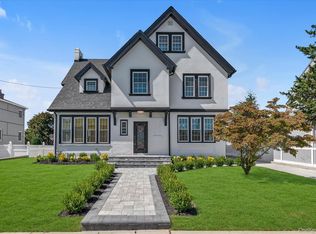
 MLS ID #1050279, Richard B. Drury, Listing by: Douglas Elliman Real Estate. OneKey® MLS as distributed by MLS GRID
 - $1,199,0004 bd3 ba1.9k sqft46 Valley Lane E, Valley Stream, NY 11581For Sale
 MLS ID #1034750, Julia Krispeal, Listing by: Douglas Elliman Real Estate. OneKey® MLS as distributed by MLS GRID
 - $1,100,0004 bd3 ba2.5k sqft2928 Charlotte Drive, Merrick, NY 11566For Sale
 MLS ID #1059076, Shari M. DeLouya CBR, Listing by: BH&G R E Realty Connect. OneKey® MLS as distributed by MLS GRID
 - $1,125,0005 bd3 ba1.9k sqft3260 Shore Road, Oceanside, NY 11572For Sale
 MLS ID #1048707, Edwin V. Vela SFR, Listing by: Professional RE of New York. OneKey® MLS as distributed by MLS GRID
 - $1,195,0004 bd3 ba1.7k sqft83 California Street, Long Beach, NY 11561For SaleMLS ID #995022, Greg Coutu, Listing by: Stonegate Real Estate. OneKey® MLS as distributed by MLS GRID
- $1,270,0004 bd3 ba2.4k sqft1114 Fordham Lane, Woodmere, NY 11598For SaleMLS ID #1042792, Malka Asch, Listing by: Howard Hanna Coach. OneKey® MLS as distributed by MLS GRID
- $1,299,9994 bd3 ba2.2k sqft1007 Stafford Road, Valley Stream, NY 11580For SaleMLS ID #1036870, Laura Chattoo, Listing by: Douglas Elliman Real Estate. OneKey® MLS as distributed by MLS GRID
- $1,249,0004 bd3 ba2.5k sqft189 Regent Drive, Lido Beach, NY 11561For SaleMLS ID #1014921, Glen Fox, Listing by: Douglas Elliman Real Estate. OneKey® MLS as distributed by MLS GRID
- $850,0003 bd3 ba2.2k sqft788 Dean Drive, Baldwin, NY 11510For SaleMLS ID #1060544, Kaiqiao Wang, Listing by: Prospes Real Estate Corp. OneKey® MLS as distributed by MLS GRID
- $1,100,0004 bd3 ba2.2k sqft77 Kenny Avenue, Merrick, NY 11566For SaleMLS ID #1058514, Mamadu Barrie, Listing by: Homes NYC Group Inc. OneKey® MLS as distributed by MLS GRID
- $1,150,0005 bd3 ba2.5k sqft2812 Covered Bridge Road, Merrick, NY 11566For SaleMLS ID #1031758, Cathy Stone CBR, Listing by: Douglas Elliman Real Estate. OneKey® MLS as distributed by MLS GRID
- $1,199,0004 bd2 ba2.4k sqft3186 William Street, Wantagh, NY 11793For SaleMLS ID #1048220, Alexander Iaquinta, Listing by: Iaquinta Premier Properties. OneKey® MLS as distributed by MLS GRID
- $1,288,0005 bd4 ba2.1k sqft18 Park Drive E, Syosset, NY 11791For SaleMLS ID #1060591, Qun D. Lin, Listing by: Sweet Key Realty Group Inc. OneKey® MLS as distributed by MLS GRID
- $1,199,0004 bd3 ba2.6k sqft336 Grand Central Avenue, Amityville, NY 11701For SaleMLS ID #1028381, Rosemarie Bozza RENE, Listing by: Above Board Real Estate Inc. OneKey® MLS as distributed by MLS GRID
- $999,0004 bd3 ba2.7k sqft1115 Jackson Place, Baldwin, NY 11510For SaleMLS ID #1054260, Cheryl Rosenthal, Listing by: Realty Trends Corp. OneKey® MLS as distributed by MLS GRID
- $999,0003 bd3 ba2k sqft1499 Eric Lane, East Meadow, NY 11554For SaleMLS ID #1050662, Tammy Lewis, Listing by: Signature Premier Properties. OneKey® MLS as distributed by MLS GRID
- $1,129,9004 bd3 ba2.2k sqft2488 Howard Road, North Bellmore, NY 11710For SaleMLS ID #1020488, Pal S. Dhillon CBR E-PRO, Listing by: HP Realty 1 LLC. OneKey® MLS as distributed by MLS GRID
- $999,0004 bd2 ba1.7k sqft1524 Bowe Road, Valley Stream, NY 11580For SaleMLS ID #994120, Kevin L. Glenn, Listing by: Keystone Realty USA Corp. OneKey® MLS as distributed by MLS GRID
- $1,299,0003 bd3 ba2.3k sqft140 Rivendell Court, Melville, NY 11747For SaleMLS ID #1061302, Nicole Buffa, Listing by: Signature Premier Properties. OneKey® MLS as distributed by MLS GRID
- $869,0004 bd3 ba2.1k sqft154 California Avenue, Freeport, NY 11520For SaleMLS ID #1058159, Marie Carlton, Listing by: Fave Realty Inc. OneKey® MLS as distributed by MLS GRID
