Welcome to 36 Stuart Ave, where the hard work has already been done. This updated 3-bedroom, 1-bath Leominster home offers approximately 1,176 square feet of fresh, move-in-ready living space with upgrades inside, outside, and throughout the home’s major systems. The new kitchen brings a fresh, polished feel with granite countertops, updated cabinetry, range, microwave, dishwasher, and refrigerator. A remodeled bathroom, new flooring, drywall, plaster, paint, insulation, and energy-efficient windows continue the updates throughout the home. Major system improvements include an upgraded electrical panel and wiring, new smoke detectors, a programmable thermostat, and a new HVAC system featuring a high-efficiency gas furnace, new vents, and ductwork. Outside, you’ll find a new roof, vinyl siding, gutters, front railings, propane tank, paved driveway, and crisp landscaping. Even better, the home is just minutes from highway access for an easier commute and close to restaurants, grocery stores, shopping, and everyday essentials. Fresh, convenient, and ready for its next chapter.
For sale
$499,000
36 Stuart Ave, Leominster, MA 01453
3beds
1,176sqft
Single Family Residence
Built in 2026
10,044 Square Feet Lot
$497,900 Zestimate®
$424/sqft
$-- HOA
What's special
Vinyl sidingNew kitchenPaved drivewayNew roofGranite countertopsCrisp landscapingNew smoke detectors
- 2 days
- 289
- 14
Zillow last checked:
Listing updated:
Listed by:
Mark Proctor 978-855-3419,
Real Estate Exchange 978-582-4339,
JoAnne Hamberg-Magurn 978-582-4339
Source: MLS PIN,MLS#: 73575779
Facts & features
Interior
Bedrooms & bathrooms
- Bedrooms: 3
- Bathrooms: 1
- Full bathrooms: 1
- Main level bathrooms: 1
- Main level bedrooms: 3
Primary bedroom
- Features: Ceiling Fan(s), Closet, Flooring - Hardwood, Recessed Lighting, Lighting - Overhead
- Level: Main,First
Bedroom 2
- Features: Ceiling Fan(s), Closet, Flooring - Hardwood, Remodeled, Lighting - Overhead
- Level: Main,First
Bedroom 3
- Features: Ceiling Fan(s), Closet, Flooring - Hardwood, Remodeled, Lighting - Overhead
- Level: Main,First
Bathroom 1
- Features: Bathroom - Full, Bathroom - Double Vanity/Sink, Bathroom - With Tub & Shower, Closet - Linen, Flooring - Stone/Ceramic Tile, Countertops - Stone/Granite/Solid, Recessed Lighting, Remodeled
- Level: Main,First
Dining room
- Features: Closet/Cabinets - Custom Built, Flooring - Hardwood, Remodeled, Lighting - Overhead
- Level: Main,First
Kitchen
- Features: Countertops - Stone/Granite/Solid, Kitchen Island, Recessed Lighting, Remodeled, Stainless Steel Appliances, Lighting - Overhead
- Level: Main,First
Living room
- Features: Closet, Flooring - Hardwood, Window(s) - Picture, Recessed Lighting, Remodeled
- Level: Main,First
Heating
- Forced Air, Electric, Propane
Cooling
- Central Air
Appliances
- Included: Water Heater, Range, Dishwasher, Microwave, Refrigerator
- Laundry: Electric Dryer Hookup, Washer Hookup, In Basement
Features
- Lighting - Overhead, Sun Room
- Flooring: Hardwood, Flooring - Wall to Wall Carpet
- Windows: Insulated Windows
- Basement: Full,Bulkhead,Concrete,Unfinished
- Has fireplace: Yes
- Fireplace features: Living Room
Interior area
- Total structure area: 1,176
- Total interior livable area: 1,176 sqft
- Finished area above ground: 1,176
Property
Parking
- Total spaces: 3
- Parking features: Attached, Carport, Paved Drive, Off Street, Paved
- Attached garage spaces: 1
- Has carport: Yes
- Uncovered spaces: 2
Features
- Patio & porch: Porch - Enclosed
- Exterior features: Porch - Enclosed, Rain Gutters
Lot
- Size: 10,044 Square Feet
- Features: Level
Details
- Parcel number: 1582542
- Zoning: res
Construction
Type & style
- Home type: SingleFamily
- Architectural style: Ranch
- Property subtype: Single Family Residence
Materials
- Frame
- Foundation: Concrete Perimeter
- Roof: Shingle
Condition
- Updated/Remodeled
- Year built: 2026
Utilities & green energy
- Electric: Circuit Breakers, 200+ Amp Service
- Sewer: Public Sewer
- Water: Public
- Utilities for property: for Electric Range, for Electric Dryer, Washer Hookup
Green energy
- Energy efficient items: Thermostat
Community & HOA
Community
- Features: Shopping, Golf, Medical Facility, Laundromat, Highway Access, House of Worship, Public School, T-Station, University
HOA
- Has HOA: No
Location
- Region: Leominster
Financial & listing details
- Price per square foot: $424/sqft
- Tax assessed value: $359,100
- Annual tax amount: $4,905
- Date on market: 9/19/2026
Estimated market value
$497,900
$473,000 - $523,000
$2,655/mo
Price history
| Date | Event | Price |
|---|---|---|
| 9/19/2026 | Listed for sale | $499,000$424/sqft |
Source: MLS PIN #73575779 Report a problem | ||
Public tax history
| Year | Property taxes | Tax assessment |
|---|---|---|
| 2025 | $5,131 +3.8% | $365,700 +7.4% |
| 2024 | $4,942 +3.4% | $340,600 +10.7% |
| 2023 | $4,780 +3.5% | $307,600 +10.3% |
| 2022 | $4,620 +6.6% | $279,000 +16.7% |
| 2021 | $4,333 +5.1% | $239,000 +4.2% |
| 2020 | $4,123 +4.5% | $229,300 +7.7% |
| 2019 | $3,947 +2.4% | $212,900 +6.8% |
| 2018 | $3,854 +6.5% | $199,400 +8.7% |
| 2017 | $3,618 +4% | $183,400 +3.2% |
| 2016 | $3,479 +4.9% | $177,700 +4.2% |
| 2015 | $3,315 +6.8% | $170,500 +3.8% |
| 2014 | $3,104 +3.3% | $164,300 -1.8% |
| 2013 | $3,005 +5.4% | $167,300 -1.9% |
| 2012 | $2,852 +4% | $170,600 -4.2% |
| 2011 | $2,743 +4.5% | $178,000 -6.3% |
| 2010 | $2,626 +0.9% | $190,000 -12.2% |
| 2009 | $2,602 +2.4% | $216,300 -4.2% |
| 2008 | $2,541 +4.2% | $225,900 +0.8% |
| 2007 | $2,438 +4.1% | $224,100 +3.3% |
| 2006 | $2,341 +2.2% | $217,000 +11.5% |
| 2005 | $2,290 +4.8% | $194,700 +12.7% |
| 2004 | $2,186 +8.2% | $172,700 +11.1% |
| 2003 | $2,020 +10% | $155,400 +19.2% |
| 2002 | $1,836 +11.3% | $130,400 +37.3% |
| 1995 | $1,649 | $95,000 |
Find assessor info on the county website
Monthly payment
Est. payment
Payment breakdown
Explore the cost of this home by adjusting the details. Changes won't be saved.Climate risks
Neighborhood: 01453

Similar homes
- $499,9993 bd3 ba1.2k sqft54 North St, Leominster, MA 01453For Sale
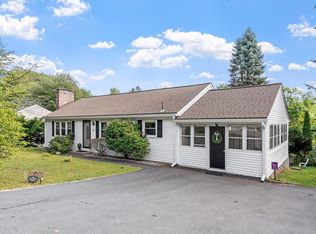 MLS ID #73572821, Michelle Lopez, Coldwell Banker Realty - Leominster. MLS PIN
 - $489,9003 bd2 ba1.1k sqft56 Valleyview Rd, Leominster, MA 01453For Sale
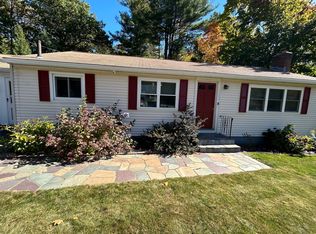 MLS ID #73568668, Tammy C. Morrison, Tammy Morrison Real Estate. MLS PIN
 - $449,9004 bd2 ba1.6k sqft191 Pleasant St, Leominster, MA 01453For Sale
 MLS ID #73578876, Paul Neavyn, Gibson Sotheby's International Realty. MLS PIN
 - $495,0003 bd2 ba1.5k sqft13 Campbell Ave, Leominster, MA 01453For Sale
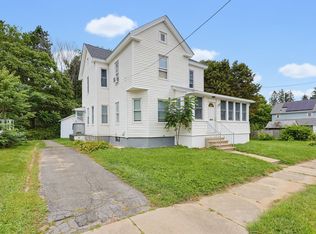 MLS ID #73574769, Laurence Sullivan, Aprilian Inc.. MLS PIN
