Don't miss this rare opportunity on a spacious double corner lot in the highly sought-after Pennsbury School District! This charming 3-bedroom, 1-bath home offers 1,000 square feet of smart, efficient living with thoughtful upgrades throughout. The kitchen shines with extra cabinet space, thanks to a clever renovation that relocated the oil heater out to the storage area — giving you more room to cook, store, and entertain without sacrificing an inch of character. Stay comfortable year-round with central air, reliable oil heat, and the peace of mind of a whole house generator. The 1-car garage adds bonus storage space for all your tools and toys. Step outside to your own private retreat — a covered patio perfect for morning coffee or evening get-togethers, all wrapped in a crisp white vinyl fence for added privacy on this oversized corner lot. Homes like this — in this school district, at this price. Do not miss out on this opportunity and schedule your showing today!
Pending
$360,000
36 Sunset Ln, Levittown, PA 19055
3beds
1,000sqft
Single Family Residence
Built in 1952
0.31 Acres Lot
$362,700 Zestimate®
$360/sqft
$-- HOA
What's special
Whole house generatorOversized corner lotSpacious double corner lotReliable oil heatCentral air
- 28 days
- 552
- 69
Likely to sell faster than
Zillow last checked:
Listing updated:
Listed by:
George Berdomas 267-241-6305,
Opus Elite Real Estate (215) 395-6277
Source: Bright MLS,MLS#: PABU2131650
Facts & features
Interior
Bedrooms & bathrooms
- Bedrooms: 3
- Bathrooms: 1
- Full bathrooms: 1
- Main level bathrooms: 1
- Main level bedrooms: 3
Heating
- Baseboard, Oil
Cooling
- Central Air, Electric
Appliances
- Included: Electric Water Heater
Features
- Has basement: No
- Has fireplace: No
Interior area
- Total structure area: 1,000
- Total interior livable area: 1,000 sqft
- Finished area above ground: 1,000
Property
Parking
- Total spaces: 1
- Parking features: Garage Faces Front, Inside Entrance, Attached
- Attached garage spaces: 1
Accessibility
- Accessibility features: None
Features
- Levels: One
- Stories: 1
- Pool features: None
Lot
- Size: 0.31 Acres
Details
- Additional structures: Above Grade
- Parcel number: 46003001
- Zoning: R1
- Special conditions: Standard
Construction
Type & style
- Home type: SingleFamily
- Architectural style: Ranch/Rambler
- Property subtype: Single Family Residence
Materials
- Frame
- Foundation: Slab
- Roof: Shingle
Condition
- New construction: No
- Year built: 1952
Utilities & green energy
- Sewer: Public Sewer
- Water: Public
Community & HOA
Community
- Subdivision: Stonybrook
HOA
- Has HOA: No
Location
- Region: Levittown
- Municipality: TULLYTOWN BORO
Financial & listing details
- Price per square foot: $360/sqft
- Tax assessed value: $17,600
- Annual tax amount: $4,475
- Date on market: 9/20/2026
- Listing agreement: Exclusive Right To Sell
- Listing terms: Cash,Conventional,FHA,VA Loan
- Inclusions: Refrigerator And Washer
- Ownership: Fee Simple
Estimated market value
$362,700
$345,000 - $381,000
$2,325/mo
Price history
| Date | Event | Price |
|---|---|---|
| 9/27/2026 | Pending sale | $360,000$360/sqft |
Source:  Bright MLS #PABU2131650 Report a problem Bright MLS #PABU2131650 Report a problem | ||
| 9/23/2026 | Contingent | $360,000$360/sqft |
Source: Bright MLS #PABU2131650 Report a problem | ||
| 9/20/2026 | Listed for sale | $360,000$360/sqft |
Source: Bright MLS #PABU2131650 Report a problem | ||
Public tax history
| Year | Property taxes | Tax assessment |
|---|---|---|
| 2026 | $4,361 +4.5% | $17,600 |
| 2025 | $4,173 | $17,600 |
| 2024 | $4,173 +8.8% | $17,600 |
| 2023 | $3,835 +2.3% | $17,600 |
| 2022 | $3,749 +1.9% | $17,600 |
| 2021 | $3,679 +1% | $17,600 |
| 2020 | $3,644 +3% | $17,600 |
| 2018 | $3,538 +2.5% | $17,600 |
| 2017 | $3,451 | $17,600 |
| 2016 | $3,451 | $17,600 |
| 2015 | -- | $17,600 |
| 2014 | -- | $17,600 |
| 2013 | -- | $17,600 |
| 2012 | -- | $17,600 |
| 2011 | -- | $17,600 |
| 2010 | -- | $17,600 |
| 2009 | -- | $17,600 |
| 2008 | -- | $17,600 |
| 2007 | -- | $17,600 |
| 2006 | -- | $17,600 |
| 2005 | -- | $17,600 +300% |
| 2004 | -- | $4,400 |
| 2003 | -- | $4,400 |
| 2002 | -- | $4,400 |
| 2000 | -- | $4,400 |
Find assessor info on the county website
Monthly payment
Est. payment
Payment breakdown
Explore the cost of this home by adjusting the details. Changes won't be saved.Climate risks
Neighborhood: 19055
Nearby schools
Schools provided by the listing agent
- District: Pennsbury
Source: Bright MLS. This data may not be complete. We recommend contacting the local school district to confirm school assignments for this home.


Similar homes
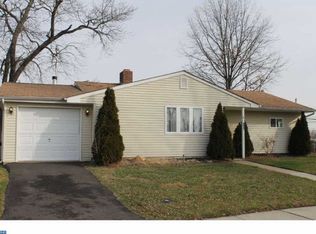
- $409,0003 bd2 ba1.2k sqft181 Lower Orchard Dr, Levittown, PA 19056For Sale

 MLS ID #PABU2131068, Robin Kemmerer, Robin Kemmerer Associates Inc. Bright MLS
 - $341,0004 bd1 ba1.4k sqft324 Devon Rd, Fairless Hills, PA 19030For Sale
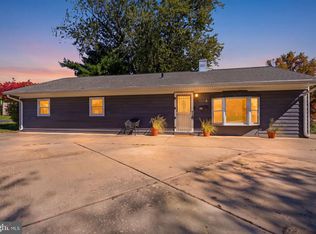 MLS ID #PABU2132882, Lisa Longenbach, Keller Williams Real Estate-Langhorne. Bright MLS
 - $375,0003 bd1 ba1.2k sqft308 2nd St, Bordentown, NJ 08505For Sale
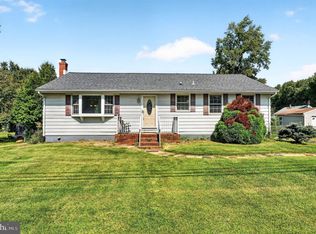 MLS ID #NJBL2119984, Jack Ryan, RE/MAX at Home. Bright MLS
 - $420,0003 bd2 ba1k sqft3545 3rd Ave, Bensalem, PA 19020For Sale
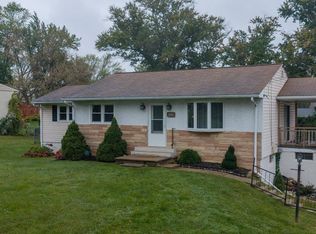 MLS ID #PABU2132864, Nick Desloges, Keller Williams Real Estate - Newtown. Bright MLS
 - $450,0003 bd1 ba1.4k sqft32 Gun Rd, Levittown, PA 19057For SaleMLS ID #PABU2126416, Mr. Matt Dadich, EXP Realty, LLC. Bright MLS
- $375,0004 bd2 ba1.4k sqft2 Winding Way, Mount Holly, NJ 08060For SaleMLS ID #NJBL2122794, Connor Tuck, KW Empower. Bright MLS
- $399,9003 bd3 ba1.3k sqft408 Central Ave, Feasterville, PA 19053For SaleMLS ID #PABU2131046, Sue Butler, Better Homes and Gardens Real Estate - Maturo PA. Bright MLS
- $355,0003 bd1 ba1k sqft1569 12th St, Trenton, NJ 08638For SaleMLS ID #NJME2082476, Luisa Cruz, Keller Williams Real Estate - Princeton. Bright MLS
- $349,5003 bd2 ba1k sqft9333 Rising Sun Ave, Philadelphia, PA 19115For SaleMLS ID #PAPH2678224, gina aiello, Keller Williams Realty Group. Bright MLS
- $440,0003 bd1 ba1.2k sqft807 Eldridge Rd, Fairless Hills, PA 19030For SaleMLS ID #PABU2127608, Allison Hamilton, BHHS Fox & Roach - Robbinsville. Bright MLS
- $349,9003 bd3 ba1.2k sqft9854 Cowden St, Philadelphia, PA 19115For SaleMLS ID #PAPH2677840, Romanna Dumyak, Real of Pennsylvania. Bright MLS
- $319,9003 bd3 ba1.1k sqft8909 E Roosevelt Blvd, Philadelphia, PA 19152For SaleMLS ID #PAPH2681280, Jacky Estrada, Giraldo Real Estate Group. Bright MLS
- $375,0002 bd2 ba1.1k sqft319 Wagon Wheel Cir, Columbus, NJ 08022For SaleMLS ID #NJBL2120784, Sue Havens, Callaway Henderson Sotheby's Int'l-Princeton. Bright MLS
- $355,0003 bd1 ba952 sqft336 Beech St, Warminster, PA 18974For SaleMLS ID #PABU2127750, Amanda Smith, Roc Hous Real Estate LLC. Bright MLS
- $380,0003 bd2 ba1.4k sqft444 Hunt Ave, Hamilton, NJ 08610For Sale
 MLS ID #2616580R, CHIQUITA PITTMAN. All Jersey MLS
 - $349,9003 bd2 ba1.4k sqft9 Maryland Ave, Hainesport, NJ 08036For SaleMLS ID #NJBL2118968, Michaela Hartery, Peze & Associates. Bright MLS
- $319,9004 bd2 ba1.4k sqft589 Doloro Dr, Morrisville, PA 19067For SaleMLS ID #PABU2129214, Jerry Hill, Homestarr Realty. Bright MLS
- $350,0002 bd1 ba1.2k sqft513 Eggerts Crossing Rd, Ewing, NJ 08638For SaleMLS ID #NJME2077492, Amber Cruse, Keller Williams Realty - Moorestown. Bright MLS
- $360,0004 bd2 ba1.4k sqft955 Terrace Blvd, Ewing, NJ 08618For SaleMLS ID #NJME2074366, alina finkelshteyn, Redfin. Bright MLS
- $398,9003 bd1 ba1k sqft2734 Quakerbridge Rd, Trenton, NJ 08619For SaleMLS ID #NJME2083126, Denise Fattori, Smires & Associates. Bright MLS
