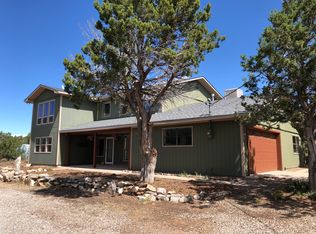
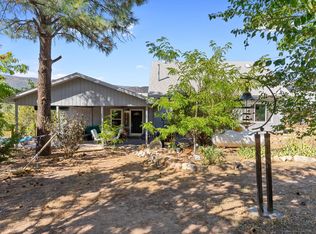
Discover this charming custom mountain home nestled in a serene area, offering a generous 3,100 sq. ft. of living space and an abundance of privacy among the trees. With four spacious bedrooms, you can choose your primary suite on either the main level or upstairs, both offering breathtaking views of the majestic Sandia Ski Slopes. The home features an inviting game room perfect for entertainment, alongside a large office and an artist studio bathed in natural light. Relax on your covered front porch or enjoy sunsets from the upstairs deck. This home combines comfort and functionality, with an oversized garage accommodating up to three vehicles, making it an ideal retreat for those seeking a perfect blend of indoor and outdoor living.
Pending
$550,000
36 Vista Bonita Dr, Sandia Park, NM 87047
4beds
3,170sqft
Single Family Residence
Built in 1998
2.25 Acres Lot
$549,100 Zestimate®
$174/sqft
$-- HOA
What's special
Large officeCovered front porchFour spacious bedroomsUpstairs deck
- 18 days
- 910
- 75
Likely to sell faster than
Zillow last checked:
Listing updated:
Listed by:
Elizabeth A. McGuire 505-450-6742,
Coldwell Banker Legacy 505-281-0000
Source: SWMLS,MLS#: 1109183
Facts & features
Interior
Bedrooms & bathrooms
- Bedrooms: 4
- Bathrooms: 3
- Full bathrooms: 2
- 3/4 bathrooms: 1
Primary bedroom
- Level: Upper
- Area: 308.2
- Dimensions: 23 x 13.4
Primary bedroom
- Description: 2nd Primary
- Level: Lower
- Area: 160
- Dimensions: 2nd Primary
Bedroom 3
- Level: Lower
- Area: 113.32
- Dimensions: 11.11 x 10.2
Bedroom 4
- Level: Upper
- Area: 297.22
- Dimensions: 15.4 x 19.3
Dining room
- Level: Lower
- Area: 145.14
- Dimensions: 17.7 x 8.2
Kitchen
- Level: Main
- Area: 261.96
- Dimensions: 17.7 x 14.8
Living room
- Level: Main
- Area: 262.24
- Dimensions: 17.6 x 14.9
Office
- Level: Lower
- Area: 101.92
- Dimensions: 9.1 x 11.2
Heating
- Central, Forced Air, Propane
Cooling
- Evaporative Cooling, Multi Units
Appliances
- Included: Free-Standing Electric Range, Microwave, Range Hood, Water Softener Owned
- Laundry: Propane Dryer Hookup
Features
- Beamed Ceilings, Ceiling Fan(s), Separate/Formal Dining Room, Dual Sinks, Family/Dining Room, High Ceilings, Home Office, Kitchen Island, Living/Dining Room, Multiple Living Areas, Multiple Primary Suites, Sitting Area in Master, Separate Shower, Utility Room, Water Closet(s), Walk-In Closet(s)
- Flooring: Carpet, Tile
- Windows: Double Pane Windows, Insulated Windows, Sliding
- Has basement: No
- Number of fireplaces: 1
- Fireplace features: Wood Burning Stove
Interior area
- Total structure area: 3,170
- Total interior livable area: 3,170 sqft
Property
Parking
- Total spaces: 3
- Parking features: Attached, Finished Garage, Garage, Garage Door Opener
- Attached garage spaces: 3
Features
- Levels: Two
- Stories: 2
- Patio & porch: Balcony, Covered, Deck, Patio
- Exterior features: Balcony, Deck, Private Entrance, Privacy Wall, Private Yard, Propane Tank - Owned
- Fencing: Full,Gate
- Has view: Yes
Lot
- Size: 2.25 Acres
- Features: Landscaped, Views, Wooded
Details
- Additional structures: Poultry Coop
- Parcel number: 103006625345720243
- Zoning description: A-2
Construction
Type & style
- Home type: SingleFamily
- Architectural style: Custom
- Property subtype: Single Family Residence
Materials
- Frame, Stucco
- Roof: Metal
Condition
- Resale
- New construction: No
- Year built: 1998
Utilities & green energy
- Sewer: Septic Tank
- Water: Community/Coop
- Utilities for property: Electricity Available, Electricity Connected, Propane, Phone Available, Water Connected
Green energy
- Energy generation: None
Community & HOA
Community
- Security: Security Gate
- Subdivision: Vista Bonita Subd
Location
- Region: Sandia Park
Financial & listing details
- Price per square foot: $174/sqft
- Tax assessed value: $438,200
- Annual tax amount: $4,425
- Date on market: 8/14/2026
- Cumulative days on market: 19 days
- Listing terms: Cash,Conventional,FHA,VA Loan
- Road surface type: Paved
Estimated market value
$549,100
$522,000 - $577,000
$3,300/mo
Price history
| Date | Event | Price |
|---|---|---|
| 8/18/2026 | Pending sale | $550,000$174/sqft |
Source:  SWMLS #1109183 Report a problem SWMLS #1109183 Report a problem | ||
| 8/14/2026 | Listed for sale | $550,000+4.8%$174/sqft |
Source: SWMLS #1109183 Report a problem | ||
| 5/23/2024 | Sold | -- |
Source: eXp Realty #132980539 Report a problem | ||
| 4/16/2024 | Pending sale | $525,000$166/sqft |
Source: SWMLS #1058963 Report a problem | ||
| 3/21/2024 | Listed for sale | $525,000$166/sqft |
Source: SWMLS #1058963 Report a problem | ||
| 1/12/2024 | Listing removed | -- |
Source: SWMLS #1037557 Report a problem | ||
| 12/18/2023 | Pending sale | $525,000$166/sqft |
Source: SWMLS #1037557 Report a problem | ||
| 12/5/2023 | Price change | $525,000-1.7%$166/sqft |
Source: SWMLS #1037557 Report a problem | ||
| 8/31/2023 | Price change | $534,000-2.9%$168/sqft |
Source: SWMLS #1037557 Report a problem | ||
| 7/27/2023 | Price change | $549,900-1.8%$173/sqft |
Source: SWMLS #1037557 Report a problem | ||
| 7/7/2023 | Listed for sale | $560,000$177/sqft |
Source: SWMLS #1037557 Report a problem | ||
| 6/5/2023 | Listing removed | -- |
Source: SWMLS #1034662 Report a problem | ||
| 5/19/2023 | Listed for sale | $560,000$177/sqft |
Source: SWMLS #1034662 Report a problem | ||
| 5/19/2023 | Listing removed | -- |
Source: SWMLS #1031490 Report a problem | ||
| 4/24/2023 | Listed for sale | $560,000$177/sqft |
Source: SWMLS #1031490 Report a problem | ||
| 3/27/2023 | Pending sale | $560,000$177/sqft |
Source: SWMLS #1031490 Report a problem | ||
| 3/24/2023 | Listed for sale | $560,000$177/sqft |
Source: SWMLS #1031490 Report a problem | ||
| 7/11/2013 | Sold | -- |
Source: Agent Provided Report a problem | ||
Public tax history
| Year | Property taxes | Tax assessment |
|---|---|---|
| 2025 | $4,426 +33.1% | $146,052 +25.8% |
| 2024 | $3,325 +1.7% | $116,106 +3% |
| 2023 | $3,268 +3.7% | $112,725 +3% |
| 2022 | $3,153 +3.7% | $109,442 +3% |
| 2021 | $3,041 +1.8% | $106,254 +3% |
| 2020 | $2,988 | $103,160 +3% |
| 2019 | -- | $100,156 |
| 2018 | $1,755 -37% | $100,156 +3% |
| 2017 | $2,785 +7% | $97,239 +6.1% |
| 2016 | $2,602 -95.5% | $91,657 +58.4% |
| 2015 | $57,867 +3317.2% | $57,867 +3% |
| 2014 | $1,693 | $56,182 +3% |
| 2013 | $1,693 | $54,547 +3% |
| 2012 | -- | $52,958 +3% |
| 2011 | -- | $51,416 +3% |
| 2010 | -- | $49,923 -56.6% |
| 2009 | -- | $115,151 |
| 2008 | -- | $115,151 |
| 2007 | -- | $115,151 +159.6% |
| 2006 | -- | $44,357 +3% |
| 2005 | -- | $43,065 +3% |
| 2004 | -- | $41,811 +3% |
| 2003 | -- | $40,594 +3% |
| 2002 | -- | $39,411 +3% |
| 2001 | -- | $38,263 -4.7% |
| 2000 | -- | $40,163 |
Find assessor info on the county website
Monthly payment
Est. payment
Payment breakdown
Explore the cost of this home by adjusting the details. Changes won't be saved.Climate risks
Neighborhood: 87047
Nearby schools
Schools provided by the listing agent
- Elementary: San Antonito
- Middle: Roosevelt
- High: Manzano
Source: SWMLS. This data may not be complete. We recommend contacting the local school district to confirm school assignments for this home.
Similar homes
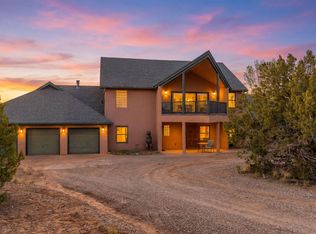
- $624,9004 bd4 ba4.2k sqft83 Kings Meadow Rd, Sandia Park, NM 87047For Sale
 MLS ID #1103523, Medina Real Estate Inc, Keller Williams Realty. SWMLS
 - $680,0004 bd3 ba2.3k sqft33 Corte Ventana, Sandia Park, NM 87047For Sale
 MLS ID #1109870, Seth Jacob, Realty One of New Mexico. SWMLS
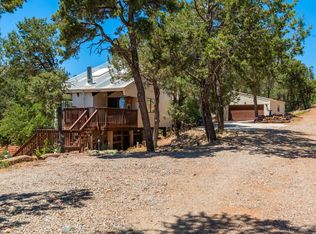
 - $675,3334 bd3 ba3.3k sqft36 Sandia Park Ln, Sandia Park, NM 87047For Sale
 MLS ID #1105216, Medina Real Estate Inc, Keller Williams Realty. SWMLS
 - $675,0004 bd4 ba3k sqft92 Valle Hermosa Rd, Sandia Park, NM 87047For Sale
 MLS ID #1108701, Danielle S Erhard, ERA Summit. SWMLS
