Multiple offers. Highest and best Monday 7/20 at 12. Completely remodeled and move-in ready, this charming Cape Cod offers 1,362 sq ft of beautifully updated living space in the heart of Glenville! Nestled on a manageable 0.34-acre lot with a tree-lined backyard, you'll enjoy peaceful outdoor living from both the covered front and rear porches. Inside, the open-concept first floor is designed for today's lifestyle, featuring an updated kitchen with soft-close cabinetry, granite countertops, stainless steel appliances, and a spacious living room perfect for gathering. The main level also offers a generous primary bedroom, full bath, convenient first-floor laundry, and a dedicated office nook ideal for working from home. Bamboo flooring flows throughout the main living areas, adding warmth and style. Upstairs, you'll find two additional rooms and a half bath, providing flexible space for bedrooms, guests, or hobbies. Major updates include a newer roof, windows, furnace, hot water tank, and 150-amp electrical service, offering peace of mind for years to come. Conveniently located just minutes from shopping, restaurants, and everyday amenities, this turnkey home is ready for its next owner. Sale is contingent upon the seller securing a home of their choice.
Pending
$260,000
360 Ballston Road, Glenville, NY 12302
3beds
1,008sqft
Single Family Residence, Residential
Built in 1933
0.34 Acres Lot
$-- Zestimate®
$258/sqft
$-- HOA
What's special
Tree-lined backyardNewer roofGenerous primary bedroomOpen-concept first floorStainless steel appliancesConvenient first-floor laundryGranite countertops
- 109 days
- 28
- 0
Zillow last checked:
Listing updated:
Listed by:
Find Advisors 518-831-5442,
Shayna L Goodson 518-775-8070
Source: Global MLS,MLS#: 202620832
Facts & features
Interior
Bedrooms & bathrooms
- Bedrooms: 3
- Bathrooms: 2
- Full bathrooms: 1
- 1/2 bathrooms: 1
Bedroom
- Level: First
Bedroom
- Level: Second
Bedroom
- Level: Second
Full bathroom
- Level: First
Half bathroom
- Level: Second
Kitchen
- Level: First
Living room
- Level: First
Heating
- Forced Air, Natural Gas
Cooling
- Window Unit(s)
Appliances
- Included: Dishwasher, Electric Oven, ENERGY STAR Qualified Appliances, Gas Water Heater, Microwave, Refrigerator, Washer/Dryer
- Laundry: Laundry Closet, Main Level
Features
- High Speed Internet, Ceiling Fan(s), Walk-In Closet(s)
- Flooring: Vinyl, Wood, Bamboo, Carpet, Hardwood
- Windows: Double Pane Windows
- Basement: Interior Entry,Unfinished
- Number of fireplaces: 1
Interior area
- Total structure area: 1,008
- Total interior livable area: 1,008 sqft
- Finished area above ground: 1,008
- Finished area below ground: 0
Video & virtual tour
Property
Parking
- Total spaces: 5
- Parking features: Off Street, Paved, Driveway
- Has uncovered spaces: Yes
Features
- Patio & porch: Rear Porch, Covered, Front Porch
- Exterior features: Lighting
Lot
- Size: 0.34 Acres
- Features: Level, Road Frontage, Cleared, Landscaped
Details
- Parcel number: 422289 30.14112
- Special conditions: Standard
Construction
Type & style
- Home type: SingleFamily
- Architectural style: Cape Cod
- Property subtype: Single Family Residence, Residential
Materials
- Drywall, Vinyl Siding
- Foundation: Stone
- Roof: Rubber,Shingle,Asphalt
Condition
- Updated/Remodeled
- New construction: No
- Year built: 1933
Utilities & green energy
- Electric: 150 Amp Service, Circuit Breakers
- Sewer: Septic Tank
- Water: Public
- Utilities for property: Cable Available
Community & HOA
HOA
- Has HOA: No
Location
- Region: Glenville
Financial & listing details
- Price per square foot: $258/sqft
- Tax assessed value: $272,545
- Annual tax amount: $5,806
- Date on market: 7/1/2026
Estimated market value
Not available
Estimated sales range
Not available
$2,181/mo
Price history
| Date | Event | Price |
|---|---|---|
| 7/21/2026 | Pending sale | $260,000$258/sqft |
Source:  Global MLS #202620832 Report a problem Global MLS #202620832 Report a problem | ||
| 7/1/2026 | Listed for sale | $260,000+72.2%$258/sqft |
Source: Global MLS #202620832 Report a problem | ||
| 4/23/2019 | Sold | $151,000+0.7%$150/sqft |
Source: Global MLS #201835253 Report a problem | ||
| 1/23/2019 | Pending sale | $149,900$149/sqft |
Source: Miuccio Real Estate Group #201835253 Report a problem | ||
| 12/31/2018 | Price change | $149,900-11.8%$149/sqft |
Source: Miuccio Real Estate Group #201835253 Report a problem | ||
| 12/3/2018 | Price change | $169,900-2.9%$169/sqft |
Source: Miuccio Real Estate Group #201832259 Report a problem | ||
| 11/9/2018 | Price change | $174,900-2.8%$174/sqft |
Source: Miuccio Real Estate Group #201832259 Report a problem | ||
| 10/29/2018 | Listed for sale | $179,900+260.5%$178/sqft |
Source: Miuccio Real Estate Group #201832259 Report a problem | ||
| 5/16/2018 | Listing removed | $49,900$50/sqft |
Source: Coldwell Banker Commercial #201724020 Report a problem | ||
| 5/16/2018 | Listed for sale | $49,900+6.2%$50/sqft |
Source: Coldwell Banker Commercial #201724020 Report a problem | ||
| 5/15/2018 | Sold | $47,000-5.8%$47/sqft |
Source: Global MLS #201724020 Report a problem | ||
| 3/28/2018 | Pending sale | $49,900$50/sqft |
Source: Coldwell Banker Commercial #201724020 Report a problem | ||
| 1/27/2018 | Price change | $49,900-9.1%$50/sqft |
Source: Coldwell Banker Commercial #201724020 Report a problem | ||
| 1/8/2018 | Price change | $54,900-8.3%$54/sqft |
Source: Coldwell Banker Commercial #201724020 Report a problem | ||
| 11/27/2017 | Price change | $59,900-7.7%$59/sqft |
Source: Coldwell Banker Commercial #201724020 Report a problem | ||
| 8/14/2017 | Price change | $64,900-13.4%$64/sqft |
Source: Coldwell Banker Prime Properties #201704117 Report a problem | ||
| 6/21/2017 | Price change | $74,900-6.3%$74/sqft |
Source: Coldwell Banker Prime Properties #201704117 Report a problem | ||
| 5/27/2017 | Price change | $79,900-5.9%$79/sqft |
Source: Coldwell Banker Prime Properties #201704117 Report a problem | ||
| 4/10/2017 | Listed for sale | $84,900+51.6%$84/sqft |
Source: Coldwell Banker Prime Properties #201704117 Report a problem | ||
| 3/31/2017 | Sold | $56,000-37.7%$56/sqft |
Source: Public Record Report a problem | ||
| 3/11/2017 | Listed for sale | $89,900$89/sqft |
Source: Coldwell Banker Prime Properties #201704117 Report a problem | ||
Public tax history
| Year | Property taxes | Tax assessment |
|---|---|---|
| 2025 | -- | $149,900 |
| 2024 | -- | $149,900 |
| 2023 | -- | $149,900 |
| 2022 | -- | $149,900 |
| 2021 | -- | $149,900 |
| 2020 | -- | $149,900 |
| 2019 | -- | $149,900 +30.8% |
| 2018 | -- | $114,600 |
| 2017 | $4,087 | $114,600 |
| 2016 | -- | $114,600 |
| 2015 | -- | $114,600 |
| 2014 | -- | $114,600 |
| 2013 | -- | $114,600 |
| 2012 | -- | $114,600 |
| 2011 | -- | $114,600 |
| 2010 | -- | $114,600 |
| 2009 | -- | $114,600 |
| 2008 | -- | $114,600 |
| 2007 | -- | $114,600 |
| 2006 | -- | $114,600 +68% |
| 2005 | -- | $68,200 |
| 2004 | -- | $68,200 |
| 2002 | -- | $68,200 |
| 2001 | -- | $68,200 |
| 2000 | -- | $68,200 |
Find assessor info on the county website
Monthly payment
Climate risks
Neighborhood: 12302
Nearby schools
Schools provided by the listing agent
- High: Scotia-Glenville
Source: Global MLS. This data may not be complete. We recommend contacting the local school district to confirm school assignments for this home.

Similar homes
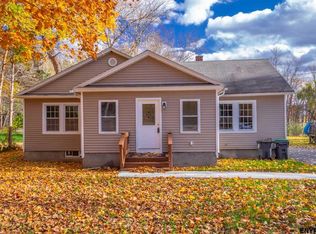
- $265,0002 bd2 ba1.2k sqft287 Vley Road, Glenville, NY 12302Active
 MLS ID #202627676, Christina M VanDerwerker, Listing by: Berkshire Hathaway Home Services Blake. Global MLS
 - $290,0003 bd2 ba1.3k sqft20 Halcyon Street, Scotia, NY 12302Active
 MLS ID #202623039, Rachel Kusaywa, Listing by: KW Platform. Global MLS
 - $275,0003 bd1 ba1.1k sqft1059 Sacandaga Road, Glenville, NY 12302Active
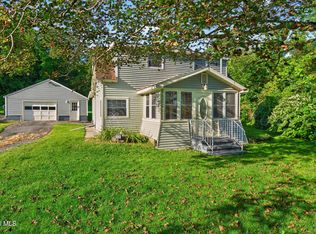 MLS ID #202625546, Joanne D Simpson, Listing by: Purdy Realty LLC. Global MLS
 - $269,0003 bd1 ba1k sqft2031 Gray Street, Schenectady, NY 12306Active
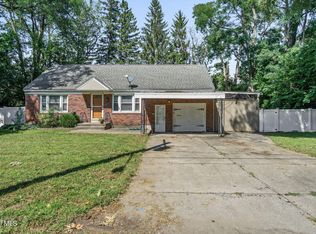 MLS ID #202625888, Allison Basile, Listing by: Re Max Solutions. Global MLS
