Welcome to Unit 209 at The Spencer in Greystone Village, where modern design meets an unbeatable Old Ottawa East lifestyle. Perfectly situated between the Rideau Canal and the Rideau River, you are steps to scenic bike paths, walking trails, cafés, restaurants, and vibrant Main Street amenities. This bright and efficiently designed bachelor features impressive 10 foot ceilings and oversized windows that fill the space with natural light. The contemporary kitchen offers sleek cabinetry, quartz countertops, stainless steel appliances, and clean modern finishes that feel both stylish and functional. The open layout is thoughtfully planned to maximize flexibility, allowing comfortable space for living, dining, and working from home. In unit laundry adds everyday convenience. The building amenities truly elevate the experience, including a fully equipped fitness centre and a stunning rooftop terrace with lounge areas, dining space, prep kitchen, gas fireplace, and beautiful river views. A guest suite is available for visiting family and friends. Located close to Saint Paul University and the University of Ottawa, and just minutes to downtown by bike, transit, or car, this condo is ideal for students, young professionals, or investors looking for a prime location. Modern. Efficient. Lifestyle driven. Unit 209 is city living done right. 1 pic is virtually staged
For sale
C$250,000
360 Deschatelets Ave E #209, Ottawa, ON K1S 0E5
0beds
1baths
Apartment
Built in ----
-- sqft lot
$-- Zestimate®
C$--/sqft
C$225/mo HOA
What's special
Contemporary kitchenSleek cabinetryQuartz countertopsStainless steel appliancesClean modern finishesFully equipped fitness centre
- 175 days |
- 14 |
- 1 |
Zillow last checked:
Listing updated:
Listed by:
ROYAL LEPAGE TEAM REALTY
Source: TRREB,MLS®#: X12787774 Originating MLS®#: Ottawa Real Estate Board
Originating MLS®#: Ottawa Real Estate BoardFacts & features
Interior
Bedrooms & bathrooms
- Bedrooms: 0
- Bathrooms: 1
Kitchen
- Level: Main
- Dimensions: 1.72 x 1.72
Living room
- Level: Main
- Dimensions: 4.72 x 3.04
Heating
- Forced Air, Gas
Cooling
- Central Air
Appliances
- Laundry: In-Suite Laundry
Features
- None
- Basement: None
- Has fireplace: No
Interior area
- Living area range: 0-499 null
Video & virtual tour
Property
Features
- Stories: 1
- Exterior features: Open Balcony
Construction
Type & style
- Home type: Apartment
- Property subtype: Apartment
Materials
- Concrete
Community & HOA
HOA
- Services included: Building Insurance Included, Water Included, Common Elements Included
- HOA fee: C$225 monthly
- HOA name: Carleton
Location
- Region: Ottawa
Financial & listing details
- Annual tax amount: C$3,200
- Date on market: 2/13/2026
R
ROYAL LEPAGE TEAM REALTY
By pressing Contact Agent, you agree that the real estate professional identified above may call/text you about your search, which may involve use of automated means and pre-recorded/artificial voices. You don't need to consent as a condition of buying any property, goods, or services. Message/data rates may apply. You also agree to our Terms of Use. Zillow does not endorse any real estate professionals. We may share information about your recent and future site activity with your agent to help them understand what you're looking for in a home.
Price history
Price history is unavailable.
Public tax history
Tax history is unavailable.
Climate risks
Neighborhood: Ottawa East
Nearby schools
GreatSchools rating
No schools nearby
We couldn't find any schools near this home.
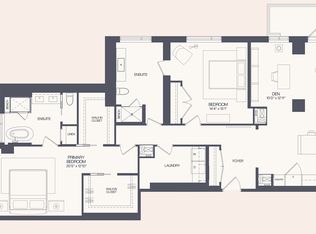
- C$--2 bd2 ba2.3k sqft360 Deschatelets Ave #903, Ottawa, ON K1S0E5Off Market
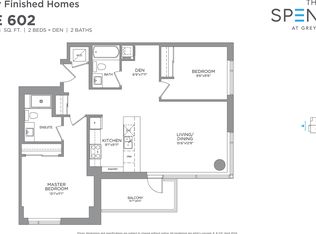
- C$--2 bd-- ba984 sqft360 Deschatelets Ave #602, Ottawa, ON K1S0E5Off Market
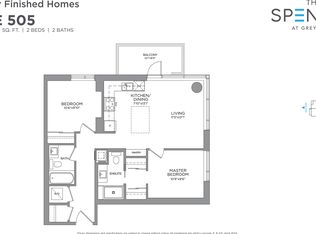
- C$--2 bd2 ba824 sqft360 Deschatelets Ave #505, Ottawa, ON K1S0E5Off Market
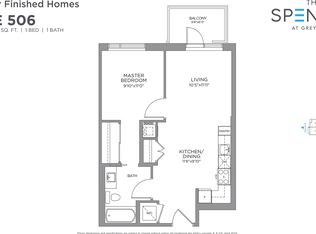
- C$--1 bd1 ba610 sqft360 Deschatelets Ave #506, Ottawa, ON K1S0E5Off Market
- C$--2 bd2 ba920 sqft360 Deschatelets Ave #211, Ottawa, ON K1S0E5Off Market
- C$--2 bd2 ba824 sqft360 Deschatelets Ave #206, Ottawa, ON K1S0E5Off Market
- C$--2 bd2 ba1.2k sqft360 Deschatelets Ave #807, Ottawa, ON K1S0E5Off Market
- C$---- bd1 ba-- sqft360 Deschatelets Ave #108, Ottawa, ON K1S0E5Off Market
- C$--2 bd2 ba1k sqft360 Deschatelets Ave #201, Ottawa, ON K1S0E5Off Market
Similar homes
- C$249,9001 bd1 ba-- sqft201 Parkdale Ave #705, Ottawa, ON K1Y 1E8For Sale
 MLS ID #X13650472, RE/MAX HALLMARK REALTY GROUP. TRREB
 - C$249,9001 bd1 ba-- sqft3360 Southgate Rd #303, Ottawa, ON K1V 9A6For Sale
 MLS ID #X13653108, ROYAL LEPAGE TEAM REALTY. TRREB
 - C$249,9991 bd1 ba-- sqft180 York St #210, Ottawa, ON K1N 1J6For Sale
 MLS ID #X13629338, RE/MAX HALLMARK REALTY GROUP. TRREB
 - C$334,9002 bd2 ba-- sqft150 Greenfield Ave #204, Ottawa, ON K1S 5W6For Sale
 MLS ID #X13634458, ROYAL LEPAGE INTEGRITY REALTY. TRREB
 - C$259,9002 bd1 ba-- sqft158 C McArthur Ave #606, Ottawa, ON K1L 7E7For SaleMLS ID #X13028868, ROYAL LEPAGE TEAM REALTY. TRREB
- C$249,0002 bd1 ba-- sqft270 Beechwood Ave #6, Ottawa, ON K1L 8A6For SaleMLS ID #X13491046, ROYAL LEPAGE TEAM REALTY. TRREB
- C$260,000-- bd1 ba-- sqft203 Catherine St #207, Ottawa, ON K2P 1J5For SaleMLS ID #X12872372, RE/MAX DELTA REALTY TEAM. TRREB
- C$274,9002 bd1 ba-- sqft1180 Ohio St #301, Ottawa, ON K1H 8N5For SaleMLS ID #X13613912, ROYAL LEPAGE TEAM REALTY. TRREB
- C$259,9001 bd1 ba-- sqft202 Saint Patrick St #15, Ottawa, ON K1N 5K3For SaleMLS ID #X13606916, RE/MAX HALLMARK REALTY GROUP. TRREB
- C$288,000-- bd1 ba-- sqftTribeca, Ottawa, ON K2P 0X5For SaleMLS ID #X13631876, RE/MAX HALLMARK REALTY GROUP. TRREB
- C$315,0001 bd1 ba-- sqft429 Kent St #320, Ottawa, ON K2P 1B5For SaleMLS ID #X13648308, ROYAL LEPAGE INTEGRITY REALTY. TRREB
- C$264,900-- bd1 ba-- sqft203 Catherine St #705, Ottawa, ON K2P 1J5For SaleMLS ID #X13088844, RIGHT AT HOME REALTY. TRREB
- C$265,0002 bd1 ba-- sqftThe Highlands, Ottawa, ON K1K 3X5For SaleMLS ID #X12876140, ROYAL LEPAGE TEAM REALTY. TRREB
- C$260,0001 bd1 ba-- sqft250 Brittany Dr #207, Ottawa, ON K1K 4M1For SaleMLS ID #X13599006, REMAX BOARDWALK REALTY. TRREB
- C$239,0001 bd1 ba-- sqft360 Cumberland St #102, Ottawa, ON K1N 0B1For SaleMLS ID #X13026022, REAL BROKER ONTARIO LTD.. TRREB
- C$269,9002 bd1 ba-- sqft3360 Southgate Rd #104, Ottawa, ON K1V 9A6For SaleMLS ID #X13533474, ROYAL LEPAGE TEAM REALTY. TRREB
- C$295,000-- bd1 ba-- sqft340 McLeod St #340, Ottawa, ON K2P 1A4For SaleMLS ID #X13596530, ROYAL LEPAGE SIGNATURE REALTY. TRREB
- C$299,9001 bd1 ba-- sqft203 Catherine St #1204, Ottawa, ON K2P 1J5For SaleMLS ID #X13598142, RE/MAX HALLMARK REALTY GROUP. TRREB
- C$324,9001 bd1 ba-- sqft242 Rideau St #204, Ottawa, ON K1N 0B7For SaleMLS ID #X13639736, ROYAL LEPAGE PERFORMANCE REALTY. TRREB
- C$284,9001 bd1 ba-- sqft138 Somerset St W #203, Ottawa, ON K2P 0A3For SaleMLS ID #X13410390, ROYAL LEPAGE INTEGRITY REALTY. TRREB
