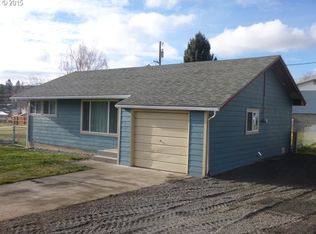
This beautiful Elgin Home in a quiet neighborhood is move in ready! Gleaming with Pride of Ownership, this 3-bedroom home is in turnkey condition with a lot of new updates throughout. The kitchen and bathroom have been updated to meet the modern standard. New flooring shines as you enter this home in its super clean model condition! The home is very efficient with insulation throughout and new double pane Milgard windows, as well as storm windows! New city water and city sewer lines were installed from the street to the home! New water meter, exterior frost-free faucets, and even the plumbing was replaced under and throughout the home. New exterior electrical panel, new forced air furnace and a new roof are just some of the newest upgrades! Attached garage with electric opener & tons of storage, with Interior/Exterior electrical outlets. The lot is nearly 1/3 of an acre and has room for a shop or addition. The back yard is protected with a 6-foot chain-link fence around the perimeter and has a gated entrance for your boat or RV! This home is truly ready for you! Make an appointment to see it today!
Active
$475,000
360 N 13th Ave, Elgin, OR 97827
3beds
1,151sqft
Residential, Single Family Residence
Built in 1955
0.3 Acres Lot
$-- Zestimate®
$413/sqft
$-- HOA
What's special
New flooringNew exterior electrical panelInsulation throughoutStorm windowsNew roofNew forced air furnace
- 12 days
- 112
- 1
Likely to sell faster than
Zillow last checked:
Listing updated:
Listed by:
Roger Hutson 970-978-8837,
Valley Realty
Source: RMLS (OR),MLS#: 551030930
Facts & features
Interior
Bedrooms & bathrooms
- Bedrooms: 3
- Bathrooms: 1
- Full bathrooms: 1
- Main level bathrooms: 1
Rooms
- Room types: Bedroom 2, Bedroom 3, Dining Room, Family Room, Kitchen, Living Room, Primary Bedroom
Primary bedroom
- Level: Main
Bedroom 2
- Level: Main
Bedroom 3
- Level: Main
Dining room
- Level: Main
Kitchen
- Level: Main
Living room
- Level: Main
Heating
- Forced Air
Cooling
- Central Air
Appliances
- Included: Free-Standing Range, Free-Standing Refrigerator, Range Hood, Washer/Dryer, Electric Water Heater
- Laundry: Laundry Room
Features
- Pantry
- Flooring: Laminate, Vinyl, Wood
- Doors: Storm Door(s)
- Windows: Double Pane Windows, Storm Window(s), Vinyl Frames
- Basement: Crawl Space
Interior area
- Total structure area: 1,151
- Total interior livable area: 1,151 sqft
Property
Parking
- Total spaces: 1
- Parking features: Driveway, Off Street, Attached
- Attached garage spaces: 1
- Has uncovered spaces: Yes
Accessibility
- Accessibility features: Accessible Doors, Accessible Full Bath, Accessible Hallway, Natural Lighting, One Level, Utility Room On Main, Accessibility
Features
- Levels: One
- Stories: 1
- Exterior features: Yard
- Fencing: Fenced
- Has view: Yes
- View description: Mountain(s), Seasonal, Trees/Woods
Lot
- Size: 0.3 Acres
- Features: Level, SqFt 10000 to 14999
Details
- Parcel number: 12813
- Zoning: EL-R
Construction
Type & style
- Home type: SingleFamily
- Architectural style: Ranch
- Property subtype: Residential, Single Family Residence
Materials
- Lap Siding, Metal Siding, T111 Siding
- Foundation: Concrete Perimeter, Pillar/Post/Pier
- Roof: Composition
Condition
- Resale
- New construction: No
- Year built: 1955
Utilities & green energy
- Gas: Gas
- Sewer: Public Sewer
- Water: Public
- Utilities for property: Satellite Internet Service
Community & HOA
Community
- Security: None
HOA
- Has HOA: No
Location
- Region: Elgin
Financial & listing details
- Price per square foot: $413/sqft
- Tax assessed value: $233,150
- Annual tax amount: $2,223
- Date on market: 9/18/2026
- Listing terms: Cash,Conventional,FHA,USDA Loan,VA Loan
- Road surface type: Paved
Estimated market value
Not available
Estimated sales range
Not available
Not available
Price history
| Date | Event | Price |
|---|---|---|
| 9/18/2026 | Listed for sale | $475,000+625.5%$413/sqft |
Source:  RMLS (OR) #551030930 Report a problem RMLS (OR) #551030930 Report a problem | ||
| 6/4/2003 | Sold | $65,475$57/sqft |
Source: Agent Provided Report a problem | ||
Public tax history
| Year | Property taxes | Tax assessment |
|---|---|---|
| 2025 | $2,223 +3% | $123,390 +3% |
| 2024 | $2,159 +3% | $119,800 +3% |
| 2023 | $2,096 +3% | $116,320 +3% |
| 2022 | $2,035 +3% | $112,938 +3% |
| 2021 | $1,976 +3% | $109,649 +3% |
| 2020 | $1,918 +6.1% | $106,456 +6.1% |
| 2018 | $1,808 | $100,346 +3% |
| 2017 | $1,808 +6.8% | $97,424 +3% |
| 2016 | $1,693 | $94,587 +3% |
| 2015 | $1,693 +7% | $91,833 +3% |
| 2014 | $1,582 | $89,159 +3% |
| 2013 | $1,582 +5.2% | $86,563 +3% |
| 2012 | $1,504 +6.9% | $84,042 +8.2% |
| 2010 | $1,408 +3% | $77,650 +3% |
| 2009 | $1,367 +5.9% | $75,389 +3% |
| 2008 | $1,291 +3.2% | $73,194 +3% |
| 2007 | $1,251 | $71,063 |
Find assessor info on the county website
Monthly payment
Est. payment
Payment breakdown
Explore the cost of this home by adjusting the details. Changes won't be saved.Climate risks
Neighborhood: 97827
Nearby schools
Schools provided by the listing agent
- Elementary: Stella Mayfield
- Middle: Elgin
- High: Elgin
Source: RMLS (OR). This data may not be complete. We recommend contacting the local school district to confirm school assignments for this home.
Similar homes
- $264,0003 bd1 ba1.3k sqft515 Baltimore St, Elgin, OR 97827Active

 MLS ID #144055876, Roger Hutson, Valley Realty. RMLS (OR)
 - $314,9002 bd1 ba1.1k sqft1790 Cedar St, Elgin, OR 97827Active
 MLS ID #764351340, Micah Anderson, High Country Realty Professionals. RMLS (OR)
 - $248,0003 bd2 ba1.5k sqft1800 Cedar St, Elgin, OR 97827Active
 MLS ID #400477416, Kari White, Village Realty. RMLS (OR)
 - $419,0003 bd2 ba1.5k sqft66916 Hunter Rd, Summerville, OR 97876Active
 MLS ID #382295627, Randall McKinnis, RE/MAX Real Estate Team. RMLS (OR)
 - $695,0003 bd2 ba1.5k sqft71564 Palmer Junction Rd, Elgin, OR 97827ActiveMLS ID #354936842, Sharron Langdon, Blue Summit Realty Group. RMLS (OR)
- $699,0004 bd2 ba1.5k sqft70775 Middle Rd, Elgin, OR 97827ActiveMLS ID #741185454, Lana Anderson, High Country Realty Professionals. RMLS (OR)
- $345,0003 bd2 ba1.6k sqft900 N 15th Ave, Elgin, OR 97827ActiveMLS ID #330849850, Tina Robertson, Eagle Cap Realty, Inc. RMLS (OR)
- $649,0003 bd2 ba1.6k sqft65422 Crescent Rd, Imbler, OR 97841ActiveMLS ID #735138268, Patricia Glaze, Blue Summit Realty Group. RMLS (OR)
- $290,0001 bd1 ba1k sqft63850 Lost Creek Ln, Elgin, OR 97827ActiveMLS ID #645707402, Amanda May, RE/MAX Real Estate Team. RMLS (OR)
- $332,5003 bd2 ba1.6k sqft10301 Emily Dr, Island City, OR 97850ActiveMLS ID #179950459, Sharron Langdon, Blue Summit Realty Group. RMLS (OR)
- $369,0003 bd2 ba1.3k sqft10107 Emily Dr, Island City, OR 97850ActiveMLS ID #319120929, Marlo Thomas, Red Leaf Realty. RMLS (OR)
- $319,9003 bd2 ba1.1k sqft2012 Cove Ave, La Grande, OR 97850ActiveMLS ID #438687153, Shawna McKinnis, RE/MAX Real Estate Team. RMLS (OR)
- $310,0002 bd1 ba832 sqft78056 McIntyre Rd, Weston, OR 97886ActiveMLS ID #341817608, Jerry Baker, Coldwell Banker Farley Company. RMLS (OR)
- $325,0002 bd2 ba1.1k sqft2702 May Ln, La Grande, OR 97850ActiveMLS ID #699284971, Kelli Hildebrandt, Blue Summit Realty Group. RMLS (OR)
- $325,0003 bd2 ba1.3k sqft2707 N 4th St, La Grande, OR 97850ActiveMLS ID #230480046, Christopher Jones, Blue Summit Realty Group. RMLS (OR)
- $418,7003 bd2 ba1.3k sqft912 Lane Ave, La Grande, OR 97850ActiveMLS ID #716996409, Randall McKinnis, RE/MAX Real Estate Team. RMLS (OR)
- $290,0002 bd3 ba1.6k sqft10710 S McAlister Rd, Island City, OR 97850ActiveMLS ID #788309941, Todd McAndie, Blue Summit Realty Group. RMLS (OR)
- $317,5003 bd2 ba1.2k sqft1302 Jackson Ave, La Grande, OR 97850ActiveMLS ID #722234130, Cody McKinnis, RE/MAX Real Estate Team. RMLS (OR)
