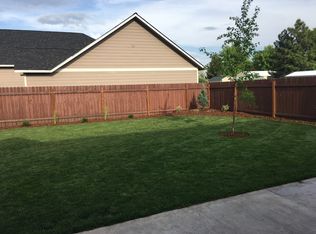
Welcome home to this centrally located 3-bedroom, 2-bath home featuring a spacious open floor plan designed for comfortable living and easy entertaining. The private primary suite offers a relaxing retreat, while the versatile bonus room above the garage provides extra space for a home office, playroom, media room, or guest area. Enjoy the added privacy of a fenced yard, perfect for outdoor gatherings, pets, or simply unwinding outside. With a functional layout, flexible living space, and a convenient location close to everyday amenities, this home offers the perfect blend of comfort and convenience! Don't miss this affordable home!
Active
$379,000
1409 25th St, La Grande, OR 97850
3beds
1,626sqft
Residential, Single Family Residence
Built in 2015
7,405 Square Feet Lot
$-- Zestimate®
$233/sqft
$-- HOA
What's special
Fenced yardFlexible living spacePrivate primary suiteFunctional layoutSpacious open floor plan
- 9 days
- 728
- 36
Likely to sell faster than
Zillow last checked:
Listing updated:
Listed by:
Haley Hines 541-786-5285,
Blue Summit Realty Group
Source: RMLS (OR),MLS#: 761219918
Facts & features
Interior
Bedrooms & bathrooms
- Bedrooms: 3
- Bathrooms: 2
- Full bathrooms: 2
- Main level bathrooms: 2
Rooms
- Room types: Bedroom 2, Bedroom 3, Dining Room, Family Room, Kitchen, Living Room, Primary Bedroom
Primary bedroom
- Level: Main
Heating
- Forced Air
Cooling
- Central Air
Appliances
- Included: Dishwasher, Free-Standing Range, Free-Standing Refrigerator, Microwave, Stainless Steel Appliance(s), Electric Water Heater
- Laundry: Laundry Room
Features
- Vaulted Ceiling(s), Kitchen Island, Pantry
- Flooring: Laminate
- Windows: Vinyl Frames
- Basement: Crawl Space
Interior area
- Total structure area: 1,626
- Total interior livable area: 1,626 sqft
Property
Parking
- Total spaces: 2
- Parking features: Driveway, Off Street, Attached
- Attached garage spaces: 2
- Has uncovered spaces: Yes
Accessibility
- Accessibility features: Main Floor Bedroom Bath, Utility Room On Main, Walkin Shower, Accessibility
Features
- Levels: Two
- Stories: 2
- Patio & porch: Patio
- Exterior features: Yard
- Fencing: Fenced
- Has view: Yes
- View description: Mountain(s)
Lot
- Size: 7,405 Square Feet
- Features: Level, SqFt 7000 to 9999
Details
- Parcel number: 18948
- Zoning: LG-R2
Construction
Type & style
- Home type: SingleFamily
- Property subtype: Residential, Single Family Residence
Materials
- Lap Siding
- Foundation: Concrete Perimeter
- Roof: Composition
Condition
- Resale
- New construction: No
- Year built: 2015
Utilities & green energy
- Gas: Gas
- Sewer: Public Sewer
- Water: Public
Community & HOA
HOA
- Has HOA: No
Location
- Region: La Grande
Financial & listing details
- Price per square foot: $233/sqft
- Tax assessed value: $388,850
- Annual tax amount: $3,512
- Date on market: 10/23/2026
- Listing terms: Cash,Conventional,FHA,USDA Loan,VA Loan
- Road surface type: Paved
Estimated market value
Not available
Estimated sales range
Not available
Not available
Price history
| Date | Event | Price |
|---|---|---|
| 10/23/2026 | Listed for sale | $379,000+113.5%$233/sqft |
Source:  RMLS (OR) #761219918 Report a problem | ||
| 1/8/2016 | Sold | $177,500$109/sqft |
Source: Public Record Report a problem | ||
Public tax history
| Year | Property taxes | Tax assessment |
|---|---|---|
| 2025 | $3,513 +3.5% | $194,100 +3% |
| 2024 | $3,393 +1.8% | $188,450 +3% |
| 2023 | $3,333 +2.7% | $182,970 +3% |
| 2022 | $3,244 +2.6% | $177,648 +3% |
| 2021 | $3,162 +4.2% | $172,474 +3% |
| 2020 | $3,035 +4.9% | $167,451 +6.1% |
| 2018 | $2,893 +2.9% | $157,839 +3% |
| 2017 | $2,810 +3.1% | $153,242 +3% |
| 2016 | $2,726 +416.3% | $148,779 +412.6% |
| 2015 | $528 | $29,022 |
Find assessor info on the county website
Monthly payment
Est. payment
Payment breakdown
Explore the cost of this home by adjusting the details. Changes won't be saved.Climate risks
Neighborhood: 97850
Nearby schools
Schools provided by the listing agent
- Elementary: Island City
- Middle: La Grande
- High: La Grande
Source: RMLS (OR). This data may not be complete. We recommend contacting the local school district to confirm school assignments for this home.


Similar homes
- $395,0003 bd2 ba1.9k sqft1311 N Hall St, La Grande, OR 97850Active

 MLS ID #400853625, Patricia Glaze, Blue Summit Realty Group. RMLS (OR)
- $380,0003 bd2 ba1.4k sqft114 18th St, La Grande, OR 97850Active
 MLS ID #568043115, Anna Goodman, Eagle Cap Realty, Inc. RMLS (OR)
- $--3 bd1 ba1.1k sqft1815 Y Ave, La Grande, OR 97850AuctionServiceLink Auction
- $430,0003 bd2 ba2.2k sqft1209 N Willow St, La Grande, OR 97850Active
 MLS ID #134714174, Randall McKinnis, RE/MAX Real Estate Team. RMLS (OR)
- $369,0003 bd2 ba1.3k sqft10107 Emily Dr, Island City, OR 97850ActiveMLS ID #319120929, Marlo Thomas, Red Leaf Realty. RMLS (OR)
- $304,9003 bd2 ba1.1k sqft2012 Cove Ave, La Grande, OR 97850ActiveMLS ID #438687153, Shawna McKinnis, RE/MAX Real Estate Team. RMLS (OR)
- $359,0004 bd2 ba2.3k sqft2912 N 1st St, La Grande, OR 97850ActiveMLS ID #487449521, John Collins, Ranch-N-Home Realty, Inc. RMLS (OR)
- $394,0002 bd1 ba2.1k sqft1204 9th St, La Grande, OR 97850ActiveMLS ID #283519038, Lana Anderson, High Country Realty Professionals. RMLS (OR)
- $438,0004 bd3 ba1.9k sqft2002 Scorpio Dr, La Grande, OR 97850ActiveMLS ID #657645815, Todd McAndie, Blue Summit Realty Group. RMLS (OR)
- $425,0004 bd2 ba1.9k sqft2704 N Greenwood St, La Grande, OR 97850ActiveMLS ID #676967674, Anna Goodman, Eagle Cap Realty, Inc. RMLS (OR)
- $315,0003 bd2 ba1.3k sqft2707 N 4th St, La Grande, OR 97850ActiveMLS ID #230480046, Christopher Jones, Blue Summit Realty Group. RMLS (OR)
- $434,0003 bd2 ba2k sqft502 1st St, La Grande, OR 97850ActiveMLS ID #444601730, Jon McLagan, The Oregon Realty Group. RMLS (OR)
- $349,9003 bd1 ba1.1k sqft95 Cedar St, La Grande, OR 97850ActiveMLS ID #207652664, Anna Goodman, Eagle Cap Realty, Inc. RMLS (OR)
- $265,0003 bd1 ba1.3k sqft2005 Cove Ave, La Grande, OR 97850ActiveMLS ID #572885549, Keisha Anderson, Blue Summit Realty Group. RMLS (OR)
- $339,0003 bd2 ba1.2k sqft10501 G Ct, Island City, OR 97850ActiveMLS ID #471067739, Lana Anderson, High Country Realty Professionals. RMLS (OR)
- $319,9003 bd2 ba1.9k sqft404 1st St, La Grande, OR 97850ActiveMLS ID #182571474, Kelli Hildebrandt, Blue Summit Realty Group. RMLS (OR)
- $450,0004 bd2 ba2.1k sqft701 Z Ave, La Grande, OR 97850ActiveMLS ID #456300657, Toni Burton, High Country Realty Professionals. RMLS (OR)
- $410,0003 bd2 ba1.3k sqft912 Lane Ave, La Grande, OR 97850ActiveMLS ID #716996409, Randall McKinnis, RE/MAX Real Estate Team. RMLS (OR)
