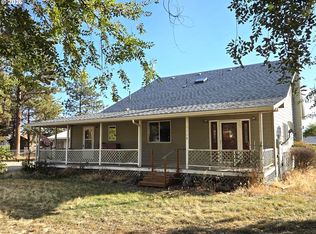
"Finding a home in town with an acre and a shop is a rare opportunity". The home is 1996 s/f and has been thoughtfully updated in 2008 by the owner. There are 3 bedrooms including the owner suite with a bathroom and a step-in shower. The full kitchen is just off the dining area that is open to the spacious living room. There is also an additional full bathroom. An addition was added and connected to the home with a finished breezeway that serves as an entrance to the home and addition. This multi-purpose space can be a family room, studio, work from home office or another bedroom. The fenced back yard is open and private to the east mountain range view plus a nice patio and garden area potential. The metal frame shop is oversized and has a sliding door plus metal roof as well. Half the shop floor has concrete the other is gravel floor. This shop exits to the back yard and has been a very nice useful addition to the property. There are so many ways to use this property with the addition and shop. A small cellar basement houses the hw heater and the furnace. Very near shopping and amenities of La Grande, Oregon. Call now to view.
Active
$395,000
1311 N Hall St, La Grande, OR 97850
3beds
1,996sqft
Residential, Single Family Residence
Built in 1945
1 Acres Lot
$-- Zestimate®
$198/sqft
$-- HOA
What's special
Nice patioGarden area
- 50 days
- 508
- 19
Zillow last checked:
Listing updated:
Listed by:
Patricia Glaze 541-786-0038,
Blue Summit Realty Group
Source: RMLS (OR),MLS#: 400853625
Facts & features
Interior
Bedrooms & bathrooms
- Bedrooms: 3
- Bathrooms: 2
- Full bathrooms: 2
- Main level bathrooms: 2
Rooms
- Room types: Utility Room, Bedroom 2, Bedroom 3, Dining Room, Family Room, Kitchen, Living Room, Primary Bedroom
Primary bedroom
- Features: Wallto Wall Carpet
- Level: Main
Bedroom 2
- Features: Wallto Wall Carpet
- Level: Main
Bedroom 3
- Features: Wallto Wall Carpet
- Level: Main
Dining room
- Features: Wallto Wall Carpet
- Level: Main
Family room
- Features: Flex Room
- Level: Main
Kitchen
- Features: Vinyl Floor
- Level: Main
Living room
- Features: Wallto Wall Carpet
- Level: Main
Heating
- Forced Air
Cooling
- None
Appliances
- Included: Built-In Range, Dishwasher, Free-Standing Refrigerator, Gas Appliances, Gas Water Heater
Features
- Flooring: Vinyl, Wall to Wall Carpet
- Windows: Vinyl Frames
- Basement: Crawl Space,Partial,Unfinished
Interior area
- Total structure area: 1,996
- Total interior livable area: 1,996 sqft
Property
Parking
- Total spaces: 2
- Parking features: Driveway, On Street, Detached, Extra Deep Garage, Oversized
- Garage spaces: 2
- Has uncovered spaces: Yes
Accessibility
- Accessibility features: Minimal Steps, One Level, Utility Room On Main, Accessibility
Features
- Levels: One
- Stories: 1
- Patio & porch: Patio, Porch
- Exterior features: Yard
- Fencing: Fenced
- Has view: Yes
- View description: Mountain(s), Valley
Lot
- Size: 1 Acres
- Features: Cleared, Level, Private, Trees, Acres 1 to 3
Details
- Additional structures: Outbuilding, Workshop
- Additional parcels included: 16628
- Parcel number: 5932
- Zoning: RES
Construction
Type & style
- Home type: SingleFamily
- Property subtype: Residential, Single Family Residence
Materials
- Vinyl Siding
- Foundation: Concrete Perimeter, Slab
- Roof: Metal
Condition
- Updated/Remodeled
- New construction: No
- Year built: 1945
Utilities & green energy
- Gas: Gas
- Sewer: Public Sewer
- Water: Public
Community & HOA
HOA
- Has HOA: No
Location
- Region: La Grande
Financial & listing details
- Price per square foot: $198/sqft
- Tax assessed value: $146,500
- Annual tax amount: $2,903
- Date on market: 9/25/2026
- Listing terms: Cash,Conventional
- Road surface type: Paved
Estimated market value
Not available
Estimated sales range
Not available
Not available
Price history
| Date | Event | Price |
|---|---|---|
| 9/25/2026 | Listed for sale | $395,000$198/sqft |
Source:  RMLS (OR) #400853625 Report a problem | ||
Public tax history
| Year | Property taxes | Tax assessment |
|---|---|---|
| 2015 | $2,172 +15.1% | $138,972 +3% |
| 2014 | $1,887 +3% | $134,925 +3% |
| 2013 | $1,832 +1% | $130,996 +3% |
| 2012 | $1,815 -9.7% | $127,181 +6.1% |
| 2010 | $2,009 +11.6% | $119,881 +14.3% |
| 2009 | $1,800 +7.7% | $104,860 +6.1% |
| 2007 | $1,672 | $98,841 |
Find assessor info on the county website
Monthly payment
Est. payment
Payment breakdown
Explore the cost of this home by adjusting the details. Changes won't be saved.Climate risks
Neighborhood: 97850
Nearby schools
Schools provided by the listing agent
- Elementary: Greenwood
- Middle: La Grande
- High: La Grande
Source: RMLS (OR). This data may not be complete. We recommend contacting the local school district to confirm school assignments for this home.

Similar homes
- $430,0003 bd2 ba2.2k sqft1209 N Willow St, La Grande, OR 97850Active
 MLS ID #134714174, Randall McKinnis, RE/MAX Real Estate Team. RMLS (OR)
- $--4 bd2 ba2k sqft904 Penn Ave, La Grande, OR 97850AuctionAuction.com 2
- $379,0003 bd2 ba1.6k sqft1409 25th St, La Grande, OR 97850Active
 MLS ID #761219918, Haley Hines, Blue Summit Realty Group. RMLS (OR)
- $490,0003 bd3 ba1.9k sqft1307 22nd St, La Grande, OR 97850Active
 MLS ID #618910667, Marlo Thomas, Red Leaf Realty. RMLS (OR)
- $380,0003 bd2 ba1.4k sqft114 18th St, La Grande, OR 97850ActiveMLS ID #568043115, Anna Goodman, Eagle Cap Realty, Inc. RMLS (OR)
- $394,0002 bd1 ba2.1k sqft1204 9th St, La Grande, OR 97850ActiveMLS ID #283519038, Lana Anderson, High Country Realty Professionals. RMLS (OR)
- $379,0005 bd2 ba2.5k sqft907 4th St, La Grande, OR 97850ActiveMLS ID #629384827, Devon Myer, Keller Williams Four Rivers LLC. RMLS (OR)
- $447,0004 bd2 ba2.3k sqft1503 1/2 M Ave, La Grande, OR 97850ActiveMLS ID #597153687, Kimberly Westenskow, High Country Realty Professionals. RMLS (OR)
- $304,9003 bd2 ba1.1k sqft2012 Cove Ave, La Grande, OR 97850ActiveMLS ID #438687153, Shawna McKinnis, RE/MAX Real Estate Team. RMLS (OR)
- $438,0004 bd3 ba1.9k sqft2002 Scorpio Dr, La Grande, OR 97850ActiveMLS ID #657645815, Todd McAndie, Blue Summit Realty Group. RMLS (OR)
- $450,0004 bd2 ba2.1k sqft701 Z Ave, La Grande, OR 97850ActiveMLS ID #456300657, Toni Burton, High Country Realty Professionals. RMLS (OR)
- $415,0004 bd2 ba1.9k sqft2704 N Greenwood St, La Grande, OR 97850ActiveMLS ID #676967674, Anna Goodman, Eagle Cap Realty, Inc. RMLS (OR)
- $419,0004 bd3 ba2.3k sqft2212 Cedar St, La Grande, OR 97850ActiveMLS ID #326044314, Jeffrey Clark, Blue Summit Realty Group. RMLS (OR)
- $369,0003 bd2 ba1.3k sqft10107 Emily Dr, Island City, OR 97850ActiveMLS ID #319120929, Marlo Thomas, Red Leaf Realty. RMLS (OR)
- $469,0003 bd2 ba1.4k sqft10411 S E St, La Grande, OR 97850ActiveMLS ID #289175851, Patricia Glaze, Blue Summit Realty Group. RMLS (OR)
- $319,9003 bd2 ba1.9k sqft404 1st St, La Grande, OR 97850ActiveMLS ID #182571474, Kelli Hildebrandt, Blue Summit Realty Group. RMLS (OR)
- $349,9003 bd1 ba1.1k sqft95 Cedar St, La Grande, OR 97850ActiveMLS ID #207652664, Anna Goodman, Eagle Cap Realty, Inc. RMLS (OR)
- $258,0003 bd1 ba1.3k sqft2005 Cove Ave, La Grande, OR 97850ActiveMLS ID #572885549, Keisha Anderson, Blue Summit Realty Group. RMLS (OR)
- $499,0004 bd2 ba2.1k sqft3201 N 4th St, La Grande, OR 97850ActiveMLS ID #274147876, Sharron Langdon, Blue Summit Realty Group. RMLS (OR)
