One or more photo(s) has been virtually staged. Pre-Construction. To be built. The "Summit House" — A Custom 4BR/2.5 BA Estate with Private In-Law Wing. Experience the ultimate "Whole Living" sanctuary in the heart of historic Lake Helen. This 2026 custom build represents a rare opportunity for multi-generational living. Spanning 2,391 square feet of living area and 3,336 total square feet under roof, this residence is designed for luxury, wellness, and durability. The Main Residence: The sun-drenched open floor plan is the heart of the home, featuring soaring 9'-4" ceilings throughout. The grand living and kitchen area is anchored by a stunning fireplace and elevated by custom exposed wood beams that span the ceiling, adding architecturally significant character and warmth. The gourmet kitchen is a chef's dream, featuring a massive island and premium gas appliances. The Private In-Law Suite: A standout feature of this estate is the fully integrated 552 sq. ft. In-Law Suite. Boasting its own private side entry porch, living area, full bathroom, and bedroom, this wing is ideal for aging parents, a high-end home office, or a long-term guest retreat. Mechanical Excellence & Future Potential: Tankless Gas Performance: Enjoy endless hot water with dual independent tankless gas water heaters serving the main residence and in-law suite separately. Pool-Ready Courtyard: The central courtyard has been intentionally designed to accommodate a future pool installation, offering the perfect foundation for your private backyard oasis.“PRE-CONSTRUCTION BONUS: Listed price of $714,000 INCLUDES a custom, in-ground courtyard pool and premium hardscape package to be completed by the builder! Want the home but don't need a pool? Builder is offering a direct $52,000 credit/deduction for buyers who prefer the estate without the pool package, bringing the purchase price down to an incredibly competitive $662,000. Don't miss this rare new construction opportunity featuring a fully integrated 552 sq. ft. private in-law/multi-generational suite under roof, Outdoor Living: Relax on the 212 sq. ft. front porch with wood flooring or the spacious screened-in rear porch. Energy & Safety: Outfitted with 2 high-efficiency Heat pump systems. Located minutes from Ivy Hawn Charter School this home offers the peace of the "Gem of Florida" with the modern performance of an expert custom build. No HOA and no compromises.
For sale
$714,000
360 N Summit Ave, Lake Helen, FL 32744
4beds
2,391sqft
:
Get pre-qualified$4,778/mo
Single Family Residence
Built in 2026
0.38 Acres Lot
$-- Zestimate®
$299/sqft
$-- HOA
What's special
Stunning fireplaceMassive islandSun-drenched open floor planPrivate side entry porchGourmet kitchenSpacious screened-in rear porchPremium gas appliances
- 156 days |
- 438 |
- 9 |
Zillow last checked:
Listing updated:
Listed by:
William Chase 407-716-2202,
WILLIAM CHASE REAL ESTATE 407-716-2202
Source: Stellar MLS,MLS#: O6383170 Originating MLS: Orlando Regional
Originating MLS: Orlando Regional
Facts & features
Interior
Bedrooms & bathrooms
- Bedrooms: 4
- Bathrooms: 4
- Full bathrooms: 3
- 1/2 bathrooms: 1
Primary bedroom
- Features: Ceiling Fan(s), En Suite Bathroom, Walk-In Closet(s)
- Level: First
Kitchen
- Features: Breakfast Bar, Exhaust Fan, Granite Counters, Kitchen Island, Pantry
- Level: First
Living room
- Features: Ceiling Fan(s)
- Level: First
Heating
- Central, Electric, Heat Pump
Cooling
- Central Air
Appliances
- Included: Dishwasher, Disposal, Range, Range Hood, Refrigerator, Tankless Water Heater
- Laundry: Inside
Features
- Cathedral Ceiling(s), Ceiling Fan(s), Crown Molding, High Ceilings, Kitchen/Family Room Combo
- Flooring: Porcelain Tile
- Doors: Sliding Doors
- Has fireplace: Yes
- Fireplace features: Living Room
- Common walls with other units/homes: Corner Unit
Interior area
- Total structure area: 3,336
- Total interior livable area: 2,391 sqft
Video & virtual tour
Property
Parking
- Total spaces: 2
- Parking features: Garage - Attached
- Attached garage spaces: 2
Features
- Levels: One
- Stories: 1
- Patio & porch: Covered, Front Porch, Rear Porch, Screened
- Exterior features: Lighting, Private Entrance, Private Yard, Rain Gutters
- Has private pool: Yes
- Pool features: In Ground, Salt Water
Lot
- Size: 0.38 Acres
- Residential vegetation: Mature Landscaping
Details
- Additional structures: Guest House
- Parcel number: 17302506000131
- Zoning: SFR-3
- Special conditions: None
Construction
Type & style
- Home type: SingleFamily
- Architectural style: Craftsman
- Property subtype: Single Family Residence
Materials
- Block, HardiPlank Type
- Foundation: Slab, Stem Wall
- Roof: Shingle
Condition
- Pre-Construction
- New construction: No
- Year built: 2026
Details
- Warranty included: Yes
Utilities & green energy
- Sewer: Septic Tank
- Water: None
- Utilities for property: Cable Available, Electricity Connected, Propane, Water Connected
Community & HOA
Community
- Pet fee: $0 monthly
- Subdivision: JENNINGS LAKE HELEN
HOA
- Has HOA: No
Location
- Region: Lake Helen
Financial & listing details
- Price per square foot: $299/sqft
- Tax assessed value: $55,916
- Annual tax amount: $1,042
- Date on market: 2/17/2026
- Cumulative days on market: 157 days
- Ownership: Fee Simple
- Total actual rent: 0
- Electric utility on property: Yes
- Road surface type: Asphalt, Dirt
Estimated market value
Not available
Estimated sales range
Not available
Not available
Price history
| Date | Event | Price |
|---|---|---|
| 2/18/2026 | Listed for sale | $714,000+45.4%$299/sqft |
Source:  Stellar MLS #O6383170 Report a problem Stellar MLS #O6383170 Report a problem | ||
| 3/31/2025 | Listing removed | $491,000$205/sqft |
Source: Stellar MLS #O6288167 Report a problem | ||
| 3/9/2025 | Listed for sale | $491,000-13.6%$205/sqft |
Source: Stellar MLS #O6288167 Report a problem | ||
| 3/13/2023 | Listing removed | -- |
Source: Stellar MLS #O6079376 Report a problem | ||
| 12/21/2022 | Listed for sale | $568,000$238/sqft |
Source: Stellar MLS #O6079376 Report a problem | ||
Public tax history
| Year | Property taxes | Tax assessment |
|---|---|---|
| 2025 | $1,042 +6.1% | $51,663 +21% |
| 2024 | $982 +14.8% | $42,698 +10% |
| 2023 | $855 +13.4% | $38,816 +10% |
| 2022 | $754 | $35,287 +112.8% |
| 2021 | -- | $16,580 |
Find assessor info on the county website
Monthly payment
Est. payment
Payment breakdown
Explore the cost of this home by adjusting the details. Changes won't be saved.Climate risks
Neighborhood: 32744
Nearby schools
GreatSchools rating
- 6/10Volusia Pines Elementary SchoolGrades: PK-5Distance: 1.5 mi
- 4/10Deland Middle SchoolGrades: 6-8Distance: 3.6 mi
- 6/10Deland High SchoolGrades: PK,9-12Distance: 4.4 mi
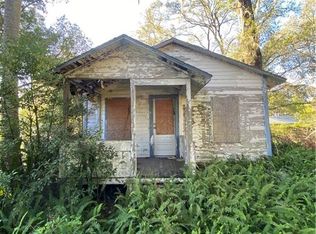
- $251,9002 bd1 ba640 sqft340 N Summit Ave, Lake Helen, FL 32744Off Market
- $207,2003 bd1 ba916 sqft541 Hobart Ave, Lake Helen, FL 32744Off Market
- $323,4003 bd2 ba1.3k sqft528 Jennings Ave, Lake Helen, FL 32744Off Market
- $288,9002 bd1 ba192 sqft394 N Summit Ave, Lake Helen, FL 32744Off Market
- $277,7003 bd2 ba1k sqft363 N Summit Ave, Lake Helen, FL 32744Off Market
- $237,2002 bd1 ba1k sqft387 N Summit Ave, Lake Helen, FL 32744Off Market
- $273,8002 bd2 ba1.4k sqft544 Jennings Ave, Lake Helen, FL 32744Off Market
- $134,4002 bd1 ba546 sqft330 N Summit Ave, Lake Helen, FL 32744Off Market
A local agent can set up tours, give advice and negotiate with sellers.
Similar homes
- $510,0004 bd3 ba1.9k sqft128 N Lakeview Dr, Lake Helen, FL 32744For Sale

 MLS ID #V4949744, Matthew Buckley, LPT REALTY, LLC. Stellar MLS
 - $645,0003 bd3 ba2.3k sqft2287 N Spring Garden Ave, Deland, FL 32720For Sale
 MLS ID #V4950036, Shawna Lewis, COLDWELL BANKER COAST REALTY. Stellar MLS
 - $624,9004 bd3 ba2.7k sqft400 Plumosa Dr, Sanford, FL 32771For Sale
 MLS ID #O6422496, Ana Semmel, KARDOSH REALTY. Stellar MLS
 - $649,0004 bd3 ba2.2k sqft30658 E Bluebell Ave, Eustis, FL 32736For Sale
 MLS ID #G5113176, Summer Patteson, RIGHT REALTY CONNECTION, INC.. Stellar MLS
 - $699,9993 bd2 ba1.7k sqft723 River Run Rd, Osteen, FL 32764For SaleMLS ID #O6406399, Robert Arnold, Jr, SAND DOLLAR REALTY GROUP INC. Stellar MLS
- $599,9004 bd3 ba2.2k sqft2410 Lake Tiny Rd, Deltona, FL 32738New ConstructionMLS ID #V4948038, Jim McFadzean, Jr, BUYING PARADISE LLC. Stellar MLS
- $539,0004 bd2 ba2.2k sqft616 W Minnesota Ave, Deland, FL 32720For Sale
 MLS ID #1224236, Deborah Dunn, Town and Country Realty. DBAMLS
 - $575,0004 bd2 ba2.2k sqft2821 Old New York Ave, Deland, FL 32720New ConstructionMLS ID #V4946557, Candiss Lunsford, KELLER WILLIAMS HERITAGE REALTY. Stellar MLS
- $390,0004 bd2 ba1.9k sqft546 Penns Neck Dr, Deland, FL 32724For SaleMLS ID #O6420369, Karen Albright, OPENDOOR BROKERAGE LLC. Stellar MLS
- $995,5004 bd3 ba2.4k sqft370 Sand Pine Pl, Geneva, FL 32732For Sale By Owner
- $599,9004 bd3 ba2.7k sqft112 Hallstrom Ct, Debary, FL 32713For SaleMLS ID #O6403424, Michelle Sanderson, CHARLES RUTENBERG REALTY ORLANDO. Stellar MLS
- from $392,9904 bd3 ba2k sqftTriumph Plan, Liberty Station Single Family, Orange City, FL 32763New ConstructionPark Square Homes
- $974,9004 bd4 ba3.2k sqft1619 Magnolia Ave, Deland, FL 32724New ConstructionMLS ID #V4949976, Jim McFadzean, Jr, BUYING PARADISE LLC. Stellar MLS
- $974,9004 bd4 ba3.2k sqft1623 Magnolia Ave, Deland, FL 32724New ConstructionMLS ID #V4949978, Jim McFadzean, Jr, BUYING PARADISE LLC. Stellar MLS
- $425,0004 bd2 ba1.9k sqft1078 Chelan Falls Dr, Deland, FL 32724For SaleMLS ID #O6370401, Melisa Rohrbach, DIAMOND REAL ESTATE GROUP. Stellar MLS
- from $702,9004 bd3 ba2.8k sqftArcadia Plan, Woodhaven, Port Orange, FL 32128New ConstructionICI Homes
- from $447,9902 bd2 ba1.8k sqftGabriella Plan, Cresswind DeLand, a 55+ Community, Deland, FL 32724New ConstructionKolter Homes
- $395,0003 bd3 ba1.6k sqft111 Highland St, Orange City, FL 32763For SaleMLS ID #V4949999, Patti Stokes, LIVELY REAL ESTATE. Stellar MLS
- from $643,9904 bd4 ba3.5k sqftHeron Plan, Legends Preserve, Daytona Beach, FL 32124New ConstructionJones Homes USA
- $405,9904 bd3 ba2.2k sqft1620 Norfolk Trl, Deland, FL 32720New ConstructionDBAMLS
