
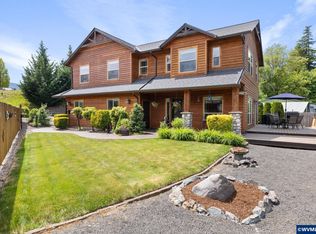
Enjoy beautiful lake views from this inviting home-perfect for year-round living, a weekend getaway, or a vacation rental. This property features 3 bedrooms plus a versatile loft ideal for a home office, exercise, or meditation space. Relax or entertain on the large deck overlooking the lake, perfect for barbecues and outdoor living. Located in an area with endless recreational opportunities, including boating, fishing, skiing, and hiking-making it easy to enjoy every season!
Active
$725,000
360 W Santiam Ave, Detroit, OR 97342
3beds
1,905sqft
Residential, Single Family Residence
Built in 2022
4,791 Square Feet Lot
$-- Zestimate®
$381/sqft
$-- HOA
What's special
- 169 days |
- 344 |
- 14 |
Zillow last checked:
Listing updated:
Listed by:
Luofan Wu 503-670-9000,
MORE Realty
Source: RMLS (OR),MLS#: 402885872
Facts & features
Interior
Bedrooms & bathrooms
- Bedrooms: 3
- Bathrooms: 2
- Full bathrooms: 2
- Main level bathrooms: 1
Rooms
- Room types: Utility Room, Bedroom 2, Bedroom 3, Dining Room, Family Room, Kitchen, Living Room, Primary Bedroom
Primary bedroom
- Level: Upper
- Area: 150
- Dimensions: 15 x 10
Bedroom 2
- Level: Upper
- Area: 120
- Dimensions: 12 x 10
Bedroom 3
- Level: Main
- Area: 110
- Dimensions: 11 x 10
Dining room
- Level: Upper
- Area: 130
- Dimensions: 13 x 10
Family room
- Level: Upper
- Area: 162
- Dimensions: 18 x 9
Kitchen
- Level: Upper
- Area: 120
- Width: 10
Living room
- Level: Main
- Area: 306
- Dimensions: 18 x 17
Heating
- Ductless, Mini Split
Cooling
- Has cooling: Yes
Appliances
- Included: Convection Oven, Dishwasher, Disposal, Free-Standing Range, Free-Standing Refrigerator, Range Hood, Stainless Steel Appliance(s), Washer/Dryer, Electric Water Heater
- Laundry: Laundry Room
Features
- High Ceilings, Quartz, Vaulted Ceiling(s)
- Flooring: Luxury Vinyl Plank
- Windows: Double Pane Windows
Interior area
- Total structure area: 1,905
- Total interior livable area: 1,905 sqft
Video & virtual tour
Property
Parking
- Total spaces: 1
- Parking features: Driveway, RV Access/Parking, Garage Door Opener, Attached
- Attached garage spaces: 1
- Has uncovered spaces: Yes
Accessibility
- Accessibility features: Accessible Hallway, Garage On Main, Natural Lighting, Parking, Utility Room On Main, Accessibility
Features
- Stories: 3
- Patio & porch: Covered Patio, Deck
- Exterior features: Fire Pit
- Has view: Yes
- View description: Lake, Territorial
- Has water view: Yes
- Water view: Lake
- Waterfront features: Lake
- Body of water: Detroit
Lot
- Size: 4,791 Square Feet
- Features: Level, SqFt 3000 to 4999
Details
- Additional structures: RVParking
- Parcel number: 598111
Construction
Type & style
- Home type: SingleFamily
- Property subtype: Residential, Single Family Residence
Materials
- Cement Siding, Lap Siding
- Foundation: Concrete Perimeter
- Roof: Metal
Condition
- Resale
- New construction: No
- Year built: 2022
Utilities & green energy
- Sewer: Standard Septic
- Water: Public
Community & HOA
Community
- Security: Entry, Security Lights
- Subdivision: Hammond Addition To Detroit
HOA
- Has HOA: No
Location
- Region: Detroit
Financial & listing details
- Price per square foot: $381/sqft
- Annual tax amount: $4,426
- Date on market: 3/12/2026
- Listing terms: Cash,Conventional,FHA,VA Loan
- Road surface type: Paved
Estimated market value
Not available
Estimated sales range
Not available
Not available
Price history
| Date | Event | Price |
|---|---|---|
| 5/3/2026 | Price change | $725,000-2.7%$381/sqft |
Source:  RMLS (OR) #402885872 Report a problem RMLS (OR) #402885872 Report a problem | ||
| 3/12/2026 | Listed for sale | $745,000-6.3%$391/sqft |
Source: RMLS (OR) #402885872 Report a problem | ||
| 8/19/2025 | Listing removed | $795,000$417/sqft |
Source:  WVMLS #830173 Report a problem WVMLS #830173 Report a problem | ||
| 6/19/2025 | Price change | $795,000-11.2%$417/sqft |
Source: WVMLS #830173 Report a problem | ||
| 6/13/2025 | Listed for sale | $895,000$470/sqft |
Source: WVMLS #830173 Report a problem | ||
Public tax history
Tax history is unavailable.
Monthly payment
Est. payment
Payment breakdown
Explore the cost of this home by adjusting the details. Changes won't be saved.Climate risks
Neighborhood: 97342
Nearby schools
GreatSchools rating
- 7/10Santiam Elementary SchoolGrades: K-5Distance: 16.2 mi
- 3/10Santiam Junior/Senior High SchoolGrades: 6-12Distance: 16.2 mi
Schools provided by the listing agent
- Elementary: Santiam
- Middle: Santiam
- High: Santiam
Source: RMLS (OR). This data may not be complete. We recommend contacting the local school district to confirm school assignments for this home.
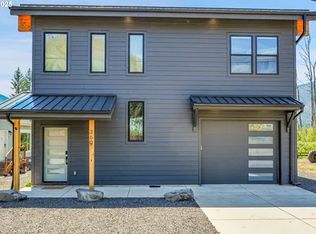
- $745,0002 bd2 ba1.9k sqft360 Santiam Ave W, Detroit, OR 97342Off Market
- $179,9005,000 sqft350 W Santiam Ave, Detroit, OR 97342Lot/Land

- $60,0001 bd1 ba768 sqft370 W Santiam Ave, Detroit, OR 97342Off Market
- $75,1803 bd2 ba1.2k sqft370 W Santiam Ave, Detroit, OR 97342Off Market
- $527,100-- bd2 ba1.2k sqft370 W Santiam Ave, Detroit, OR 97342Off Market
- $24,540-- bd1 ba924 sqft215 S Patton Rd, Detroit, OR 97342Off Market
- $24,2603 bd2 ba1.8k sqft390 Santiam Ave W, Detroit, OR 97342Off Market
- $92,600-- bd-- ba-- sqft390 Santiam Ave W, Detroit, OR 97342Off Market
A local agent can set up tours, give advice and negotiate with sellers.
Similar homes
- $540,0003 bd2 ba1.3k sqft145 Patton Rd N, Detroit, OR 97342For Sale
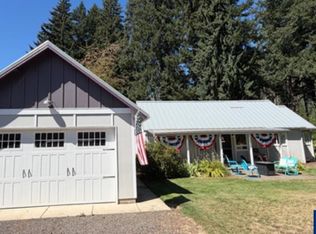
 MLS ID #844941, KATHY POWER, Homesmart Realty Group. WVMLS
 - $765,0004 bd2 ba2.5k sqft125 Melgard Ct, Detroit, OR 97342For Sale
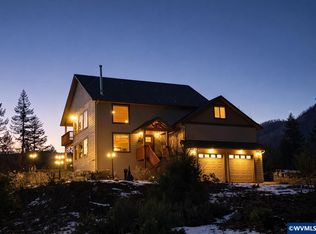 MLS ID #836798, NICOLE RUYLE, Stone Ridge Real Estate. WVMLS
 - $500,0003 bd3 ba2k sqft210 S Detroit Rd, Detroit, OR 97342For Sale
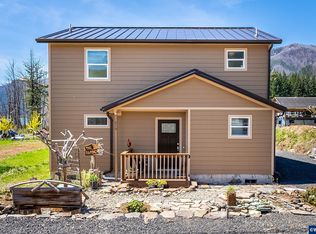 MLS ID #839652, NICOLE RODRIGUEZ, Lovejoy Real Estate. WVMLS
 - $739,9004 bd4 ba2.1k sqft210 SE Whitten Rd, Mill City, OR 97360For Sale
 MLS ID #841516, JOEL GANDER, Gander Property Group. WVMLS
 - $800,0005 bd3 ba2.2k sqft824 W Central Ave, Gates, OR 97346For SaleMLS ID #840470, NICK SHIVERS, Exp Realty, Llc. WVMLS
- $699,9004 bd3 ba2.5k sqft222 SE Whitten Rd, Mill City, OR 97360For SaleMLS ID #830909, NICOLE SHUBA, Manor Realty. WVMLS
- $949,9004 bd2 ba2.1k sqft315 Santiam Pointe Loop NE, Mill City, OR 97360For SaleMLS ID #844255, NATALIE RYBAKOV, Homesmart Realty Group. WVMLS
- $899,9003 bd3 ba2.2k sqft32365 N Fork Rd SE, Lyons, OR 97358For SaleMLS ID #837259, DAMONIAN PIKE, Berkshire Hathaway Homeservices R E Prof. WVMLS
- $465,0004 bd2 ba2.4k sqft49840 N Santiam Hwy SE, Idanha, OR 97350Active
 MLS ID #757817147, Safford Carpenter, Premiere Property Group LLC. RMLS (OR)
 - $539,9003 bd2 ba1.6k sqft328 S 1st Ave, Mill City, OR 97360For SaleMLS ID #832289, SANDY LYNESS, Sandy Lyness Real Estate Investments, Llc. WVMLS
- $490,0003 bd3 ba1.6k sqft128 Louisa St, Gates, OR 97346For SaleMLS ID #837860, DENISE BUSCH, Paramount Real Estate Services. WVMLS
- $465,0004 bd2 ba2.4k sqft49840 N Santiam Hwy SE, Idanha, OR 97350For SaleMLS ID #840784, SAFFORD CARPENTER, Premiere Property Group, Llc - South Salem. WVMLS
- $519,5004 bd2 ba2k sqft1231 SW 3rd Ave, Mill City, OR 97360For SaleMLS ID #840546, MIA WHITE, Homesmart Realty Group. WVMLS
- $418,0003 bd2 ba1.4k sqft564 SW Cedar St, Mill City, OR 97360For SaleMLS ID #844526, LYNETTE HAWKINS, Realty One Group Willamette Valley. WVMLS
- $549,9995 bd2 ba2.3k sqft329 S 1st Ave, Mill City, OR 97360For SaleMLS ID #841383, SONYA GLESMANN, Berkshire Hathaway Homeservices R E Prof. WVMLS
- $413,0003 bd3 ba2.2k sqft854 SW Swift Ave, Mill City, OR 97360For SaleMLS ID #839538, SANDY LYNESS, Sandy Lyness Real Estate Investments, Llc. WVMLS
- $485,0004 bd3 ba2.5k sqft483 SE Hazel St, Mill City, OR 97360For SaleMLS ID #836442, BOB REYNOLDS, Homesmart Realty Group. WVMLS
- $374,9003 bd3 ba1.3k sqft123 E Sorbin Ave, Gates, OR 97346For SaleMLS ID #840986, TYLER BLYTHE, Homesmart Realty Group. WVMLS
- $429,9004 bd2 ba2k sqft1091 SE 3rd Ave, Mill City, OR 97360For SaleMLS ID #843707, ELLEN WRIGHT, Heart & Soul Realty. WVMLS
