This sunny Jr. 4 corner unit is a gem in the beautifully maintained Summit building. Step through the spacious foyer into an open living room bathed in natural light, featuring classic parquet floors that flow throughout the home. The galley kitchen is fully equipped for any chef, boasting tall wooden cabinetry, granite countertops, and a suite of quality appliances including a Frigidaire refrigerator, GE stove, Whirlpool dishwasher, and a built-in Hotpoint microwave. The primary bedroom offers generous proportions and a double closet, while the versatile "bonus" room—accessible from both the kitchen and living area—is perfect as a home office, dining room, or cozy second bedroom. Ample storage is a highlight, with four large closets located throughout the unit in addition to the bedroom closets. The Summit is a highly desirable co-op building that offers a live in super, convenient security system using key fob entries, gated parking lot, garage and video camera surveillance . Fob enabled back door facilitates access to & from the parking lot, in ground pool and communal patio, where you can spend your summer swimming and basking in the sun. You will love the convenient laundry room on every floor. Located approximately 6 miles to Westchester Airport, under 1 mile to Metro north train and Capitol Theater, a multitude of restaurants, shopping, close proximity to major Roads/Highways (I95, I287). Non smoking BLDG, No pets, No renting 90% carpet rule.
Pending
$205,000
360 Westchester Avenue #122, Port Chester, NY 10573
1beds
900sqft
Stock Cooperative, Residential
Built in 1965
-- sqft lot
$-- Zestimate®
$228/sqft
$-- HOA
What's special
- 140 days |
- 49 |
- 0 |
Zillow last checked:
Listing updated:
Listed by:
Keller Williams NY Realty 914-437-6100,
Maria Borea Puccella 914-715-0948
Source: OneKey® MLS as distributed by MLS GRID,MLS#: 976455
Facts & features
Interior
Bedrooms & bathrooms
- Bedrooms: 1
- Bathrooms: 1
- Full bathrooms: 1
Bedroom 1
- Description: Large bedroom with a wall of closets
- Level: First
Bonus room
- Description: Small bonus room can be used as dining room, 2nd bedroom, office. Has a small closet
- Level: First
Heating
- Oil, Steam
Cooling
- Wall/Window Unit(s)
Appliances
- Included: Dishwasher, Gas Oven, Gas Range, Microwave, Refrigerator, Stainless Steel Appliance(s)
- Laundry: Multiple Locations
Features
- Ceiling Fan(s), Elevator, Entrance Foyer, Galley Type Kitchen
- Flooring: Other, Tile, Wood
- Windows: Blinds
- Basement: Common
- Has fireplace: No
- Common walls with other units/homes: 1 Common Wall
Interior area
- Total structure area: 900
- Total interior livable area: 900 sqft
Video & virtual tour
Property
Parking
- Total spaces: 1
- Parking features: Parking Lot
- Has garage: Yes
Features
- Levels: One
- Exterior features: Courtyard
- Pool features: Fenced, In Ground
Details
- Parcel number: 14202100010320000000
- Special conditions: None
Construction
Type & style
- Home type: Cooperative
- Architectural style: Other
- Property subtype: Stock Cooperative, Residential
- Attached to another structure: Yes
Materials
- Brick
Condition
- Year built: 1965
Utilities & green energy
- Sewer: Public Sewer
- Water: Public
- Utilities for property: Cable Available, Electricity Available, Natural Gas Available
Community & HOA
Community
- Features: Pool
- Security: Key Card Entry, Video Cameras
HOA
- Has HOA: No
- Amenities included: Elevator(s), Pool
- Services included: Common Area Maintenance, Maintenance Structure, Gas, Maintenance Grounds, Heat, Hot Water, Pool Service, Sewer, Snow Removal, Trash, Water
- HOA name: AKAM
- HOA phone: 914-674-2100
Location
- Region: Port Chester
Financial & listing details
- Price per square foot: $228/sqft
- Date on market: 4/7/2026
- Cumulative days on market: 109 days
- Listing agreement: Exclusive Right To Sell
- Electric utility on property: Yes
Estimated market value
Not available
Estimated sales range
Not available
Not available
Price history
| Date | Event | Price |
|---|---|---|
| 5/5/2026 | Pending sale | $205,000$228/sqft |
Source:  OneKey® MLS as distributed by MLS GRID #976455 Report a problem OneKey® MLS as distributed by MLS GRID #976455 Report a problem | ||
| 4/7/2026 | Listed for sale | $205,000+52%$228/sqft |
Source: OneKey® MLS as distributed by MLS GRID #976455 Report a problem | ||
| 1/18/2013 | Listing removed | $134,900$150/sqft |
Source: Julia B. Fee Sotheby's International Realty #3222421 Report a problem | ||
| 9/16/2012 | Price change | $134,900-1.9%$150/sqft |
Source: Julia B. Fee Sotheby's International Realty #3222421 Report a problem | ||
| 7/19/2012 | Listed for sale | $137,500-1.1%$153/sqft |
Source: Julia B. Fee Sotheby's International Realty #3222421 Report a problem | ||
| 4/12/2012 | Listing removed | $139,000$154/sqft |
Source: Coldwell Banker Residential Brokerage - Rye/Harrison Office #3135089 Report a problem | ||
| 12/4/2011 | Listed for sale | $139,000$154/sqft |
Source: Coldwell Banker Residential Brokerage - Rye/Harrison Office #3135089 Report a problem | ||
Public tax history
Tax history is unavailable.
Monthly payment
Climate risks
Neighborhood: 10573
Nearby schools
GreatSchools rating
- 7/10Park Avenue SchoolGrades: K-5Distance: 0.5 mi
- 4/10Port Chester Middle SchoolGrades: 6-8Distance: 0.7 mi
- 5/10Port Chester Senior High SchoolGrades: 9-12Distance: 0.7 mi
Schools provided by the listing agent
- Elementary: Park Avenue School - Westchester
- Middle: Port Chester Middle School
- High: Port Chester Senior High School
Source: OneKey® MLS as distributed by MLS GRID. This data may not be complete. We recommend contacting the local school district to confirm school assignments for this home.
- $250,0002 bd2 ba1.2k sqft360 Westchester Ave APT 218, Pt Chester, NY 10573Sold
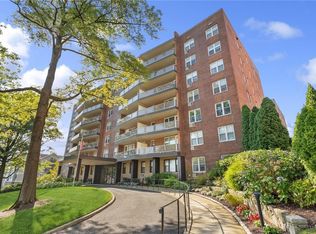
- $---- bd-- ba-- sqft360 Westchester Ave APT 222, Pt Chester, NY 10573Off Market
- $---- bd-- ba-- sqft360 Westchester Ave APT 310, Pt Chester, NY 10573Off Market
- $---- bd-- ba-- sqft360 Westchester Ave APT 402, Pt Chester, NY 10573Off Market
- $---- bd-- ba-- sqft360 Westchester Ave APT 417, Pt Chester, NY 10573Off Market
- $---- bd-- ba-- sqft360 Westchester Ave APT 202, Pt Chester, NY 10573Off Market
- $---- bd-- ba-- sqft360 Westchester Ave APT 119, Pt Chester, NY 10573Off Market
- $---- bd-- ba-- sqft360 Westchester Ave APT 407, Pt Chester, NY 10573Off Market
- $---- bd-- ba-- sqft360 Westchester Ave APT 101, Pt Chester, NY 10573Off Market
A local agent can set up tours, give advice and negotiate with sellers.
Similar homes
- $250,0002 bd1 ba1.2k sqft360 Westchester Avenue #314, Port Chester, NY 10573For Sale
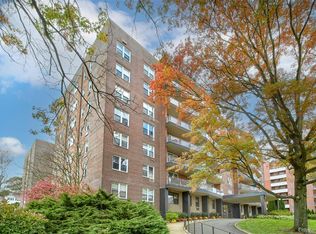
 MLS ID #1024110, Nancy Everett, Listing by: Houlihan Lawrence Inc.. OneKey® MLS as distributed by MLS GRID
 - $199,9991 bd1 ba780 sqft9 Bryant Crescent #1J, White Plains, NY 10605For Sale
 MLS ID #1007757, Steven Weishaus, Listing by: Julia B Fee Sothebys Int. Rlty. OneKey® MLS as distributed by MLS GRID
 - $219,0001 bd1 ba900 sqft12 Westchester Avenue #6F, White Plains, NY 10601For Sale
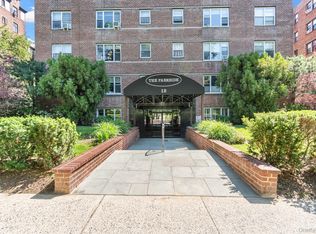 MLS ID #1016776, Brian Roemer, Listing by: Houlihan Lawrence Inc.. OneKey® MLS as distributed by MLS GRID
 - $199,9751 bd1 ba800 sqft68 E Hartsdale Avenue #5D, Hartsdale, NY 10530For Sale
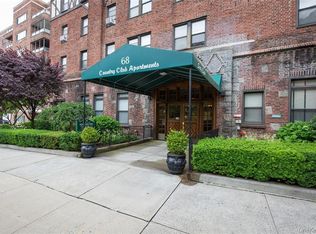 MLS ID #1031069, Dean M. Nugent, Listing by: Mary Jane Pastor Realty. OneKey® MLS as distributed by MLS GRID
 - $190,0001 bd1 ba750 sqft175 Bryant Avenue #1I, White Plains, NY 10605For SaleMLS ID #1005431, Daniel Feldman, Listing by: William Raveis-New York LLC. OneKey® MLS as distributed by MLS GRID
- $189,0001 bd1 ba800 sqft472 Gramatan Avenue #DD3, Mount Vernon, NY 10552For SaleMLS ID #1015812, Karen W. Hios, Listing by: Coldwell Banker Realty. OneKey® MLS as distributed by MLS GRID
- $225,0002 bd1 ba1k sqft505 Central Avenue #618, White Plains, NY 10606For SaleMLS ID #1015608, Tony Murphy, Listing by: Houlihan Lawrence Inc.. OneKey® MLS as distributed by MLS GRID
- $215,0002 bd1 ba868 sqft247 Parkview Avenue #3P, Bronxville, NY 10708For SaleMLS ID #1033744, Elizabeth C. Ritchie, Listing by: Julia B Fee Sothebys Int. Rlty. OneKey® MLS as distributed by MLS GRID
- $239,2402 bd1 ba750 sqft333 Bronx River Road #609, Yonkers, NY 10704For SaleMLS ID #1021742, Ariel R. Pena, Listing by: RE/MAX Voyage Realty. OneKey® MLS as distributed by MLS GRID
- $205,0001 bd1 ba925 sqft470 N Broadway #B23, Yonkers, NY 10701For SaleMLS ID #1033648, Tatiana Cruz, Listing by: HomeSmart Homes & Estates. OneKey® MLS as distributed by MLS GRID
- $185,0001 bd1 ba725 sqft20 William Street #5H, Mount Vernon, NY 10552For SaleMLS ID #1017788, Astrit Selimaj, Listing by: The Select Team, LLC. OneKey® MLS as distributed by MLS GRID
- $255,9001 bd1 ba900 sqft30 E Hartsdale Avenue #1H, Hartsdale, NY 10530For SaleMLS ID #987432, Kori Sassower, Listing by: Compass Greater NY, LLC. OneKey® MLS as distributed by MLS GRID
- $185,0001 bd1 ba800 sqft836 Palisade Avenue #A, Yonkers, NY 10703For SaleMLS ID #1035044, Brian L. White, Listing by: ERA Insite Realty Services. OneKey® MLS as distributed by MLS GRID
- $190,0001 bd1 ba800 sqft5 Sadore Lane #H3, Yonkers, NY 10710For SaleMLS ID #1012890, Erin E. Lee, Listing by: Keller Williams Realty Group. OneKey® MLS as distributed by MLS GRID
- $199,0002 bd1 ba950 sqft30 Fleetwood Avenue #1B, Mount Vernon, NY 10552For SaleMLS ID #964468, Louise Kinas, Listing by: Corcoran Legends Realty. OneKey® MLS as distributed by MLS GRID
- $250,0002 bd1 ba900 sqft555 Bronx River Road #3P, Yonkers, NY 10704For SaleMLS ID #1003491, Philip Simonetti, Listing by: Redfin Real Estate. OneKey® MLS as distributed by MLS GRID
- $185,0001 bd1 ba750 sqft2 Winchester Avenue #1A, Yonkers, NY 10710For SaleMLS ID #1033521, Lisa Bucolo, Listing by: Houlihan Lawrence Inc.. OneKey® MLS as distributed by MLS GRID
- $200,0001 bd1 ba800 sqft5645 Netherland Ave APT 5C, Bronx, NY 10471ActiveMLS ID #S1827574, Shpresa Camaj, Listing by: Real Broker NY LLC. StreetEasy
- $300,0002 bd2 ba1.1k sqft2241 Palmer Avenue #3E, New Rochelle, NY 10801For SaleMLS ID #1019646, Ken Wile, Listing by: Redfin Real Estate. OneKey® MLS as distributed by MLS GRID
- $265,0001 bd1 ba640 sqft240 Halstead Avenue #B6, Harrison, NY 10528For SaleMLS ID #984835, Steven L. Scarnati, Listing by: Real Broker NY LLC. OneKey® MLS as distributed by MLS GRID
