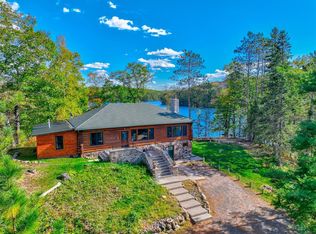
Fully Furnished Boulder Lodge on Little Sissabagama – Video Available! A rare legacy property on one of the Northwoods’ most enchanting private lakes. Rich in history and unforgettable in setting, this exceptional year-round full-log home was once part of a 1935 boxing camp where World Champion Jimmy Braddock trained before his story was later immortalized in Cinderella Man. Today, Boulder Lodge offers a special opportunity to own a property that blends authentic character, remarkable privacy, natural beauty, and modern comfort. Set on an extraordinary 0.85-acre peninsula with approximately 610 feet of meandering shoreline, the property captures sweeping 270-degree views across clear-water Little Sissabagama, a private lake with no public access, low boat traffic, peaceful surroundings, and excellent fishing. A private boat launch adjacent to the property is available at no fee to Boxing Camp Trail owners and for a minor cost to other lake owners. Few properties on Little Siss ever reach the market, and fewer still offer a setting this memorable. The impeccably cared-for 4-5BR/2.5BA home is filled with warmth, history, and timeless Northwoods appeal. Extensive remodeling completed about 9 years ago thoughtfully preserved the log-home character while updating major components including roof, well, septic, furnace, A/C, windows, plumbing, and electrical; full list available. Additional features include a whole-house generator and fiber optic internet. Sold fully furnished and turn-key, the property is ready for immediate enjoyment as a private retreat, full-time residence, or vacation rental. Previously operated as a rental, it generated very strong revenue. Two docks provide lake access and sandy swimming areas on both the east and west sides of the peninsula. A truly special property with beauty, presence, and a setting nearly impossible to duplicate. No drive-bys, please.
Pending
$1,299,000
3600 N Boxing Camp Trl, Stone Lake, WI 54876
4beds
3,450sqft
Single Family
Built in 1935
0.85 Acres Lot
$-- Zestimate®
$377/sqft
$-- HOA
What's special
Year-round full-log homeFully furnished boulder lodgeFiber optic internetPeaceful surroundingsWhole-house generator
- 146 days
- 33
- 2
Zillow last checked:
Listing updated:
Listed by:
Courtney H. Johnson 715-520-0290,
Edina Realty, Inc.
Source: NorthstarMLS as distributed by MLS GRID,MLS#: 6740615
Facts & features
Interior
Bedrooms & bathrooms
- Bedrooms: 4
- Bathrooms: 3
- Full bathrooms: 2
- 1/2 bathrooms: 1
Bedroom
- Level: Main
- Area: 120 Square Feet
- Dimensions: 12x10
Bedroom 2
- Level: Main
- Area: 99 Square Feet
- Dimensions: 11x9
Bedroom 3
- Level: Main
- Area: 110 Square Feet
- Dimensions: 10x11
Bedroom 4
- Level: Main
- Area: 132 Square Feet
- Dimensions: 12x11
Bathroom
- Level: Lower
- Area: 45 Square Feet
- Dimensions: 9x5
Bathroom
- Level: Main
- Area: 30 Square Feet
- Dimensions: 6x5
Bathroom
- Level: Main
- Area: 35 Square Feet
- Dimensions: 7x5
Dining room
- Level: Main
- Area: 224 Square Feet
- Dimensions: 16x14
Family room
- Level: Lower
- Area: 231 Square Feet
- Dimensions: 21x11
Foyer
- Level: Main
- Area: 187 Square Feet
- Dimensions: 17x11
Kitchen
- Level: Main
- Area: 225 Square Feet
- Dimensions: 15x15
Laundry
- Level: Lower
- Area: 24 Square Feet
- Dimensions: 8x3
Living room
- Level: Main
- Area: 330 Square Feet
- Dimensions: 22x15
Loft
- Level: Upper
- Area: 77 Square Feet
- Dimensions: 11x7
Recreation room
- Level: Lower
- Area: 252 Square Feet
- Dimensions: 18x14
Heating
- Forced Air
Cooling
- Central Air
Appliances
- Included: Dishwasher, Dryer, Microwave, Range, Refrigerator, Washer
- Laundry: Lower Level
Features
- Basement: Finished,Partial,Walk-Out Access
- Number of fireplaces: 1
- Fireplace features: Wood Burning
Interior area
- Total structure area: 3,554
- Total interior livable area: 3,450 sqft
- Finished area above ground: 2,462
- Finished area below ground: 988
Video & virtual tour
Property
Parking
- Parking features: Other, Open
- Has uncovered spaces: Yes
Accessibility
- Accessibility features: None
Features
- Levels: One
- Stories: 1
- Has view: Yes
- View description: East, Lake, Panoramic, South, West
- Has water view: Yes
- Water view: Lake
- Waterfront features: Dock, Lake Front, Waterfront Elevation(15-26), Lake Bottom(Sand)
- Frontage length: Water Frontage: 610
Lot
- Size: 0.85 Acres
- Dimensions: 220 x 247 x 200
- Features: Island/Peninsula
Details
- Foundation area: 2138
- Parcel number: 42305
- Zoning description: Shoreline,Residential-Single Family
Construction
Type & style
- Home type: SingleFamily
- Property subtype: Single Family
Condition
- New construction: No
- Year built: 1935
Utilities & green energy
- Electric: Circuit Breakers
- Gas: Propane
- Sewer: Tank with Drainage Field
- Water: Drilled, Well
Community & HOA
HOA
- Has HOA: No
Location
- Region: Stone Lake
Financial & listing details
- Price per square foot: $377/sqft
- Tax assessed value: $657,400
- Annual tax amount: $4,337
- Date on market: 4/24/2026
- Cumulative days on market: 130 days
Estimated market value
Not available
Estimated sales range
Not available
Not available
Price history
| Date | Event | Price |
|---|---|---|
| 6/9/2026 | Pending sale | $1,299,000$377/sqft |
Source:  NorthstarMLS as distributed by MLS GRID #6740615 Report a problem NorthstarMLS as distributed by MLS GRID #6740615 Report a problem | ||
| 4/24/2026 | Listed for sale | $1,299,000$377/sqft |
Source: NorthstarMLS as distributed by MLS GRID #6740615 Report a problem | ||
| 3/1/2026 | Listed for rent | $6,500$2/sqft |
Source: Zillow Rentals Report a problem | ||
Public tax history
| Year | Property taxes | Tax assessment |
|---|---|---|
| 2025 | $4,376 +3.3% | $373,100 |
| 2024 | $4,235 +6.4% | $373,100 |
| 2023 | $3,982 -6.3% | $373,100 |
| 2022 | $4,249 +1.8% | $373,100 |
| 2021 | $4,175 +6.9% | $373,100 |
| 2020 | $3,904 +0.8% | $373,100 |
| 2019 | $3,874 +7% | $373,100 |
| 2018 | $3,620 +6.2% | $373,100 |
| 2017 | $3,408 +26% | $373,100 +21.6% |
| 2016 | $2,705 | $306,800 |
Find assessor info on the county website
Monthly payment
Est. payment
Payment breakdown
Explore the cost of this home by adjusting the details. Changes won't be saved.Climate risks
Neighborhood: 54876
- $1,299,0004 bd3 ba3.4k sqft3600 Boxing Camp Trl, Stone Lake, WI 54876Pending
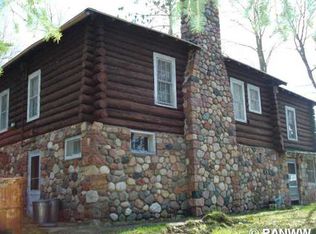
- $557,6004 bd3 ba1.6k sqft3604 N Boxing Camp Trl, Stone Lake, WI 54876Off Market
- $764,8005 bd3 ba3.8k sqft3786 N Alberta Ln, Stone Lake, WI 54876Off Market
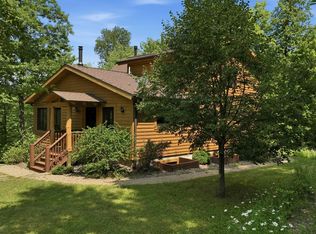
- $614,6003 bd2 ba1.4k sqft3612 N Boxing Camp Trl, Stone Lake, WI 54876Off Market
Similar homes
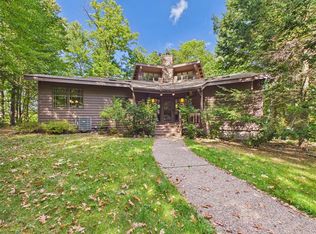
- $1,350,0004 bd3 ba3k sqft2979 N County Hwy F, Birchwood, WI 54817For Sale
 MLS ID #6127757, Martha DeLong, Edina Realty, Inc.. Lake Superior Area Realtors as distributed by MLS GRID
 - $950,0003 bd3 ba2.1k sqft15254W Hummingbird Court, Stone Lake, WI 54876Active
 MLS ID #1603740, Matt Albrecht. WIREX MLS
 - $1,450,0004 bd3 ba2.8k sqft12416 W Roberts Lane, Hayward, WI 54843Active
 MLS ID #1605115, Gary Nathan. WIREX MLS
 - $1,350,0005 bd4 ba3.4k sqft14323 W Court Oreilles Lake Drive, Hayward, WI 54843Active
 MLS ID #1600617, Amber Smith. WIREX MLS
 - $1,399,9004 bd4 ba4.4k sqft2854 28th St, Birchwood, WI 54817For Sale
 MLS ID #7098717, Donald A Marker, Dane Arthur Real Estate Agency. NorthstarMLS as distributed by MLS GRID
 - $1,850,0005 bd3 ba4.9k sqftW2325 Belvidere Rd, Sarona, WI 54870For SaleMLS ID #7026068, Donald A Marker, Dane Arthur Real Estate Agency. NorthstarMLS as distributed by MLS GRID
- $999,9005 bd6 ba4.2k sqft2772 25th Ave, Rice Lake, WI 54868For SaleMLS ID #7033925, Donald A Marker, Dane Arthur Real Estate Agency. NorthstarMLS as distributed by MLS GRID
- $799,9004 bd3 ba2.1k sqft2092 28th Ave, Rice Lake, WI 54868For SaleMLS ID #7133955, Kathy Snyder, Century 21 Affiliated. NorthstarMLS as distributed by MLS GRID
- $719,9004 bd2 ba1.8k sqft2750 28th St, Birchwood, WI 54817For SaleMLS ID #7058573, Donald A Marker, Dane Arthur Real Estate Agency. NorthstarMLS as distributed by MLS GRID
- $750,0005 bd3 ba5k sqftW5372 Yellowsands Dr, Spooner, WI 54801For SaleMLS ID #7125803, Donald A Marker, Dane Arthur Real Estate Agency. NorthstarMLS as distributed by MLS GRID
- $650,0003 bd3 ba2k sqftW6000 Pair O Lakes Rd, Trego, WI 54888For SaleMLS ID #7097023, Joanne R. Gamache, Realty ONE Group SIMPLIFIED. NorthstarMLS as distributed by MLS GRID
- $1,850,0004 bd4 ba4.2k sqft9788 N Carlson Ln, Hayward, WI 54843For SaleMLS ID #6744191, Steve Casalenda, RE/MAX Results. NorthstarMLS as distributed by MLS GRID
- $824,9003 bd4 ba3.2k sqft2568 28 1/4 St, Birchwood, WI 54817For SaleMLS ID #7078676, Brandon Haugen, RE/MAX Results. NorthstarMLS as distributed by MLS GRID
