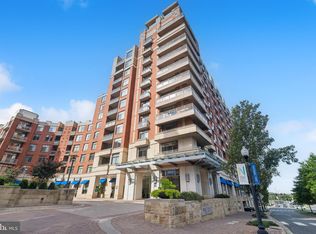
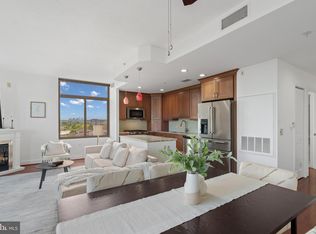
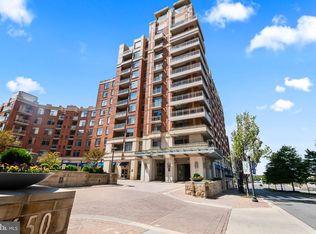
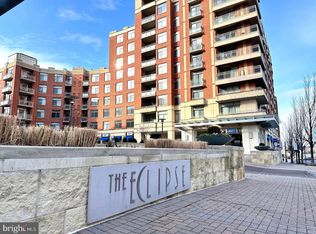
THE BEST OF THE ECLIPSE! Rarely available corner 1BR + Den residence showcasing the signature architecture of The Eclipse, with a dramatic curved wall of floor-to-ceiling glass that floods the home with natural light and captures expansive views from multiple exposures. Sophisticated interiors feature beautiful hardwood flooring, a refined granite and stainless-steel kitchen, fresh paint, and a private balcony. A custom-designed walk-in closet provides exceptional storage, while dedicated garage parking and additional private storage add everyday convenience. Experience elevated living in this premier pet-friendly luxury building, with an impressive array of amenities including 24-hour front desk service, state-of-the-art fitness center, swimming pool, party room, on-site retail, and Harris Teeter. Ideally positioned near Metro, the Pentagon, Old Town Alexandria, and Washington, DC, with effortless access to the best of Northern Virginia and the nation’s capital.
For sale
$478,000
3600 S Glebe Rd S #501W, Arlington, VA 22202
1beds
825sqft
Condominium
Built in 2006
-- sqft lot
$466,800 Zestimate®
$579/sqft
$587/mo HOA
What's special
Swimming poolPrivate balconyBeautiful hardwood flooringCustom-designed walk-in closetFresh paintDedicated garage parking
- 27 days
- 148
- 20
Zillow last checked:
Listing updated:
Listed by:
Albert Pasquali 703-989-4238,
Redfin Corporation 703-665-6665
Source: Bright MLS,MLS#: VAAR2080332
Facts & features
Interior
Bedrooms & bathrooms
- Bedrooms: 1
- Bathrooms: 1
- Full bathrooms: 1
- Main level bathrooms: 1
- Main level bedrooms: 1
Basement
- Area: 0
Heating
- Central, Forced Air, Natural Gas
Cooling
- Central Air, Electric
Appliances
- Included: Microwave, Cooktop, Dishwasher, Disposal, Dryer, Exhaust Fan, Oven/Range - Gas, Refrigerator, Stainless Steel Appliance(s), Washer, Water Heater, Oven, Gas Water Heater
- Laundry: Dryer In Unit, Washer In Unit, In Unit
Features
- Bathroom - Tub Shower, Ceiling Fan(s), Combination Dining/Living, Dining Area, Elevator, Open Floorplan, Walk-In Closet(s)
- Flooring: Hardwood, Wood
- Windows: Window Treatments
- Has basement: No
- Has fireplace: No
Interior area
- Total structure area: 825
- Total interior livable area: 825 sqft
- Finished area above ground: 825
- Finished area below ground: 0
Property
Parking
- Total spaces: 1
- Parking features: Covered, Garage
- Garage spaces: 1
Accessibility
- Accessibility features: Accessible Elevator Installed
Features
- Levels: Seven
- Stories: 7
- Exterior features: Lighting, Sidewalks, Street Lights, Balcony
- Pool features: Community
Details
- Additional structures: Above Grade, Below Grade
- Parcel number: 34027186
- Zoning: C-O-1.5
- Special conditions: Standard
Construction
Type & style
- Home type: Condo
- Architectural style: Contemporary
- Property subtype: Condominium
- Attached to another structure: Yes
Materials
- Brick
Condition
- New construction: No
- Year built: 2006
Utilities & green energy
- Sewer: Public Sewer
- Water: Public
- Utilities for property: Natural Gas Available, Water Available, Sewer Available
Community & HOA
Community
- Condo and coop fee: $587 monthly
- Subdivision: Eclipse On Center Park
HOA
- Has HOA: No
- Amenities included: Common Grounds, Concierge, Convenience Store, Fitness Center, Storage, Meeting Room, Party Room, Pool, Reserved/Assigned Parking, Security
- Services included: Trash, Common Area Maintenance, Pool(s), Recreation Facility, Reserve Funds, Sewer, Snow Removal, Maintenance Structure
- HOA name: The Eclipse On Centre Park
Location
- Region: Arlington
Financial & listing details
- Price per square foot: $579/sqft
- Tax assessed value: $418,400
- Annual tax amount: $4,406
- Date on market: 10/1/2026
- Listing agreement: Exclusive Right To Sell
- Ownership: Condominium
Estimated market value
$466,800
$443,000 - $490,000
$2,818/mo
Price history
| Date | Event | Price |
|---|---|---|
| 10/1/2026 | Listed for sale | $478,000$579/sqft |
Source:  Bright MLS #VAAR2080332 Report a problem | ||
Public tax history
Tax history is unavailable.
Monthly payment
Est. payment
Payment breakdown
Explore the cost of this home by adjusting the details. Changes won't be saved.Climate risks
Neighborhood: 22202
Nearby schools
Schools provided by the listing agent
- Elementary: Oakridge
- Middle: Gunston
- High: Wakefield
- District: Arlington County Public Schools
Source: Bright MLS. This data may not be complete. We recommend contacting the local school district to confirm school assignments for this home.
Similar homes
- $490,0001 bd1 ba824 sqftThe Eclipse On Center Park, Arlington, VA 22202For Sale
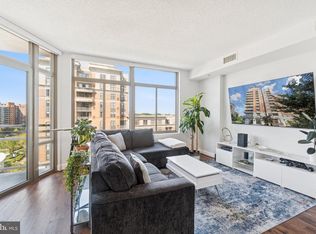
 MLS ID #VAAR2064734, Michael Robinson, KW Metro Center. Bright MLS
- $399,9001 bd1 ba669 sqftThe Eclipse On Center Park, Arlington, VA 22202For Sale
 MLS ID #VAAR2078618, Colin Gunderson, KW Metro Center. Bright MLS
- $405,0001 bd1 ba669 sqftThe Eclipse On Center Park, Arlington, VA 22202For Sale
 MLS ID #VAAR2075520, Melissa Lango, Compass. Bright MLS
- $500,0002 bd2 ba1.2k sqftThe Preston, Alexandria, VA 22305For Sale
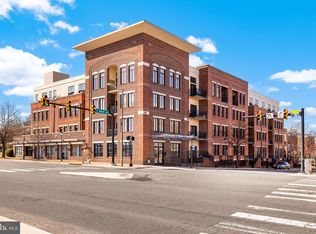 MLS ID #VAAX2064558, Melissa Terzis, TTR Sotheby's International Realty. Bright MLS
- $479,9001 bd1 ba768 sqft1020 N Highland St Unit 403, Arlington, VA 22201For SaleMLS ID #VAAR2079566, Shaun Murphy, Compass. Bright MLS
- $457,5001 bd1 ba692 sqft1800 Wilson, Arlington, VA 22209For SaleMLS ID #VAAR2079806, Melanie Hogg, CENTURY 21 New Millennium. Bright MLS
- $484,9001 bd1 ba770 sqft1020 N Highland St Unit 509, Arlington, VA 22201For SaleMLS ID #VAAR2078524, Jordan M Aquino, McWilliams/Ballard Inc.. Bright MLS
- $450,0001 bd1 ba670 sqft888 N Quincy St Unit 1107, Arlington, VA 22203For SaleMLS ID #VAAR2080276, Lisa Thurston, Keller Williams Realty. Bright MLS
- $499,9001 bd1 ba745 sqft1021 N Garfield St APT 428, Arlington, VA 22201For SaleMLS ID #VAAR2080464, Renata Briggman, RLAH @properties. Bright MLS
- $449,0001 bd1 ba750 sqft851 N Glebe Rd APT 207, Arlington, VA 22203For SaleMLS ID #VAAR2080492, Scott Sachs, Compass. Bright MLS
- $476,0001 bd2 ba861 sqftCentral, Washington, DC 20004For SaleMLS ID #DCDC2285980, Niki Lang, Corcoran McEnearney. Bright MLS
- $499,0001 bd1 ba796 sqftThe Atlas, Washington, DC 20037For SaleMLS ID #DCDC2287156, Robert Sanders, TTR Sotheby's International Realty. Bright MLS
- $500,0002 bd1 ba909 sqftColecroft, Alexandria, VA 22314For SaleMLS ID #VAAX2067524, Nancy Heisel, RLAH @properties. Bright MLS
- $494,9001 bd1 ba738 sqft1020 N Highland St Unit 907, Arlington, VA 22201For SaleMLS ID #VAAR2070008, Sara Qureshi, Pearson Smith Realty, LLC. Bright MLS
- $439,0001 bd1 ba745 sqftCentral, Washington, DC 20005For SaleMLS ID #DCDC2287976, Chelsea Traylor, Redfin Corp. Bright MLS
- $484,9001 bd1 ba765 sqftK At City Vista Condominium, Washington, DC 20001For SaleMLS ID #DCDC2280628, Patrick Beasley, Keller Williams Capital Properties. Bright MLS
- $525,0002 bd2 ba1.1k sqftWoodbury Heights Condo, Arlington, VA 22201For SaleMLS ID #VAAR2077380, Nancy Heisel, RLAH @properties. Bright MLS
- $450,0001 bd1 ba845 sqft400 Mass Avenue, Washington, DC 20001For SaleMLS ID #DCDC2274714, Bob Mathew, MXW Real Estate. Bright MLS
- $490,0001 bd1 ba735 sqftOld City 2, Washington, DC 20001For SaleMLS ID #DCDC2276498, Harry Moon, Fairfax Realty Select. Bright MLS
- $520,0002 bd2 ba967 sqftDominion Heights, Arlington, VA 22207For SaleMLS ID #VAAR2080032, Ms. Kristin M Francis, EXP Realty, LLC. Bright MLS
