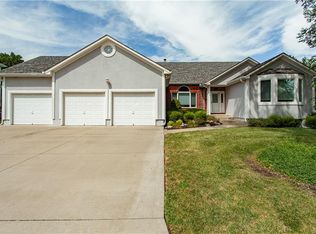
This IS the ONE! Welcome to The Parks, a family friendly neighborhood that is incredibly close to Lake Jacomo and Blue Springs Lake. The best part about this expansive home? The sizable primary bedroom is located on the main level ALONG WITH the laundry room as well. Forget the days of lugging laundry up and down the stairs! The primary bathroom has been tastefully remodeled and features a relaxing soaking tub. In addition, it has plenty of storage space with his AND her walk in closets. The three bedrooms are all located upstairs along with a full bathroom with a beautiful custom tiled shower. The tall windows in the great room provide plenty of natural light PLUS the calming and neutral color pallet compliments any home décor. The expansive kitchen is a delight as there’s plenty of room for family and friends to gather. Need additional storage space? The 3rd car garage offers plenty of storage, can be utilized for a workshop area, PLUS there’s an unfinished area of the basement too that’s stubbed for a bathroom! The finished basement offers an additional living space or can flex as a second great room. The fenced backyard provides plenty of room for your puppers and kiddos to play. I promise you won’t be disappointed in this clean and reasonably priced home that has SO much value to offer in an EXCELLENT location! Come BUY today!
Pending
Price cut: $14.9K (10/2)
$385,000
3600 SW 22nd St, Blue Springs, MO 64015
4beds
3,037sqft
Single Family Residence
Built in 1986
0.27 Acres Lot
$-- Zestimate®
$127/sqft
$15/mo HOA
What's special
- 46 days
- 1,431
- 124
Likely to sell faster than
Zillow last checked:
Listing updated:
Listed by:
Cory Owen 816-892-9800,
Cory & Co. Realty
Source: Heartland MLS as distributed by MLS GRID,MLS#: 2635536
Facts & features
Interior
Bedrooms & bathrooms
- Bedrooms: 4
- Bathrooms: 3
- Full bathrooms: 2
- 1/2 bathrooms: 1
Primary bedroom
- Level: Main
Bedroom 2
- Level: Second
Bedroom 3
- Level: Second
Bedroom 4
- Level: Second
Primary bathroom
- Level: Main
Heating
- Forced Air
Cooling
- Electric
Appliances
- Included: Dishwasher, Disposal, Exhaust Fan
- Laundry: Laundry Room, Main Level
Features
- Central Vacuum, Pantry, Stained Cabinets, Vaulted Ceiling(s), Walk-In Closet(s)
- Flooring: Carpet, Laminate, Luxury Vinyl
- Basement: Finished,Garage Entrance,Interior Entry,Bath/Stubbed
- Number of fireplaces: 1
- Fireplace features: Great Room
Interior area
- Total structure area: 3,037
- Total interior livable area: 3,037 sqft
- Finished area above ground: 2,491
- Finished area below ground: 546
Property
Parking
- Total spaces: 3
- Parking features: Garage Door Opener, Garage Faces Front, Garage Faces Side
- Garage spaces: 3
Features
- Patio & porch: Patio, Porch
- Fencing: Privacy,Wood
Lot
- Size: 0.27 Acres
- Features: City Limits, Corner Lot, Many Trees
Details
- Parcel number: 42630030600000000
- Special conditions: As Is
Construction
Type & style
- Home type: SingleFamily
- Architectural style: Traditional
- Property subtype: Single Family Residence
Materials
- Brick Trim, Frame
- Roof: Composition
Condition
- Year built: 1986
Details
- Builder name: Hubbard Construction
Utilities & green energy
- Sewer: Public Sewer
- Water: Public
Community & HOA
Community
- Subdivision: The Parks
HOA
- Has HOA: Yes
- HOA fee: $175 annually
- HOA name: Parks Homeowners Association
Location
- Region: Blue Springs
Financial & listing details
- Price per square foot: $127/sqft
- Tax assessed value: $347,470
- Annual tax amount: $5,407
- Date on market: 8/22/2026
- Listing terms: Cash,Conventional,FHA,VA Loan
- Exclusions: See Sellers Disclosure
- Ownership: Estate/Trust
- Road surface type: Paved
Estimated market value
Not available
Estimated sales range
Not available
Not available
Price history
| Date | Event | Price |
|---|---|---|
| 10/3/2026 | Pending sale | $385,000$127/sqft |
Source:  Heartland MLS as distributed by MLS GRID #2635536 Report a problem Heartland MLS as distributed by MLS GRID #2635536 Report a problem | ||
| 10/2/2026 | Price change | $385,000-3.7%$127/sqft |
Source: Heartland MLS as distributed by MLS GRID #2635536 Report a problem | ||
| 9/4/2026 | Price change | $399,900-2.5%$132/sqft |
Source: Heartland MLS as distributed by MLS GRID #2635536 Report a problem | ||
| 8/31/2026 | Price change | $410,000-1.2%$135/sqft |
Source: Heartland MLS as distributed by MLS GRID #2635536 Report a problem | ||
| 8/22/2026 | Listed for sale | $415,000+68%$137/sqft |
Source: Heartland MLS as distributed by MLS GRID #2635536 Report a problem | ||
| 9/1/2016 | Sold | -- |
Source: Heartland MLS as distributed by MLS GRID #1994103 Report a problem | ||
| 7/15/2016 | Pending sale | $247,000$81/sqft |
Source: ReeceNichols Blue Springs #1994103 Report a problem | ||
| 6/28/2016 | Price change | $247,000-3.1%$81/sqft |
Source: ReeceNichols Blue Springs #1994103 Report a problem | ||
| 5/27/2016 | Listed for sale | $255,000-1.9%$84/sqft |
Source: ReeceNichols Blue Springs #1994103 Report a problem | ||
| 12/16/2015 | Listing removed | $260,000$86/sqft |
Source: Keller Williams - Kansas City - Northland #1958164 Report a problem | ||
| 11/6/2015 | Price change | $260,000-3.7%$86/sqft |
Source: Keller Williams - Kansas City - Northland #1958164 Report a problem | ||
| 9/14/2015 | Price change | $270,000+1.5%$89/sqft |
Source: Keller Williams KC North #1958164 Report a problem | ||
| 8/10/2015 | Listed for sale | $265,900$88/sqft |
Source: Owner Report a problem | ||
Public tax history
| Year | Property taxes | Tax assessment |
|---|---|---|
| 2025 | $5,407 +15.4% | $66,020 +15% |
| 2024 | $4,684 +2% | $57,409 |
| 2023 | $4,594 -1.5% | $57,409 +11.5% |
| 2022 | $4,662 +0.1% | $51,491 |
| 2021 | $4,657 +12% | $51,491 +10.1% |
| 2020 | $4,160 +3.4% | $46,781 |
| 2019 | $4,022 | $46,781 +14.9% |
| 2018 | $4,022 +8% | $40,714 |
| 2017 | $3,723 +3% | $40,714 +0.2% |
| 2016 | $3,616 +1.5% | $40,641 +1.6% |
| 2014 | $3,564 +0.5% | $39,999 |
| 2013 | $3,545 +0.1% | $39,999 |
| 2012 | $3,543 +0.3% | $39,999 |
| 2011 | $3,531 +1.8% | $39,999 |
| 2010 | $3,468 -5.7% | $39,999 |
| 2009 | $3,677 +1.8% | $39,999 -6% |
| 2008 | $3,610 +4.6% | $42,551 |
| 2007 | $3,452 +0% | $42,551 +5% |
| 2006 | $3,450 +9.9% | $40,525 |
| 2005 | $3,139 -0.2% | $40,525 +11% |
| 2004 | $3,144 +24% | $36,509 |
| 2003 | $2,535 +5.3% | $36,509 +15% |
| 2002 | $2,407 +0.1% | $31,747 |
| 2001 | $2,404 | $31,747 |
Find assessor info on the county website
Monthly payment
Est. payment
Payment breakdown
Explore the cost of this home by adjusting the details. Changes won't be saved.Climate risks
Neighborhood: 64015
Nearby schools
Schools provided by the listing agent
- Elementary: Cordill-Mason
- Middle: Moreland Ridge
- High: Blue Springs South
Source: Heartland MLS as distributed by MLS GRID. This data may not be complete. We recommend contacting the local school district to confirm school assignments for this home.

Similar homes
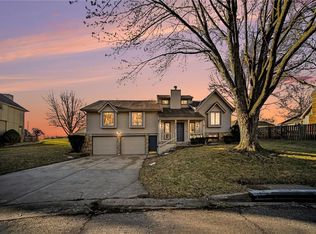
- $375,0003 bd3 ba2.1k sqft2414 SW Springcreek Ct, Blue Springs, MO 64015For Sale
 MLS ID #2637786, Cynthia Duncan, ReeceNichols - Lees Summit. Heartland MLS as distributed by MLS GRID
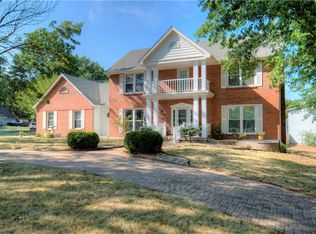
 - $474,9004 bd4 ba3.5k sqft3605 SW Meyer Blvd, Blue Springs, MO 64015For Sale
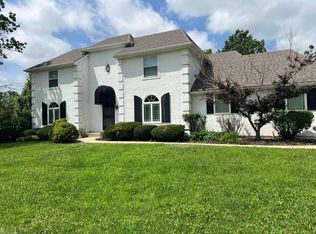 MLS ID #2638809, Tanya Baumgart, 1st Class Real Estate KC. Heartland MLS as distributed by MLS GRID
 - $389,9004 bd4 ba3.9k sqft1313 NW Porter Dr, Blue Springs, MO 64015For Sale
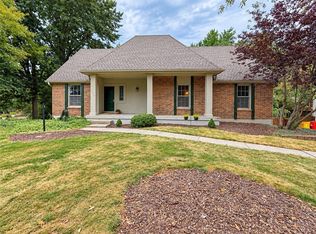 MLS ID #2637323, Tara Johnson, Integrity Group Real Estate. Heartland MLS as distributed by MLS GRID
 - $450,0003 bd4 ba3.9k sqft2105 SW Wall St, Blue Springs, MO 64015For Sale
 MLS ID #2625722, Jeremy Johnston, ReeceNichols - Lees Summit. Heartland MLS as distributed by MLS GRID
