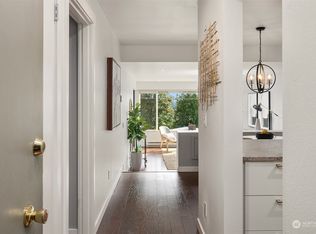
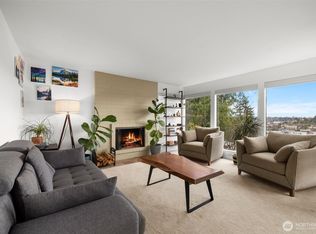
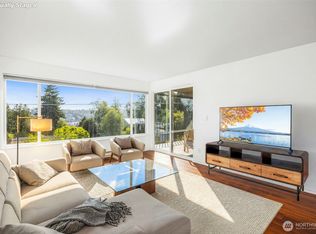
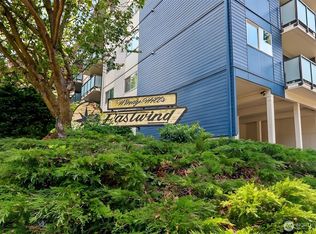
Enjoy sweeping views of the Ship Canal, Ballard Bridge, Queen Anne, and the Cascade Mountains from this light-filled home with an open floor plan. The inviting kitchen features quartz countertops, stainless steel appliances, and a quality breakfast bar. Bamboo floors complement new wall-to-wall carpet throughout. The sunken living room is bright and airy, enhanced by a mirrored accent wall. Sliders from both the living room and bedroom open to a spacious view deck—perfect for dining, grilling, gardening, and relaxing—complete with a storage closet. The bedroom offers a walk-in closet, while the updated bathroom features a new jetted soaking tub with refreshed surfaces and flooring. Additional highlights include recessed lighting, a dedicated storage unit on the same level, a convenient laundry room on the same floor just two doors down, and a reserved one-car parking space just steps from the unit. Built in 1969, this well-maintained building includes 36 units and low HOA dues. Resort-style amenities feature an outdoor pool, exercise room, sauna, clubhouse, and cabana—ideal for enjoying summer days and city night lights. Conveniently located near Discovery Park, Magnolia Village, and Fishermen’s Terminal. Truly turn-key and move-in ready.
Pending
Listed by: RE/MAX Northwest • Jeffrey Menday
Price cut: $15.1K (7/13)
$299,950
3601 24th Avenue W #306, Seattle, WA 98199
1beds
706sqft
Condominium
Built in 1969
-- sqft lot
$290,100 Zestimate®
$425/sqft
$452/mo HOA
What's special
Outdoor poolOpen floor planInviting kitchenBamboo floorsRecessed lightingMirrored accent wallUpdated bathroom
- --
- on Zillow
- 42
- views
- 0
- saves
Zillow last checked:
Listing updated:
Listed by:
Jeffrey Menday,
RE/MAX Northwest
Source: NWMLS as distributed by MLS GRID,MLS#: 2481845
Facts & features
Interior
Bedrooms & bathrooms
- Bedrooms: 1
- Bathrooms: 1
- Full bathrooms: 1
- Main level bathrooms: 1
- Main level bedrooms: 1
Primary bedroom
- Level: Main
Bathroom full
- Level: Main
Entry hall
- Level: Main
Kitchen with eating space
- Level: Main
Living room
- Level: Main
Heating
- Baseboard, Electric
Cooling
- None
Appliances
- Included: Dishwasher, Disposal, Refrigerator, Stove(s)/Range(s), Dishwasher(s), Garbage Disposal, Refrigerator(s), Cooking - Electric Hookup, Cooking-Electric
- Laundry: Common Area
Features
- Flooring: Bamboo/Cork, Ceramic Tile, Carpet
- Has fireplace: No
Interior area
- Total structure area: 706
- Total interior livable area: 706 sqft
Property
Parking
- Total spaces: 1
- Parking features: Uncovered
- Uncovered spaces: 1
Features
- Levels: One
- Stories: 1
- Entry location: Main
- Patio & porch: Cooking-Electric, Soaking Tub, Sprinkler System
- Has view: Yes
- View description: Canal, City, Golf Course, Mountain(s), Territorial
- Has water view: Yes
- Water view: Canal
Lot
- Features: Dead End Street, Paved, Sidewalk
Details
- Parcel number: 2296610240
- Special conditions: Standard
Construction
Type & style
- Home type: Condo
- Architectural style: Contemporary,Condo (1 Level)
- Property subtype: Condominium
Materials
- Wood Siding, Wood Products
- Roof: Flat
Condition
- Year built: 1969
Utilities & green energy
- Electric: Company: Seattle City Light
- Sewer: Company: City of Seattle
- Water: Company: City of Seattle
Community & HOA
Community
- Features: Clubhouse, Elevator, Fitness Center, Game/Rec Rm, Outside Entry, Pool, Sauna
- Security: Fire Sprinkler System
- Subdivision: Magnolia
HOA
- Services included: Central Hot Water, Common Area Maintenance, Sewer, Water
- HOA fee: $452 monthly
- HOA phone: 847-334-9822
Location
- Region: Seattle
Financial & listing details
- Price per square foot: $425/sqft
- Tax assessed value: $332,000
- Annual tax amount: $3,263
- Date on market: 3/27/2026
- Listing terms: Conventional,FHA
- Inclusions: Dishwasher(s), Garbage Disposal, Refrigerator(s), Stove(s)/Range(s)
Estimated market value
$290,100
$276,000 - $305,000
$2,076/mo
Price history
| Date | Event | Price |
|---|---|---|
| 9/1/2026 | Pending sale | $299,950$425/sqft |
Source:  NWMLS as distributed by MLS GRID #2481845 Report a problem NWMLS as distributed by MLS GRID #2481845 Report a problem | ||
| 7/13/2026 | Price change | $299,950-4.8%$425/sqft |
Source: NWMLS as distributed by MLS GRID #2481845 Report a problem | ||
| 6/10/2026 | Price change | $315,000-4.5%$446/sqft |
Source: NWMLS as distributed by MLS GRID #2481845 Report a problem | ||
| 4/30/2026 | Price change | $330,000-7%$467/sqft |
Source: NWMLS as distributed by MLS GRID #2481845 Report a problem | ||
| 3/27/2026 | Listed for sale | $355,000$503/sqft |
Source: NWMLS as distributed by MLS GRID #2481845 Report a problem | ||
Public tax history
| Year | Property taxes | Tax assessment |
|---|---|---|
| 2025 | $3,457 +6% | $332,000 -1.8% |
| 2024 | $3,263 -0.4% | $338,000 -2.3% |
| 2023 | $3,277 +16% | $346,000 +4.5% |
| 2022 | $2,825 +0.4% | $331,000 +8.9% |
| 2021 | $2,814 -1.3% | $304,000 +3.8% |
| 2020 | $2,850 -9% | $293,000 -10.4% |
| 2019 | $3,132 +15% | $327,000 +3.5% |
| 2018 | $2,723 +5.8% | $316,000 +22% |
| 2017 | $2,574 +46.7% | $259,000 +23.9% |
| 2016 | $1,755 | $209,000 +9.4% |
| 2015 | $1,755 | $191,000 +5.5% |
| 2014 | $1,755 | $181,000 +25.7% |
| 2013 | $1,755 | $144,000 +7.5% |
| 2012 | -- | $134,000 -12.4% |
| 2011 | -- | $153,000 -23.5% |
| 2010 | -- | $200,000 |
| 2009 | -- | $200,000 +9.9% |
| 2007 | -- | $182,000 +11% |
| 2006 | -- | $164,000 +4.5% |
| 2005 | -- | $157,000 +43.1% |
| 2001 | $1,273 +22.3% | $109,700 +30% |
| 2000 | $1,041 | $84,400 |
Find assessor info on the county website
Monthly payment
Est. payment
Payment breakdown
Explore the cost of this home by adjusting the details. Changes won't be saved.Climate risks
Neighborhood: Magnolia
Similar homes
- $296,8751 bd1 ba712 sqftEldorado Ii, Seattle, WA 98199Active
 MLS ID #2579988, Emily Shepodd. NWMLS as distributed by MLS GRID
 - $389,0002 bd2 ba919 sqftWindy Hills - East, Seattle, WA 98199Active
 MLS ID #2527481, Kelly Blake. NWMLS as distributed by MLS GRID
 - $395,0002 bd1 ba837 sqftEl Dorado #2, Seattle, WA 98199Active
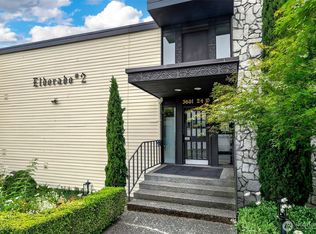 MLS ID #2549369, Michael J. Ross. NWMLS as distributed by MLS GRID
 - $329,0001 bd1 ba616 sqftThe Courtyard At Queen Anne Square, Seattle, WA 98119Active
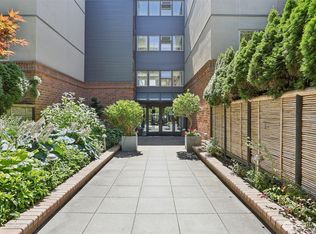 MLS ID #2587849, Genevieve Stoll. NWMLS as distributed by MLS GRID
