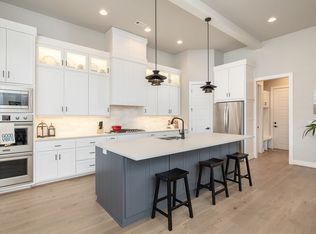
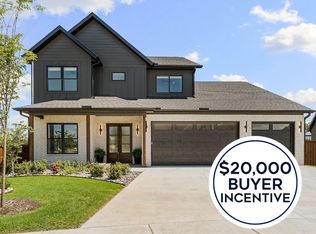
Welcome To Your Next Home In Bentonville's Sought-After Aurora Subdivision! Now Offering A $20,000 Buyer Incentive With Acceptable Offer. This 2022-Built Aurora Home Delivers The Kind Of Space, Finish, And Location That Are Hard To Recreate At This Price Point. With Over 3,000 Sq Ft, 4 Bedrooms, 2.5 Baths, A Dedicated Main-Level Office, Open Living Area, Custom Cabinetry, Quartz Countertops, Premium Appliances, Hardwood Floors, And Designer Details Throughout, The Home Offers A Polished, Move-In Ready Feel In One Of Bentonville’s Most Convenient Locations. All Bedrooms Are Privately Positioned Upstairs, Creating A Clear Separation Between Everyday Living, Work, And Rest. The Main Level Is Built For Gathering, Entertaining, And Working From Home, While The Upstairs Keeps Bedrooms Quiet And Tucked Away. For Buyers Wanting Newer Construction, Elevated Finishes, A Functional Office, And Strong Value In Bentonville, This Is A Smart Opportunity.
For sale
Price cut: $20.1K (6/26)
$729,900
3601 SW Aurora Ln, Bentonville, AR 72713
4beds
3,094sqft
:
Get pre-qualified$4,651/mo
Single Family Residence
Built in 2022
9,147 Square Feet Lot
$-- Zestimate®
$236/sqft
$-- HOA
What's special
Dedicated main-level officeHardwood floorsQuartz countertopsCustom cabinetryPremium appliancesDesigner details throughout
- 348 days |
- 381 |
- 34 |
Zillow last checked:
Listing updated:
Listed by:
NWA ProTeam 479-418-3000,
NextHome NWA Pro Realty 479-418-3000
Source: ArkansasOne MLS,MLS#: 1318238 Originating MLS: Northwest Arkansas Board of REALTORS MLS
Originating MLS: Northwest Arkansas Board of REALTORS MLSFacts & features
Interior
Bedrooms & bathrooms
- Bedrooms: 4
- Bathrooms: 3
- Full bathrooms: 2
- 1/2 bathrooms: 1
Heating
- Central, Gas
Cooling
- Central Air, Electric
Appliances
- Included: Dryer, Dishwasher, Gas Cooktop, Disposal, Hot Water Circulator, Microwave, Refrigerator, Washer, ENERGY STAR Qualified Appliances, Plumbed For Ice Maker
- Laundry: Washer Hookup, Dryer Hookup
Features
- Attic, Built-in Features, Ceiling Fan(s), Eat-in Kitchen, Pantry, Quartz Counters, Split Bedrooms, Storage, Walk-In Closet(s), Wired for Sound, Window Treatments
- Flooring: Carpet, Tile, Wood
- Windows: Blinds
- Basement: None
- Number of fireplaces: 1
- Fireplace features: Living Room
Interior area
- Total structure area: 3,094
- Total interior livable area: 3,094 sqft
Video & virtual tour
Property
Parking
- Total spaces: 3
- Parking features: Attached, Garage, Garage Door Opener
- Has attached garage: Yes
- Covered spaces: 3
Features
- Levels: Two
- Stories: 2
- Patio & porch: Covered
- Exterior features: Concrete Driveway
- Fencing: Partial
- Waterfront features: None
Lot
- Size: 9,147 Square Feet
- Features: Landscaped, Subdivision
Details
- Additional structures: None
- Parcel number: 0119848000
- Special conditions: None
- Wooded area: 0
Construction
Type & style
- Home type: SingleFamily
- Property subtype: Single Family Residence
Materials
- Brick, Concrete
- Foundation: Slab
- Roof: Architectural,Shingle
Condition
- New construction: No
- Year built: 2022
Utilities & green energy
- Sewer: Public Sewer
- Water: Public
- Utilities for property: Cable Available, Electricity Available, Natural Gas Available, Sewer Available, Water Available, Recycling Collection
Green energy
- Energy efficient items: Appliances
Community & HOA
Community
- Features: Curbs, Near Schools
- Security: Security System, Fire Sprinkler System, Smoke Detector(s)
- Subdivision: Aurora Sub Ph I Bentonville
Location
- Region: Bentonville
Financial & listing details
- Price per square foot: $236/sqft
- Annual tax amount: $7,087
- Date on market: 8/15/2025
- Cumulative days on market: 346 days
Estimated market value
Not available
Estimated sales range
Not available
Not available
Price history
| Date | Event | Price |
|---|---|---|
| 6/26/2026 | Price change | $729,900-2.7%$236/sqft |
Source:  ArkansasOne MLS #1318238 Report a problem ArkansasOne MLS #1318238 Report a problem | ||
| 6/14/2026 | Price change | $749,950-3.2%$242/sqft |
Source: ArkansasOne MLS #1318238 Report a problem | ||
| 6/4/2026 | Price change | $775,000-3.1%$250/sqft |
Source: ArkansasOne MLS #1318238 Report a problem | ||
| 5/17/2026 | Price change | $799,950-2.4%$259/sqft |
Source: ArkansasOne MLS #1318238 Report a problem | ||
| 5/4/2026 | Price change | $819,950-1.2%$265/sqft |
Source: ArkansasOne MLS #1318238 Report a problem | ||
| 8/15/2025 | Listed for sale | $830,000+18.7%$268/sqft |
Source: ArkansasOne MLS #1318238 Report a problem | ||
| 1/12/2023 | Sold | $699,000$226/sqft |
Source: ArkansasOne MLS #1234480 Report a problem | ||
| 12/2/2022 | Listed for sale | $699,000$226/sqft |
Source: ArkansasOne MLS #1234480 Report a problem | ||
Public tax history
Tax history is unavailable.
Monthly payment
Est. payment
Payment breakdown
Explore the cost of this home by adjusting the details. Changes won't be saved.Climate risks
Neighborhood: 72713
Nearby schools
GreatSchools rating
- 9/10Creekside Middle SchoolGrades: 5-6Distance: 1.2 mi
- 9/10Grimsley Junior High SchoolGrades: 7-8Distance: 1.2 mi
- 9/10Bentonville West High SchoolGrades: 9-12Distance: 1.2 mi
Schools provided by the listing agent
- District: Bentonville
Source: ArkansasOne MLS. This data may not be complete. We recommend contacting the local school district to confirm school assignments for this home.
- $800,0004 bd4 ba3k sqft3508 SW Starburst Ave, Bentonville, AR 72713Sold

- $685,0004 bd3 ba2.5k sqft3602 SW Starburst Ave, Bentonville, AR 72713Sold
- $725,0005 bd4 ba2.9k sqft3504 SW Aurora Ln, Bentonville, AR 72713Sold

- $530,7004 bd3 ba2.3k sqft6105 SW Beacon Ln, Bentonville, AR 72713Off Market
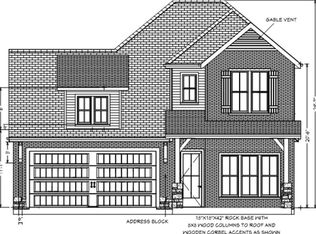
- $750,0004 bd4 ba3.1k sqft3604 SW Starburst Ave, Bentonville, AR 72713Sold
- $890,9004 bd4 ba3.1k sqft3600 SW Aurora Ln, Bentonville, AR 72713Sold
- $790,0004 bd3 ba2.9k sqft3506 SW Aurora Ln, Bentonville, AR 72713Sold
- $891,9004 bd4 ba3.1k sqft3604 SW Aurora Ln, Bentonville, AR 72713Sold
A local agent can set up tours, give advice and negotiate with sellers.
Similar homes
- $799,5004 bd4 ba3.3k sqft1105 SW Alleghany Ave, Bentonville, AR 72713For Sale
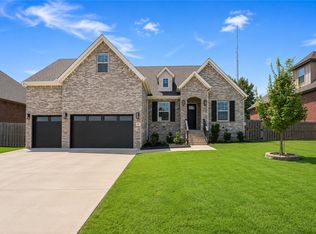 MLS ID #1356403, Caroline Eggert, Better Homes and Gardens Real Estate Journey. ArkansasOne MLS
 - $749,9504 bd4 ba3.3k sqft1602 SW Montrose Ave, Bentonville, AR 72713For Sale
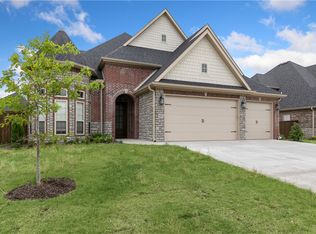 MLS ID #1323655, NWA ProTeam, NextHome NWA Pro Realty. ArkansasOne MLS
 - $889,0004 bd4 ba3.2k sqft3407 SW Starburst Ave, Bentonville, AR 72713New Construction
 MLS ID #1354713, Jan Holland, Coldwell Banker Harris McHaney & Faucette-Bentonvi. ArkansasOne MLS
 - $849,0004 bd4 ba3k sqft6500 SW Dawning Path St, Bentonville, AR 72713New Construction
 MLS ID #1345416, Jan Holland, Coldwell Banker Harris McHaney & Faucette-Bentonvi. ArkansasOne MLS
 - $869,0004 bd4 ba3.1k sqft3500 Radiance Ave, Bentonville, AR 72713New ConstructionMLS ID #1342385, Jan Holland, Coldwell Banker Harris McHaney & Faucette-Bentonvi. ArkansasOne MLS
- $899,9004 bd3 ba3.1k sqft6613 SW First Light St, Bentonville, AR 72713New ConstructionMLS ID #1335408, Heather Campbell, Weichert, REALTORS Griffin Company Bentonville. ArkansasOne MLS
- $779,0003 bd3 ba2.7k sqft8801 Starry Night Dr, Bentonville, AR 72713For SaleMLS ID #1331304, John Carpenter, Lindsey & Associates Inc. ArkansasOne MLS
- $595,0004 bd3 ba2.5k sqft1741 Grace Pl, Bentonville, AR 72713For SaleMLS ID #1343214, Anthony Mosley, Real Broker NWA. ArkansasOne MLS
- $897,0004 bd4 ba3.6k sqft4606 SW Barton St, Bentonville, AR 72713For SaleMLS ID #1340987, Himageeta Kalluri, Kaufmann Realty, LLC. ArkansasOne MLS
- $573,5754 bd3 ba2.4k sqft3402 SW Andromeda Ave, Bentonville, AR 72713New ConstructionArkansasOne MLS
- $571,5754 bd3 ba2.4k sqft7305 SW Cetus St, Bentonville, AR 72713New ConstructionArkansasOne MLS
- $650,0005 bd4 ba2.7k sqft1211 Longbourn Dr, Centerton, AR 72719For SaleMLS ID #1356925, Nishanthi Abeyagunawardene, Lindsey & Assoc Inc Branch. ArkansasOne MLS
- $739,9004 bd4 ba3.4k sqft2711 S 20th Pl, Rogers, AR 72758For SaleMLS ID #1340739, Matthew Simpson, Coldwell Banker Harris McHaney & Faucette-Rogers. ArkansasOne MLS
- $615,0004 bd4 ba2.7k sqft1241 Mammoth St, Bentonville, AR 72713New ConstructionMLS ID #1335294, Krishna Verma, Verma and Associates. ArkansasOne MLS
- $722,0004 bd4 ba3k sqft1110 Montieri Dr, Centerton, AR 72719For SaleMLS ID #1338506, Sravani Swarna, Fathom Realty. ArkansasOne MLS
- $1,010,0004 bd5 ba3.8k sqft4413 S 88th St, Bentonville, AR 72713New ConstructionMLS ID #1353095, Himageeta Kalluri, Kaufmann Realty, LLC. ArkansasOne MLS
- $1,055,0004 bd4 ba3.8k sqft8900 Comet Dr, Bentonville, AR 72713New ConstructionMLS ID #1345197, The Duley Group, Keller Williams Market Pro Realty - Rogers Branch. ArkansasOne MLS
- $737,9004 bd4 ba3.2k sqft1230 Fierce Ln, Centerton, AR 72719New ConstructionMLS ID #1321219, Toby Crawford, Crawford Real Estate and Associates. ArkansasOne MLS
- $557,5124 bd4 ba2.4k sqft1231 Mammoth St, Bentonville, AR 72713New ConstructionMLS ID #1335293, Krishna Verma, Verma and Associates. ArkansasOne MLS
- $557,5124 bd4 ba2.4k sqft1051 Whistler St, Bentonville, AR 72713New ConstructionMLS ID #1334338, Yoom Dang, Verma and Associates. ArkansasOne MLS
