Luxury living awaits in this fabulous 5-level split showcasing a resort-inspired backyard oasis with more than $150k in exterior upgrades. Situated on an extra-wide, wedge-shaped cul-de-sac lot overlooking a tranquil pond in the coveted Heritage Preserve community within Hilliard Schools, this beautifully appointed residence offers 3,388 square feet of thoughtfully designed living space, 4 bedrooms, 3.5 bathrooms, and a 3-car garage. Designed for effortless entertaining, the remarkable outdoor retreat features a covered pavilion with a ceiling fan, granite bar seating for 8, an outdoor refrigerator, a built-in grill with a dedicated gas line, and a spectacular 18' x 36' heated saltwater pool complete with a sun shelf, 6' deep end, and 4 fountains. Upon entry, discover an impressive 2-story great room featuring soaring ceilings, a dramatic stone fireplace, and a wall of windows framing picturesque backyard views. The gourmet kitchen offers an oversized center island with seating, stainless-steel appliances including a double wall oven, granite countertops, a pantry, and a large dining area. A versatile home office/flex room, half bath, and drop zone with built-in storage lockers complete the main level. The private primary suite occupies its own level and features a tray ceiling, 2 walk-in closets, and a deluxe en suite bathroom with a dual-sink vanity, soaking tub, and oversized walk-in shower. Upstairs are 3 additional bedrooms, 2 full bathrooms, and a convenient laundry room. The finished mid-level offers an expansive recreation room with beautiful pool views, while the unfinished lower level provides abundant storage and endless possibilities. Additional amenities include a split-rail fenced backyard and an irrigation system with a dedicated deduct meter. Nestled among scenic trails, tranquil ponds, and protected green space, Heritage Preserve offers a peaceful, nature-inspired lifestyle just minutes from shopping, dining, and everyday conveniences. Welcome home.
Contingent
$825,000
3601 Sparrow Ct, Hilliard, OH 43026
4beds
3,388sqft
:
Get pre-qualified$5,935/mo
Single Family Residence
Built in 2016
0.39 Acres Lot
$-- Zestimate®
$244/sqft
$21/mo HOA
What's special
- 8 days |
- 1,347 |
- 84 |
Likely to sell faster than
Zillow last checked:
Listing updated:
Listed by:
Angelina L Fox-Smith 614-565-2281,
Coldwell Banker Realty
Source: Columbus and Central Ohio Regional MLS ,MLS#: 226026369
Facts & features
Interior
Bedrooms & bathrooms
- Bedrooms: 4
- Bathrooms: 4
- Full bathrooms: 3
- 1/2 bathrooms: 1
Heating
- Forced Air
Cooling
- Central Air
Appliances
- Included: Dishwasher, Gas Range, Microwave, Refrigerator
- Laundry: Electric Dryer Hookup
Features
- Flooring: Wood, Carpet, Ceramic/Porcelain, Vinyl
- Windows: Insulated Windows
- Basement: Full
- Number of fireplaces: 1
- Fireplace features: One, Gas Log
- Common walls with other units/homes: No Common Walls
Interior area
- Total structure area: 3,052
- Total interior livable area: 3,388 sqft
Property
Parking
- Total spaces: 3
- Parking features: Garage Door Opener, Attached, Side Load
- Garage spaces: 3
Features
- Levels: Five or More
- Patio & porch: Patio
- Has private pool: Yes
- Fencing: Fenced
- Has view: Yes
- View description: Water
- Has water view: Yes
- Water view: Water
Lot
- Size: 0.39 Acres
Details
- Parcel number: 053000228
- Other equipment: Irrigation Equipment
Construction
Type & style
- Home type: SingleFamily
- Property subtype: Single Family Residence
Condition
- New construction: No
- Year built: 2016
Utilities & green energy
- Sewer: Public Sewer
- Water: Public
Community & HOA
Community
- Security: Security System
- Subdivision: Heritage Preserve
HOA
- Has HOA: Yes
- Amenities included: Bike/Walk Path
- HOA fee: $250 annually
Location
- Region: Hilliard
Financial & listing details
- Price per square foot: $244/sqft
- Tax assessed value: $680,200
- Annual tax amount: $17,204
- Date on market: 7/17/2026
- Listing terms: VA Loan,Conventional
Estimated market value
Not available
Estimated sales range
Not available
Not available
Price history
| Date | Event | Price |
|---|---|---|
| 7/20/2026 | Contingent | $825,000$244/sqft |
Source:  Columbus and Central Ohio Regional MLS #226026369 Report a problem Columbus and Central Ohio Regional MLS #226026369 Report a problem | ||
| 7/17/2026 | Listed for sale | $825,000+63.2%$244/sqft |
Source: Columbus and Central Ohio Regional MLS #226026369 Report a problem | ||
| 8/16/2018 | Sold | $505,500-3.7%$149/sqft |
Source: Columbus and Central Ohio Regional MLS #218012339 Report a problem | ||
| 7/9/2018 | Pending sale | $525,000$155/sqft |
Source: Keller Williams Classic Properties Realty #218012339 Report a problem | ||
| 7/1/2018 | Price change | $525,000-0.8%$155/sqft |
Source: Keller Williams Classic Properties Realty #218012339 Report a problem | ||
| 5/10/2018 | Price change | $529,500-0.1%$156/sqft |
Source: Kelly Gunther Team #218012339 Report a problem | ||
| 5/3/2018 | Listed for sale | $530,000+9.5%$156/sqft |
Source: Keller Williams Classic Properties Realty #218012339 Report a problem | ||
| 12/8/2016 | Sold | $483,997$143/sqft |
Source: Columbus and Central Ohio Regional MLS #216043764 Report a problem | ||
Public tax history
| Year | Property taxes | Tax assessment |
|---|---|---|
| 2024 | $14,814 +13.5% | $238,070 |
| 2023 | $13,049 +12.1% | $238,070 +40.3% |
| 2022 | $11,643 0% | $169,680 |
| 2021 | $11,649 -0.1% | $169,680 |
| 2020 | $11,657 -9.9% | $169,680 +5% |
| 2019 | $12,942 -1.5% | $161,600 +4.2% |
| 2018 | $13,135 | $155,160 +4.7% |
| 2017 | $13,135 | $148,190 |
| 2016 | -- | -- |
| 2015 | -- | -- |
Find assessor info on the county website
Monthly payment
Est. payment
Payment breakdown
Explore the cost of this home by adjusting the details. Changes won't be saved.Climate risks
Neighborhood: 43026
Nearby schools
GreatSchools rating
- NAAlton Darby Elementary SchoolGrades: K-2Distance: 1.4 mi
- 9/10Hilliard Memorial Middle SchoolGrades: 6-8Distance: 1.3 mi
- 7/10Hilliard Bradley High SchoolGrades: 9-12Distance: 1.3 mi
- $791,4004 bd3 ba2.8k sqft3597 Sparrow Ct, Hilliard, OH 43026Off Market
- $674,4004 bd2 ba2.2k sqft3605 Sparrow Ct, Hilliard, OH 43026Off Market
- $663,2003 bd2 ba2.6k sqft3604 Sparrow Ct, Hilliard, OH 43026Off Market
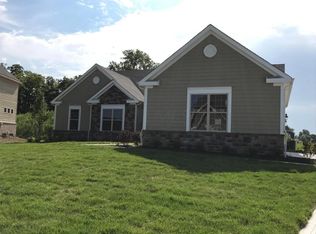
- $765,0004 bd4 ba3k sqft3600 Sparrow Ct, Hilliard, OH 43026For Sale
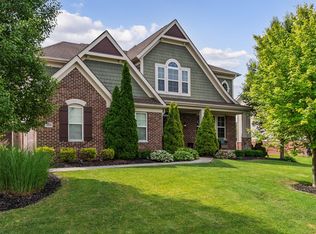
- $885,0004 bd5 ba4.5k sqft3608 Sparrow Ct, Hilliard, OH 43026Sold
- $867,3004 bd6 ba4.2k sqft3609 Sparrow Ct, Hilliard, OH 43026Off Market
- $804,9004 bd2 ba812 sqft3612 Sparrow Ct, Hilliard, OH 43026Off Market
- $698,0004 bd3 ba3.1k sqft3596 Sparrow Ct, Hilliard, OH 43026Sold
A local agent can set up tours, give advice and negotiate with sellers.
A local lender can help you make sure your offer is ready when you are.
Similar homes
- $799,9004 bd5 ba4k sqft5976 Heritage Lakes Dr, Hilliard, OH 43026For Sale
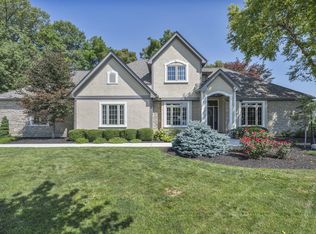
 MLS ID #226026239, Trevor R Andrews, Bold Realty. Columbus and Central Ohio Regional MLS
 - $764,9004 bd4 ba3.7k sqft5816 Heritage Lakes Dr, Hilliard, OH 43026For Sale
 MLS ID #226024056, Deborah T Weis, Sorrell & Company, Inc.. Columbus and Central Ohio Regional MLS
 - $750,0004 bd3 ba2.3k sqft2897 Walker Rd, Hilliard, OH 43026For Sale
 MLS ID #226025953, Brianne E Bahl, Red 1 Realty. Columbus and Central Ohio Regional MLS
 - $669,9004 bd3 ba2.7k sqft3438 Woodland Dr, Hilliard, OH 43026For Sale
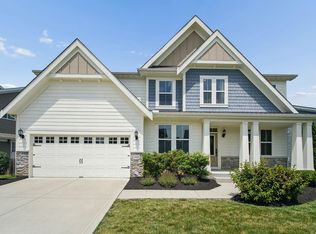 MLS ID #226024851, Angela L Keener, Keller Williams Consultants. Columbus and Central Ohio Regional MLS
 - $749,9004 bd4 ba3.3k sqft4847 Yankee Rd, Hilliard, OH 43026For SaleMLS ID #226025013, Jamie Sarver, Red 1 Realty. Columbus and Central Ohio Regional MLS
- $669,9004 bd3 ba2.5k sqft3557 Woodland Dr, Hilliard, OH 43026For SaleMLS ID #226016910, Todd C Stone, EXP Realty, LLC. Columbus and Central Ohio Regional MLS
- $679,8004 bd3 ba3k sqft3446 Woodland Dr, Hilliard, OH 43026For SaleMLS ID #226021405, Gabriel A Skunza, Red 1 Realty. Columbus and Central Ohio Regional MLS
- $670,0004 bd4 ba2.9k sqft3326 Slippery Elm Ct, Hilliard, OH 43026For SaleMLS ID #226018959, Lynn L Cook, NextHome Experience. Columbus and Central Ohio Regional MLS
- $839,9904 bd4 ba3.3k sqft6833 Northfield Pl, Hilliard, OH 43026New ConstructionColumbus and Central Ohio Regional MLS
- $599,9003 bd3 ba3.2k sqft3751 Sanctuary Loop, Hilliard, OH 43026For SaleMLS ID #226019784, Sandy L Raines, The Raines Group, Inc.. Columbus and Central Ohio Regional MLS
- $649,9004 bd3 ba2.8k sqft4826 Yankee Rd, Hilliard, OH 43026For SaleMLS ID #226024034, Andrew F Peters, Red 1 Realty. Columbus and Central Ohio Regional MLS
- $599,0004 bd4 ba2.7k sqft4401 Kathryns Way, Hilliard, OH 43026For SaleMLS ID #226025345, Sinan Falah, Coldwell Banker Realty. Columbus and Central Ohio Regional MLS
- $685,0003 bd3 ba3k sqft4854 Piedmont Dr, Hilliard, OH 43026For SaleMLS ID #226023674, Kacey A Wright, RE/MAX Partners. Columbus and Central Ohio Regional MLS
- $435,0003 bd2 ba1.9k sqft6846 Scioto Darby Creek Rd, Hilliard, OH 43026For SaleMLS ID #226026192, Dawn R Russell, Crawford Hoying Real Estate. Columbus and Central Ohio Regional MLS
- from $810,9904 bd2 ba4k sqftPaxton Plan, Alton Place, Hilliard, OH 43026New ConstructionFischer Homes
- $519,9002 bd2 ba1.9k sqft3736 Sanctuary Loop, Hilliard, OH 43026For SaleMLS ID #226026931, Ann C Means, Street Sotheby's International. Columbus and Central Ohio Regional MLS
- $650,0004 bd4 ba4.7k sqft6252 Tallowtree Dr, Hilliard, OH 43026For SaleMLS ID #226014151, Kacey A Wright, RE/MAX Partners. Columbus and Central Ohio Regional MLS
- $630,0005 bd5 ba3.7k sqft4545 Gary Way, Hilliard, OH 43026For SaleMLS ID #226019533, Aftab Mike A Syed, RE/MAX Connection. Columbus and Central Ohio Regional MLS
- $469,5004 bd3 ba1.9k sqft5799 Privilege Dr, Hilliard, OH 43026For SaleMLS ID #226026953, Talli Flanagan, Keller Williams Consultants. Columbus and Central Ohio Regional MLS
- $675,0005 bd3 ba2.8k sqft6496 Orangeberry Rd, Hilliard, OH 43026For SaleMLS ID #226022026, Lari Madosky Shaw, Coldwell Banker Realty. Columbus and Central Ohio Regional MLS
