Price Improvement! Open House Sunday 6/28 --12:00 to 2pm ** Elementary School Correction- Home is zoned for Alton Darby Creek Campus. Perfectly positioned on a premium homesite in sought-after Heritage Preserve, this exceptional residence showcases meticulous care, upgrades, and breathtaking pond views. Designed for both elegant entertaining and everyday living, the outdoor retreat features an expansive 25' x 30' paver patio, built-in grill with dedicated gas line, and picturesque waterfront scenery.
Inside, a dramatic two-story great room serves as the heart of the home, highlighted by soaring Palladian windows with sun-filtering film and a striking floor-to-ceiling stone fireplace. Every space reflects thoughtful attention to comfort, quality, and design.
The luxurious owner's suite offers a private sitting area, dual walk-in closets, and convenient access to the second-floor laundry room, with washer and dryer included. The chef-inspired kitchen is appointed with granite countertops, premium stainless-steel appliances, and an expansive walk-in pantry.
Modern conveniences abound, including Ethernet data ports and integrated speaker wiring throughout the home, a dedicated first-floor executive office, and a spacious lower-level family room. As an added bonus, the lower level makes space for private gym area, along with a rough-in for an additional full bath, providing endless possibilities for recreation and future customization.
This remarkable home combines luxury, functionality, and an unparalleled setting in one extraordinary package. **Please see agent remarks regarding offers and time allowance- This is a RELOCATION sale.
Contingent
Price cut: $10K (6/22)
$765,000
3600 Sparrow Ct, Hilliard, OH 43026
4beds
3,092sqft
:
Get pre-qualified$5,505/mo
Single Family Residence
Built in 2016
0.32 Acres Lot
$-- Zestimate®
$247/sqft
$21/mo HOA
What's special
Picturesque waterfront sceneryDedicated first-floor executive officePremium stainless-steel appliancesWasher and dryer includedGranite countertopsBreathtaking pond viewsSpacious lower-level family room
- 49 days |
- 213 |
- 3 |
Zillow last checked:
Listing updated:
Listed by:
Candice A Bonfante 614-774-9092,
Berkshire Hathaway HS Pro Rlty
Source: Columbus and Central Ohio Regional MLS ,MLS#: 226021106
Facts & features
Interior
Bedrooms & bathrooms
- Bedrooms: 4
- Bathrooms: 4
- Full bathrooms: 3
- 1/2 bathrooms: 1
Heating
- Forced Air
Cooling
- Central Air
Appliances
- Included: Dishwasher, Gas Range, Humidifier, Microwave, Refrigerator
- Laundry: Electric Dryer Hookup
Features
- Flooring: Wood, Carpet, Ceramic/Porcelain, Vinyl
- Windows: Insulated Windows
- Basement: Full
- Has fireplace: Yes
- Fireplace features: Gas Log
- Common walls with other units/homes: No Common Walls
Interior area
- Total structure area: 3,092
- Total interior livable area: 3,092 sqft
Video & virtual tour
Property
Parking
- Total spaces: 3
- Parking features: Garage Door Opener, Attached, Side Load
- Garage spaces: 3
Features
- Levels: Five or More
- Patio & porch: Patio
- Fencing: Invisible
- Has view: Yes
- View description: Water
- Has water view: Yes
- Water view: Water
Lot
- Size: 0.32 Acres
Details
- Parcel number: 053000220
- Special conditions: Standard
- Other equipment: Irrigation Equipment
Construction
Type & style
- Home type: SingleFamily
- Property subtype: Single Family Residence
Condition
- New construction: No
- Year built: 2016
Utilities & green energy
- Sewer: Public Sewer
- Water: Public
Community & HOA
Community
- Security: Security System
- Subdivision: Heritage Preserve
HOA
- Has HOA: Yes
- Amenities included: Bike/Walk Path, Park
- HOA fee: $250 annually
Location
- Region: Hilliard
Financial & listing details
- Price per square foot: $247/sqft
- Tax assessed value: $628,500
- Annual tax amount: $14,788
- Date on market: 6/12/2026
- Listing terms: Conventional
Estimated market value
Not available
Estimated sales range
Not available
Not available
Price history
| Date | Event | Price |
|---|---|---|
| 6/30/2026 | Contingent | $765,000$247/sqft |
Source:  Columbus and Central Ohio Regional MLS #226021106 Report a problem Columbus and Central Ohio Regional MLS #226021106 Report a problem | ||
| 6/22/2026 | Price change | $765,000-1.3%$247/sqft |
Source: Columbus and Central Ohio Regional MLS #226021106 Report a problem | ||
| 6/12/2026 | Listed for sale | $775,000+10.7%$251/sqft |
Source: Columbus and Central Ohio Regional MLS #226021106 Report a problem | ||
| 4/29/2022 | Sold | $700,000+7.9%$226/sqft |
Source: Columbus and Central Ohio Regional MLS #222007083 Report a problem | ||
| 3/13/2022 | Contingent | $649,000$210/sqft |
Source: Columbus and Central Ohio Regional MLS #222007083 Report a problem | ||
| 3/12/2022 | Listed for sale | $649,000+32.2%$210/sqft |
Source: Columbus and Central Ohio Regional MLS #222007083 Report a problem | ||
| 10/5/2016 | Sold | $491,000+456.1%$159/sqft |
Source: Public Record Report a problem | ||
| 5/17/2016 | Sold | $88,300$29/sqft |
Source: Public Record Report a problem | ||
Public tax history
| Year | Property taxes | Tax assessment |
|---|---|---|
| 2024 | $13,688 +13.5% | $219,980 |
| 2023 | $12,058 -3.1% | $219,980 +21.3% |
| 2022 | $12,448 0% | $181,410 |
| 2021 | $12,454 -0.1% | $181,410 |
| 2020 | $12,463 -10.1% | $181,410 +4.8% |
| 2019 | $13,858 -5.6% | $173,040 |
| 2018 | $14,687 | $173,040 |
| 2017 | $14,687 | $173,040 |
| 2016 | -- | -- |
| 2015 | -- | -- |
Find assessor info on the county website
Monthly payment
Est. payment
Payment breakdown
Explore the cost of this home by adjusting the details. Changes won't be saved.Climate risks
Neighborhood: 43026
Nearby schools
GreatSchools rating
- NAAlton Darby Elementary SchoolGrades: K-2Distance: 1.3 mi
- 9/10Hilliard Memorial Middle SchoolGrades: 6-8Distance: 1.3 mi
- 7/10Hilliard Bradley High SchoolGrades: 9-12Distance: 1.3 mi
- $698,0004 bd3 ba3.1k sqft3596 Sparrow Ct, Hilliard, OH 43026Sold

- $659,3003 bd2 ba2.6k sqft3604 Sparrow Ct, Hilliard, OH 43026Off Market
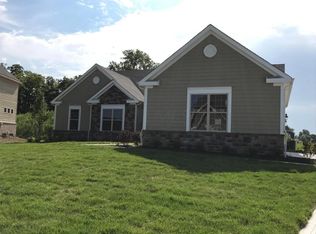
- $825,0004 bd4 ba3.3k sqft3601 Sparrow Ct, Hilliard, OH 43026For Sale

- $885,0004 bd5 ba4.5k sqft3608 Sparrow Ct, Hilliard, OH 43026Sold
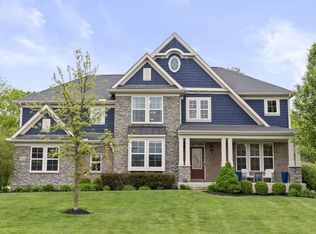
- $761,3003 bd2 ba2.2k sqft3646 Goldenrod St, Hilliard, OH 43026Off Market
- $785,5004 bd3 ba2.8k sqft3597 Sparrow Ct, Hilliard, OH 43026Off Market
- $673,8004 bd2 ba792 sqft3636 Goldenrod St, Hilliard, OH 43026Off Market
- $687,9004 bd2 ba1.1k sqft3626 Goldenrod St, Hilliard, OH 43026Off Market
A local agent can set up tours, give advice and negotiate with sellers.
A local lender can help you make sure your offer is ready when you are.
Similar homes
- $679,8004 bd3 ba3k sqft3446 Woodland Dr, Hilliard, OH 43026For Sale
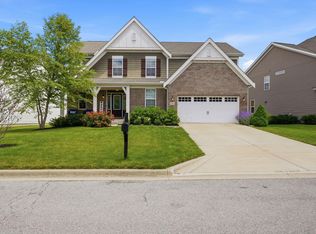
 MLS ID #226021405, Gabriel A Skunza, Red 1 Realty. Columbus and Central Ohio Regional MLS
 - $649,9004 bd3 ba2.7k sqft3438 Woodland Dr, Hilliard, OH 43026For Sale
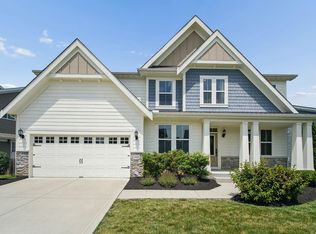 MLS ID #226024851, Angela L Keener, Keller Williams Consultants. Columbus and Central Ohio Regional MLS
 - $670,0004 bd4 ba2.9k sqft3326 Slippery Elm Ct, Hilliard, OH 43026For Sale
 MLS ID #226018959, Lynn L Cook, NextHome Experience. Columbus and Central Ohio Regional MLS
 - $599,9003 bd3 ba3.2k sqft3751 Sanctuary Loop, Hilliard, OH 43026For Sale
 MLS ID #226019784, Sandy L Raines, The Raines Group, Inc.. Columbus and Central Ohio Regional MLS
 - $685,0003 bd3 ba3k sqft4854 Piedmont Dr, Hilliard, OH 43026For SaleMLS ID #226023674, Kacey A Wright, RE/MAX Partners. Columbus and Central Ohio Regional MLS
- $649,9004 bd3 ba2.8k sqft4826 Yankee Rd, Hilliard, OH 43026For SaleMLS ID #226024034, Andrew F Peters, Red 1 Realty. Columbus and Central Ohio Regional MLS
- $675,0005 bd3 ba2.8k sqft6496 Orangeberry Rd, Hilliard, OH 43026For SaleMLS ID #226022026, Lari Madosky Shaw, Coldwell Banker Realty. Columbus and Central Ohio Regional MLS
- $766,0004 bd4 ba3.6k sqft7518 Barrister Dr, Dublin, OH 43016For SaleMLS ID #226020567, Jin Lin, OwnerLand Realty, Inc.. Columbus and Central Ohio Regional MLS
- $729,9004 bd4 ba3.5k sqft7983 Oak Meadow Dr, Dublin, OH 43016For SaleMLS ID #226021070, Susan Wainfor, Coldwell Banker Realty. Columbus and Central Ohio Regional MLS
- $749,9004 bd4 ba3.4k sqft6152 Maxton Pl, Columbus, OH 43085For SaleMLS ID #226022860, James S Sulayman, Sorrell & Company, Inc.. Columbus and Central Ohio Regional MLS
- $749,9993 bd3 ba2.6k sqft10035 New California Dr, Plain City, OH 43064For SaleMLS ID #226025167, Nicole R Yoder-Barnhart, Howard Hanna Real Estate Serv. Columbus and Central Ohio Regional MLS
- $749,9004 bd5 ba4.5k sqft5319 Freight Line Way, Plain City, OH 43064For SaleMLS ID #226022244, Linda G Schmidt, Coldwell Banker Realty. Columbus and Central Ohio Regional MLS
- $580,0003 bd3 ba2.4k sqft6276 Lattuga Dr, Hilliard, OH 43026For SaleMLS ID #226023446, Craig Buehler, Coldwell Banker Realty. Columbus and Central Ohio Regional MLS
- $789,9994 bd4 ba4k sqft2443 Triple Crown Xing, Powell, OH 43065For SaleMLS ID #226025911, Debbie Harr, Homes that Click Advantage LLC. Columbus and Central Ohio Regional MLS
- $689,9004 bd3 ba2.7k sqft8836 Glacier Pointe Dr, Plain City, OH 43064For SaleMLS ID #226022306, Angela E Uhlenhake, Keller Williams Consultants. Columbus and Central Ohio Regional MLS
- $910,0004 bd4 ba3.1k sqft12230 Andrews Dr, Plain City, OH 43064For SaleMLS ID #226024776, Elijah Less, Carleton Realty, LLC. Columbus and Central Ohio Regional MLS
- $779,9005 bd5 ba3.8k sqft9356 Hildebrand Dr, Plain City, OH 43064For SaleMLS ID #226006569, Jill L Lightfoot, e-Merge Real Estate. Columbus and Central Ohio Regional MLS
- $699,9004 bd4 ba3.2k sqft4071 Copeland Ct, Delaware, OH 43015For SaleMLS ID #226027605, Radhika Mukka, Red 1 Realty. Columbus and Central Ohio Regional MLS
- $610,0003 bd3 ba2.2k sqft4506 Nonius Dr, Hilliard, OH 43026New ConstructionM/I Homes
- $710,0004 bd4 ba4.3k sqft10197 Bayberry Way, Plain City, OH 43064For SaleMLS ID #226012424, Lorie A Strange, Keller Williams Consultants. Columbus and Central Ohio Regional MLS
