Welcome to this charming single-story home located in the quiet Clayton Trace community! Featuring 3 bedrooms, 2 full baths, and a spacious open floor plan, this home offers high ceilings, plenty of natural light, and a comfortable layout perfect for everyday living. The large family room features a cozy fireplace and flows into the kitchen with a breakfast bar, plenty of cabinet space, and an adjoining breakfast area. A separate formal dining room provides additional space for gatherings or entertaining. The split-bedroom floor plan offers added privacy, with a spacious primary suite featuring dual sinks, a soaking tub, separate shower, and walk-in closet. Enjoy a private, fully fenced backyard with no rear neighbors and plenty of room to relax or entertain. Located in an established neighborhood with convenient access to Highway 6, Westheimer, Westpark Tollway, shopping, dining, grocery stores, and nearby schools. A wonderful opportunity to make this home your own! LOW TAX!
For sale
$279,900
3602 Clayton Trace Trl, Houston, TX 77082
3beds
1,967sqft
Single Family Residence
Built in 2004
5,893 Square Feet Lot
$273,200 Zestimate®
$142/sqft
$33/mo HOA
What's special
Cozy fireplaceHigh ceilingsSeparate formal dining roomSpacious open floor planLarge family roomPlenty of natural lightSplit-bedroom floor plan
- 3 days
- 68
- 5
Likely to sell faster than
Zillow last checked:
Listing updated:
Listed by:
Toan Vu TREC #0597434 832-640-4646,
Greatland Living
Source: HAR,MLS#: 72687162
Facts & features
Interior
Bedrooms & bathrooms
- Bedrooms: 3
- Bathrooms: 2
- Full bathrooms: 2
Primary bedroom
- Level: First
- Area: 221
- Dimensions: 17x13
Bedroom
- Level: First
- Area: 143
- Dimensions: 13x11
Bedroom
- Level: First
- Area: 168
- Dimensions: 14x12
Breakfast
- Level: First
- Area: 96
- Dimensions: 12x8
Dining room
- Level: First
- Area: 150
- Dimensions: 15x10
Kitchen
- Level: First
- Area: 150
- Dimensions: 15x10
Living room
- Level: First
- Area: 400
- Dimensions: 20x20
Heating
- Natural Gas
Cooling
- Ceiling Fan(s), Electric
Appliances
- Included: Disposal, Refrigerator, Gas Oven, Microwave, Gas Range, Dishwasher
- Laundry: Electric Dryer Hookup, Washer Hookup
Features
- All Bedrooms Down, Primary Bed - 1st Floor, Split Plan
- Flooring: Carpet, Tile
- Number of fireplaces: 1
- Fireplace features: Wood Burning
Interior area
- Total structure area: 1,967
- Total interior livable area: 1,967 sqft
Property
Parking
- Total spaces: 2
- Parking features: Garage, Garage Door Opener
- Attached garage spaces: 2
Features
- Stories: 1
- Fencing: Back Yard
Lot
- Size: 5,893 Square Feet
- Features: Subdivided, 0 Up To 1/4 Acre
Details
- Parcel number: 1255230010016
Construction
Type & style
- Home type: SingleFamily
- Architectural style: Traditional
- Property subtype: Single Family Residence
Materials
- Brick, Wood Siding
- Foundation: Slab
- Roof: Composition
Condition
- New construction: No
- Year built: 2004
Utilities & green energy
- Sewer: Public Sewer
- Water: Public, Water District
Green energy
- Energy efficient items: Attic Vents, Thermostat
Community & HOA
Community
- Subdivision: Clayton Trace
HOA
- Has HOA: Yes
- HOA fee: $400 annually
Location
- Region: Houston
Financial & listing details
- Price per square foot: $142/sqft
- Tax assessed value: $285,835
- Annual tax amount: $6,344
- Date on market: 10/16/2026
- Listing terms: Cash,Conventional,FHA,Investor,VA Loan
- Road surface type: Concrete
Estimated market value
$273,200
$260,000 - $287,000
$2,042/mo
Price history
| Date | Event | Price |
|---|---|---|
| 10/16/2026 | Listed for sale | $279,900+58.2%$142/sqft |
Source:  HAR #72687162 Report a problem | ||
| 2/17/2022 | Listing removed | -- |
Source: Zillow Rental Manager Report a problem | ||
| 12/8/2021 | Listed for rent | $1,750+16.7%$1/sqft |
Source: Zillow Rental Manager Report a problem | ||
| 7/4/2017 | Listing removed | $1,500$1/sqft |
Source: Greatland Living #6657663 Report a problem | ||
| 6/6/2017 | Price change | $1,500-6.3%$1/sqft |
Source: Greatland Living #6657663 Report a problem | ||
| 5/18/2017 | Listed for rent | $1,600+10.3%$1/sqft |
Source: Greatland Living #6657663 Report a problem | ||
| 4/29/2017 | Listing removed | $176,900$90/sqft |
Source: Champions Real Estate Group #15205434 Report a problem | ||
| 3/1/2017 | Price change | $176,900+0.7%$90/sqft |
Source: Champions Real Estate Group #15205434 Report a problem | ||
| 2/7/2017 | Pending sale | $175,650$89/sqft |
Source: Champions Real Estate Group #15205434 Report a problem | ||
| 1/11/2017 | Listed for sale | $175,650+6.5%$89/sqft |
Source: Champions Real Estate Group #15205434 Report a problem | ||
| 12/10/2015 | Listing removed | $164,900$84/sqft |
Source: Fidelity Realty #62264699 Report a problem | ||
| 11/28/2015 | Pending sale | $164,900$84/sqft |
Source: Fidelity Realty #62264699 Report a problem | ||
| 11/9/2015 | Listed for sale | $164,900$84/sqft |
Source: Fidelity Realty #62264699 Report a problem | ||
| 11/8/2015 | Listing removed | $1,450$1/sqft |
Source: Go Section8 Report a problem | ||
| 11/1/2015 | Listed for rent | $1,450$1/sqft |
Source: Go Section8 Report a problem | ||
| 6/11/2007 | Sold | -- |
Source: Public Record Report a problem | ||
Public tax history
| Year | Property taxes | Tax assessment |
|---|---|---|
| 2025 | $2,366 +1.7% | $285,835 -2.8% |
| 2024 | $2,325 +9.9% | $293,983 -1% |
| 2023 | $2,115 +46.7% | $296,814 +46.6% |
| 2022 | $1,442 | $202,477 +10.4% |
| 2021 | -- | $183,350 |
| 2020 | $1,447 +4.2% | $183,350 +7.9% |
| 2019 | $1,389 -69.4% | $170,000 |
| 2018 | $4,540 | $170,000 -1.3% |
| 2017 | $4,540 +10.1% | $172,228 +10% |
| 2016 | $4,124 +32.1% | $156,583 +8.3% |
| 2015 | $3,123 | $144,584 +27.4% |
| 2014 | $3,123 | $113,495 |
| 2013 | -- | $113,495 |
| 2012 | -- | $113,495 -9.2% |
| 2011 | -- | $125,000 |
| 2010 | -- | $125,000 -10.7% |
| 2009 | -- | $140,000 -10.4% |
| 2008 | -- | $156,312 |
| 2007 | -- | $156,312 +1.4% |
| 2006 | -- | $154,203 |
| 2005 | -- | -- |
Find assessor info on the county website
Monthly payment
Est. payment
Payment breakdown
Explore the cost of this home by adjusting the details. Changes won't be saved.Climate risks
Neighborhood: 77082
Nearby schools
Schools provided by the listing agent
- Elementary: Holmquist Elementary School
- Middle: Albright Middle School
- High: Aisd Draw
Source: HAR. This data may not be complete. We recommend contacting the local school district to confirm school assignments for this home.
Similar homes
- $255,0004 bd3 ba2.1k sqft15818 Manfield Dr, Houston, TX 77082For Sale
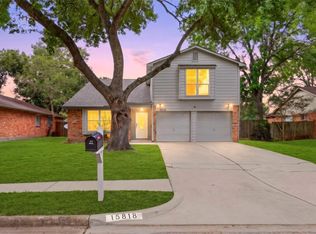 MLS ID #37391297, Hai Huynh, Keller Williams Signature. HAR
- $314,9003 bd2 ba1.6k sqft3111 Elkdale Dr, Houston, TX 77082For Sale
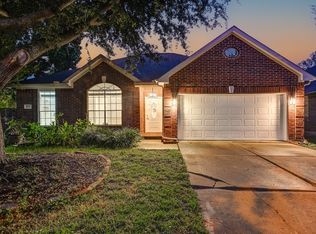 MLS ID #54414388, Lance Loken, Keller Williams Platinum. HAR
- $232,0003 bd2 ba1.4k sqft15802 Tammany Ln, Houston, TX 77082For Sale
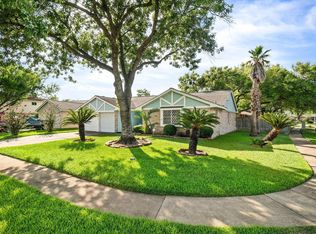 MLS ID #63787555, Robyn Jones, NextHome Real Estate Place. HAR
- $235,0004 bd3 ba1.9k sqft16030 Highlander Dr, Houston, TX 77082For Sale
 MLS ID #60595090, Lanre Bolatiwa, REALM Real Estate Professionals - West Houston. HAR
