This beautiful home features a thoughtfully designed layout, with formal living and sitting areas arranged at the front of the house and a spacious, airy family room at the back that flows seamlessly into the kitchen. The home offers 3 bedrooms, plus a versatile bonus room conveniently located next to the primary bedroom, perfect for a home office, nursery, or flex space.
Enjoy added peace of mind with a newer roof, water heater, and AC system, helping reduce concerns about major replacements.
Conveniently located with easy access to Hwy 6, Westpark Tollway, and I-10, this home is just minutes from shopping centers, restaurants, and everyday essentials, making daily life easy and convenient.
Don’t miss this wonderful opportunity to make this home yours. Schedule your showing today!
For sale
$298,999
2902 Tara Gables Ct, Houston, TX 77082
3beds
2,144sqft
Single Family Residence
Built in 2002
8,224 Square Feet Lot
$289,900 Zestimate®
$139/sqft
$38/mo HOA
What's special
Spacious airy family roomThoughtfully designed layoutNewer roof
- 9 days
- 158
- 20
Likely to sell faster than
Zillow last checked:
Listing updated:
Listed by:
Christine Nguyen TREC #0831405 346-410-9880,
LPT Realty, LLC
Source: HAR,MLS#: 70624538
Facts & features
Interior
Bedrooms & bathrooms
- Bedrooms: 3
- Bathrooms: 2
- Full bathrooms: 2
Primary bedroom
- Level: First
- Area: 208
- Dimensions: 16 x 13
Bedroom
- Level: First
- Area: 132
- Dimensions: 12 x 11
Bedroom
- Level: First
- Area: 120
- Dimensions: 12 x 10
Other
- Level: First
- Area: 120
- Dimensions: 12 x 10
Breakfast
- Level: First
- Area: 132
- Dimensions: 12 x 11
Den
- Level: First
- Area: 252
- Dimensions: 21 x 12
Dining room
- Level: First
- Area: 154
- Dimensions: 14 x 11
Kitchen
- Level: First
- Area: 143
- Dimensions: 13 x 11
Living room
- Level: First
- Area: 132
- Dimensions: 12 x 11
Heating
- Natural Gas
Cooling
- Electric
Appliances
- Included: Gas Oven, Gas Range
- Laundry: Electric Dryer Hookup, Gas Dryer Hookup, Washer Hookup
Features
- High Ceilings, All Bedrooms Down
- Number of fireplaces: 1
- Fireplace features: Gas, Wood Burning
Interior area
- Total structure area: 2,144
- Total interior livable area: 2,144 sqft
Property
Parking
- Total spaces: 2
- Parking features: Attached
- Attached garage spaces: 2
Features
- Stories: 1
- Patio & porch: Patio/Deck
- Fencing: Full
Lot
- Size: 8,224 Square Feet
- Features: Back Yard, Cul-De-Sac, Subdivided, 0 Up To 1/4 Acre
Details
- Parcel number: 1221500010039
Construction
Type & style
- Home type: SingleFamily
- Architectural style: Traditional
- Property subtype: Single Family Residence
Materials
- Brick
- Foundation: Slab
- Roof: Composition
Condition
- New construction: No
- Year built: 2002
Utilities & green energy
- Water: Water District
Community & HOA
Community
- Subdivision: Oak Park Ridge
HOA
- Has HOA: Yes
- HOA fee: $459 annually
Location
- Region: Houston
Financial & listing details
- Price per square foot: $139/sqft
- Tax assessed value: $249,280
- Annual tax amount: $1,658
- Date on market: 10/26/2026
- Listing terms: Cash,Conventional,FHA,VA Loan
Estimated market value
$289,900
$275,000 - $304,000
$2,102/mo
Price history
| Date | Event | Price |
|---|---|---|
| 10/26/2026 | Listed for sale | $298,999$139/sqft |
Source:  HAR #70624538 Report a problem | ||
| 8/9/2007 | Sold | -- |
Source: Public Record Report a problem | ||
Public tax history
| Year | Property taxes | Tax assessment |
|---|---|---|
| 2025 | $1,658 +0.5% | $249,280 -5.3% |
| 2024 | $1,650 +22.1% | $263,332 +5.2% |
| 2023 | $1,352 +9.7% | $250,258 +16.6% |
| 2022 | $1,233 | $214,542 +6% |
| 2021 | -- | $202,349 |
| 2020 | $1,288 -3.3% | $202,349 |
| 2019 | $1,333 -66.4% | $202,349 -0.8% |
| 2018 | $3,965 | $203,989 |
| 2017 | $3,965 +11.1% | $203,989 +24.5% |
| 2016 | $3,569 +0.9% | $163,809 |
| 2015 | $3,536 | $163,809 +6.9% |
| 2014 | $3,536 | $153,195 +11.5% |
| 2013 | -- | $137,346 |
| 2012 | -- | $137,346 -16.9% |
| 2011 | -- | $165,308 |
| 2010 | -- | $165,308 |
| 2009 | -- | $165,308 |
| 2007 | -- | $165,308 |
| 2006 | -- | $165,308 |
| 2005 | -- | $165,308 -0.8% |
| 2004 | -- | $166,600 +10% |
| 2003 | -- | $151,400 |
Find assessor info on the county website
Monthly payment
Est. payment
Payment breakdown
Explore the cost of this home by adjusting the details. Changes won't be saved.Climate risks
Neighborhood: Eldridge - West Oaks
Nearby schools
Schools provided by the listing agent
- Elementary: Holmquist Elementary School
- Middle: Albright Middle School
- High: Aisd Draw
Source: HAR. This data may not be complete. We recommend contacting the local school district to confirm school assignments for this home.

Similar homes
- $304,9003 bd2 ba1.6k sqft3111 Elkdale Dr, Houston, TX 77082For Sale
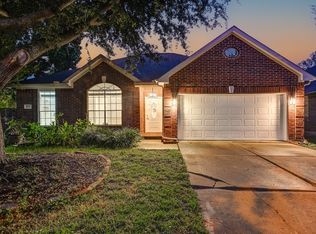 MLS ID #9109288, Lance Loken, Keller Williams Platinum. HAR
- $295,0003 bd2 ba1.8k sqft3407 Sapling Oak Dr, Houston, TX 77082For Sale
 MLS ID #38494125, Hongthu Le, Real Broker, LLC. HAR
- $269,0003 bd2 ba1.8k sqft14731 Briceland Springs Dr, Houston, TX 77082For Sale
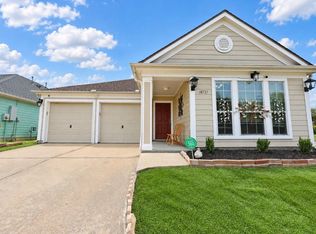 MLS ID #57245334, Adel Hazim, RE/MAX Grand. HAR
- $297,0003 bd2 ba1.9k sqft3327 Honey Creek Dr, Houston, TX 77082For Sale
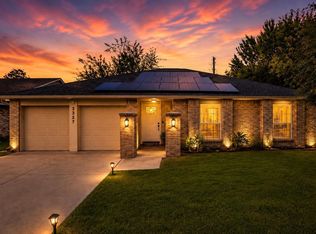 MLS ID #92677789, Robert Mark Maniha, Martha Turner Sotheby's International Realty. HAR
