*Originally listed during the preparation phase and is currently receiving fresh paint, lvp floors in bedroom, updated light fixtures, and finishing touches. Showings will begin once it's complete by appointment for pre-approved buyers only.
For Sale By Owner – Unrepresented buyers welcome.
Experienced seller available to assist with the process if requested. Buyer agents welcome with negotiated terms. Pre-approved buyers only.
No listing solicitations. No owner financing.
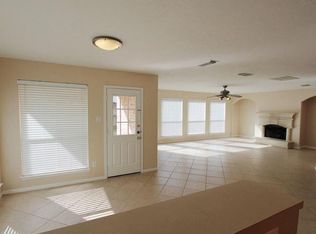
NO wholesalers, flippers, investors, assignments, novations, or contract resales. Spacious two-story 3 bed / 3 bath home on a large shaded corner cul-de-sac lot (biggest lot) with added privacy and open space along one side, plus easy access to major highways. Backs to larger homes in the $400k–$480k range. New construction one block away , with approx half the square footage, starts around $310k +, highlighting the value of this larger home and lot. Open floor plan with tile flooring downstairs, dedicated office, spacious living area with stone fireplace, and open kitchen featuring a large island, breakfast bar, and separate dining area with built-in shelving. Main-floor primary suite features a garden tub, dual vanities, and two walk-in closets.
Upstairs includes two oversized bedrooms, a full bathroom, and a large bonus room suitable as a family room or optional fourth bedroom.
Private backyard with brick and concrete patio areas on both the side and back. New privacy fence has been installed with metal steel back for gate with lock.
Oversized two-car garage with remote opener, fully sheetrocked interior + ceiling fan.
Updates high-end, premium Owens Corning TruDefinition DURATION roof , aluminum gutters wrapped around the entire house, Central A/C, Hot Water heater, Solar attic fans, new privacy fencing, Interior/Exterior Paint, including garage.
Included with acceptable offer: Refrigerator,Washer, Dryer, Gas stove, Over-the-range microwave
Currently occupied — appointment required.
For sale by owner
Price increase: $11.8K (6/12)
$312,800
14867 Dorray Ln, Houston, TX 77082
3beds
2,390sqft
SingleFamily
Built in 2004
7,568 Square Feet Lot
$-- Zestimate®
$131/sqft
$28/mo HOA
What's special
New privacy fencingDedicated officeTwo walk-in closetsDual vanitiesBreakfast barMain-floor primary suiteGarden tub
What the owner loves about this home
What I love about this home is the spacious layout, the primary bedroom downstairs, and the flexibility of the upstairs bonus room. The large, private backyard and quiet cul-de-sac location make it a great place to relax and entertain.
- 251 days
- 369
- 18
Listed by:
Property Owner (832) 982-2814
Facts & features
Interior
Bedrooms & bathrooms
- Bedrooms: 3
- Bathrooms: 3
- Full bathrooms: 2
- 1/2 bathrooms: 1
Heating
- Forced air, Gas
Cooling
- Central
Appliances
- Included: Dishwasher, Dryer, Freezer, Garbage disposal, Microwave, Range / Oven, Refrigerator, Trash compactor, Washer
Features
- Flooring: Tile, Carpet, Laminate
- Basement: None
- Has fireplace: Yes
Interior area
- Total interior livable area: 2,390 sqft
Property
Parking
- Parking features: Garage - Attached
Features
- Exterior features: Brick, Cement / Concrete
Lot
- Size: 7,568 Square Feet
Details
- Parcel number: 1246400030001
Construction
Type & style
- Home type: SingleFamily
Materials
- Frame
- Foundation: Slab
- Roof: Composition
Condition
- New construction: No
- Year built: 2004
Community & HOA
HOA
- Has HOA: Yes
- HOA fee: $28 monthly
Location
- Region: Houston
Financial & listing details
- Price per square foot: $131/sqft
- Tax assessed value: $285,994
- Annual tax amount: $1,902
- Date on market: 12/28/2025
Estimated market value
Not available
Estimated sales range
Not available
$2,258/mo
Price history
| Date | Event | Price |
|---|---|---|
| 6/12/2026 | Price change | $312,800+3.9%$131/sqft |
Source: Owner Report a problem | ||
| 5/31/2026 | Price change | $301,000+0.8%$126/sqft |
Source: Owner Report a problem | ||
| 5/3/2026 | Price change | $298,700+0.4%$125/sqft |
Source: Owner Report a problem | ||
| 4/26/2026 | Price change | $297,500+2.7%$124/sqft |
Source: Owner Report a problem | ||
| 1/21/2026 | Price change | $289,600-0.5%$121/sqft |
Source: Owner Report a problem | ||
| 1/13/2026 | Price change | $291,000+0.5%$122/sqft |
Source: Owner Report a problem | ||
| 1/8/2026 | Price change | $289,600+0%$121/sqft |
Source: Owner Report a problem | ||
| 12/29/2025 | Listed for sale | $289,500+44.8%$121/sqft |
Source: Owner Report a problem | ||
| 7/28/2018 | Sold | -- |
Source: Agent Provided Report a problem | ||
| 7/3/2018 | Pending sale | $199,990$84/sqft |
Source: RE/MAX Westside, REALTORS #12476245 Report a problem | ||
| 6/29/2018 | Price change | $199,990-2.4%$84/sqft |
Source: RE/MAX Westside, REALTORS #12476245 Report a problem | ||
| 6/20/2018 | Listed for sale | $204,990$86/sqft |
Source: RE/MAX Westside, REALTORS #12476245 Report a problem | ||
Public tax history
| Year | Property taxes | Tax assessment |
|---|---|---|
| 2025 | $1,902 +2.8% | $285,994 -11.6% |
| 2024 | $1,851 | $323,582 +3.1% |
| 2023 | -- | $314,004 +4.8% |
| 2022 | $1,382 | $299,507 +29.8% |
| 2021 | -- | $230,707 +16% |
| 2020 | $1,266 -3% | $198,880 +0.4% |
| 2019 | $1,305 -66.5% | $198,179 +7.8% |
| 2018 | $3,892 | $183,882 |
| 2017 | $3,892 +11.1% | $183,882 +10.7% |
| 2016 | $3,503 +13.3% | $166,132 |
| 2015 | $3,092 | $166,132 +24.8% |
| 2014 | $3,092 | $133,092 +6.2% |
| 2013 | -- | $125,381 |
| 2012 | -- | $125,381 -10% |
| 2011 | -- | $139,367 |
| 2010 | -- | $139,367 -6.1% |
| 2009 | -- | $148,460 -11.1% |
| 2007 | -- | $166,977 |
| 2006 | -- | $166,977 |
| 2005 | -- | -- |
Find assessor info on the county website
Monthly payment
Est. payment
Payment breakdown
Explore the cost of this home by adjusting the details. Changes won't be saved.Climate risks
Neighborhood: 77082
Nearby schools
Schools provided by the listing agent
- District: 2 - Alief
Source: The MLS. This data may not be complete. We recommend contacting the local school district to confirm school assignments for this home.
Similar homes
- $335,0004 bd3 ba2.4k sqft15203 La Mancha Dr, Houston, TX 77083For Sale
 MLS ID #14898628, Mynor Arana, Texas Premier Realty. HAR
 - $299,9903 bd2 ba2.3k sqft13431 Clarewood Dr, Houston, TX 77083For Sale
 MLS ID #58053961, Brinda Dalwadi, Realm Real Estate Professionals - Katy. HAR
 - $325,0005 bd4 ba2.1k sqft14250 Andrea Way Ln, Houston, TX 77083For Sale
 MLS ID #4415844, Nancy Wong, ABC Realty Advisor. HAR
 - $308,8003 bd3 ba2.1k sqft21106 Machall Manor Ct, Richmond, TX 77406For Sale
 MLS ID #63699427, Jing Zhang, AlphaMax Realty Inc.. HAR
