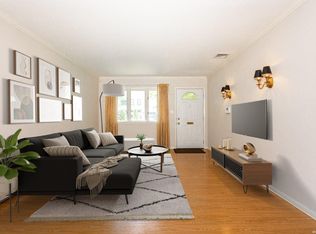
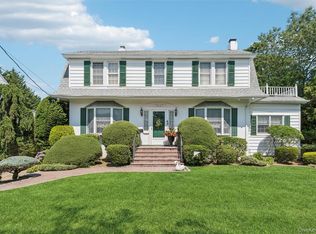
THIS ONE IS A RARE WORK OF ART....A HOME SET APART....YOU WILL SEE TIMELESS ELEGANCE UNFOLD RIGHT HERE ON ISLAND ROAD.....LOCATED IN THE DEEP HEART OF WANTAGH WOODS....A HOME LIKE THIS DOESN'T COME ALONG TOO OFTEN...SUPER CRAFTSMANSHIP AWAITS YOUR EVERY TURN AS YOU TOUR THROUGH THIS BEAUTY....3 BEDROOM....CUSTOM BUILT TUDOR BRICK COLONIAL....SPACIOUS LIVING RM W/BUILT IN & WD BURNING FPLC...GLEAMING HARDWOOD FLOORING W/MAHOGANY INLAY...NEW PELLA WINDOWS...CUSTOM MOLDINGS THROUGHOUT...SOLID DOORS...TASTEFULLY DESIGNED EAT-IN-KITCHEN W/QUARTZ COUNTERS W/STAINLESS APPLS...FORMAL DR & FAMILY RM..NICE SIZED MASTER BEDROOM W/4 CLOSETS...BRAND NEW FULL BATH W/RADIANT FLRS/SOAKING TUB & SEP SHOWER...NEW GAS BOILER & GAS COOKING...NEW 200 AMP ELEC...CENTRAL AIR & SPLIT UNITS...UNBELIEVABLE ENTERTAINERS BASEMENT W/HIGH CEILINGS W/SEP OSE...SIT ON THE DECK AS YOU ENJOY THE SPECTACULAR OVERSIZED 80X125 BACKYD ADORNED W/MATURE LANDSCAPING (12 ZONE IGS)..THOUGHOUTFULLY PLACED PAVER PATIO ENHANCES YOUR ENTERTAINING SPACE...DETACHED 2 CAR GARAGE W/LOFT...MULTI CAR DRIVEWAY...I PROMISE YOU THAT YOU THERE IS NOTHING LIKE THIS ON THE MARKET....TAXES ARE UNDER $19,000 WITH THE BASIC STAR EXEMPTION....
Pending
$1,149,999
3602 Island Road, Wantagh, NY 11793
3beds
2,234sqft
Single Family Residence, Residential
Built in 1933
9,750 Square Feet Lot
$-- Zestimate®
$515/sqft
$-- HOA
What's special
Custom moldings throughoutSolid doorsNew pella windowsMulti car driveway
- 34 days
- 317
- 1
Likely to sell faster than
Zillow last checked:
Listing updated:
Listed by:
Realty Advisors Inc 516-826-1111,
Laura Dupkin Memisha SRES RENE 516-984-0343,
Laura Dupkin Memisha SRES RENE 516-984-0343,
Realty Advisors Inc
Source: OneKey® MLS as distributed by MLS GRID,MLS#: 1033987
Facts & features
Interior
Bedrooms & bathrooms
- Bedrooms: 3
- Bathrooms: 2
- Full bathrooms: 1
- 1/2 bathrooms: 1
Heating
- Natural Gas
Cooling
- Central Air, Ductless
Appliances
- Included: Dishwasher, Dryer, Oven, Refrigerator, Stainless Steel Appliance(s), Washer
- Laundry: Washer/Dryer Hookup, Laundry Room
Features
- Built-in Features, Eat-in Kitchen, Entertainment Cabinets, Entrance Foyer, Formal Dining, Natural Woodwork, Open Floorplan, Open Kitchen, Original Details, Quartz/Quartzite Counters, Soaking Tub, Walk Through Kitchen
- Flooring: Hardwood, Tile
- Basement: Finished,Full,Walk-Out Access
- Attic: Full,Storage
- Number of fireplaces: 1
Interior area
- Total structure area: 2,326
- Total interior livable area: 2,234 sqft
Property
Parking
- Total spaces: 2
- Parking features: Detached, Driveway, Garage, Oversized
- Garage spaces: 2
- Has uncovered spaces: Yes
Features
- Levels: Tri-Level
- Patio & porch: Deck
- Exterior features: Balcony, Garden
- Fencing: Back Yard
Lot
- Size: 9,750 Square Feet
- Dimensions: 78 x 125
- Features: Back Yard, Garden
Details
- Parcel number: 2089570540000390
- Special conditions: None
Construction
Type & style
- Home type: SingleFamily
- Architectural style: Colonial
- Property subtype: Single Family Residence, Residential
Materials
- Brick, Stucco
Condition
- Year built: 1933
Utilities & green energy
- Sewer: Public Sewer
- Water: Public
- Utilities for property: Electricity Connected, Natural Gas Connected, Sewer Connected, Water Connected
Community & HOA
Community
- Subdivision: WANTAGH WOODS
HOA
- Has HOA: No
Location
- Region: Wantagh
Financial & listing details
- Price per square foot: $515/sqft
- Tax assessed value: $668
- Annual tax amount: $19,692
- Date on market: 8/9/2026
- Cumulative days on market: 42 days
- Listing agreement: Exclusive Right To Sell
- Electric utility on property: Yes
Estimated market value
Not available
Estimated sales range
Not available
Not available
Price history
| Date | Event | Price |
|---|---|---|
| 8/25/2026 | Pending sale | $1,149,999$515/sqft |
Source:  OneKey® MLS as distributed by MLS GRID #1033987 Report a problem OneKey® MLS as distributed by MLS GRID #1033987 Report a problem | ||
| 8/16/2026 | Listing removed | $1,149,999$515/sqft |
Source: OneKey® MLS as distributed by MLS GRID #1033987 Report a problem | ||
| 8/9/2026 | Listed for sale | $1,149,999$515/sqft |
Source: OneKey® MLS as distributed by MLS GRID #1033987 Report a problem | ||
Public tax history
| Year | Property taxes | Tax assessment |
|---|---|---|
| 2024 | -- | $643 +3.4% |
| 2023 | -- | $622 -3.4% |
| 2022 | -- | $644 |
| 2021 | $15,440 +11% | -- |
| 2020 | $13,907 -35.1% | $774 -6.6% |
| 2019 | $21,415 | $829 -38.6% |
| 2018 | $21,415 +11.6% | $1,351 |
| 2017 | $19,186 +5% | $1,351 |
| 2016 | $18,267 +231.8% | $1,351 |
| 2015 | $5,505 +6.6% | $1,351 |
| 2013 | $5,163 +2% | $1,351 |
| 2012 | $5,062 -48.4% | $1,351 |
| 2011 | $9,815 +5.1% | $1,351 -2.4% |
| 2010 | $9,338 | $1,384 -13.1% |
| 2009 | -- | $1,593 +2.7% |
| 2008 | -- | $1,551 -6% |
| 2006 | -- | $1,650 -35.9% |
| 2005 | -- | $2,574 -30% |
| 2004 | -- | $3,678 |
| 2003 | -- | $3,678 -50.6% |
| 2002 | -- | $7,450 |
| 2001 | -- | $7,450 |
| 2000 | -- | $7,450 |
Find assessor info on the county website
Monthly payment
Climate risks
Neighborhood: 11793
Nearby schools
Schools provided by the listing agent
- Elementary: Wantagh School
- Middle: Wantagh Middle School
- High: Wantagh Senior High School
Source: OneKey® MLS as distributed by MLS GRID. This data may not be complete. We recommend contacting the local school district to confirm school assignments for this home.
Similar homes
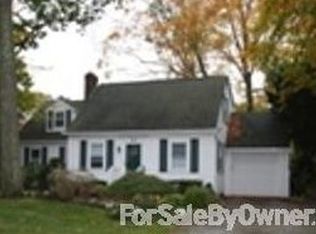
- $1,199,0004 bd2 ba2.4k sqft3186 William Street, Wantagh, NY 11793For Sale
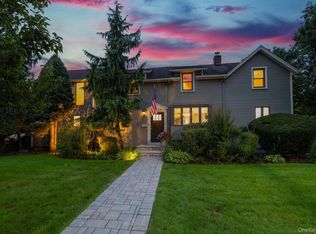
 MLS ID #1048220, Alexander Iaquinta, Listing by: Iaquinta Premier Properties. OneKey® MLS as distributed by MLS GRID
 - $1,250,0004 bd4 ba2.5k sqft3671 Adele Court, Wantagh, NY 11793For Sale
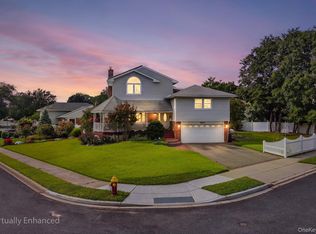 MLS ID #1048290, William Ortiz, Listing by: Redfin Real Estate. OneKey® MLS as distributed by MLS GRID
 - $1,145,0004 bd3 ba2.9k sqft23 Westminster Road, West Hempstead, NY 11552For Sale
 MLS ID #1032427, Cheryl Adams McAuliffe CBR CRS E-P, Listing by: Howard Hanna Coach. OneKey® MLS as distributed by MLS GRID
 - $1,389,0003 bd3 ba2.2k sqft43 Beverly Road, Merrick, NY 11566For Sale
 MLS ID #1029184, Louise F. Pitlake, Listing by: Douglas Elliman Real Estate. OneKey® MLS as distributed by MLS GRID
 - $1,199,0004 bd3 ba2.2k sqft23 Barry Drive, Glen Cove, NY 11542For SaleMLS ID #1055666, Sayra Isabel Diaz Granados, Listing by: Professional RE of New York. OneKey® MLS as distributed by MLS GRID
- $1,299,0004 bd3 ba2.5k sqft71 Swing Lane, Levittown, NY 11756For SaleMLS ID #1001667, Joseph C. Buckley, Listing by: Realty Advisors Inc. OneKey® MLS as distributed by MLS GRID
- $1,199,0004 bd2 ba2.4k sqft146 Longwood Avenue, Westbury, NY 11590For SaleMLS ID #1043253, Nancy A. Jarvis CBR, Listing by: Daniel Gale Sothebys Intl Rlty. OneKey® MLS as distributed by MLS GRID
- $999,9994 bd4 ba2.2k sqft315 Wynsum Avenue, Merrick, NY 11566For SaleMLS ID #1009087, Seth B. Levy, Listing by: Signature Premier Properties. OneKey® MLS as distributed by MLS GRID
- $879,0003 bd2 ba1.7k sqft15 E Lincoln Avenue, Massapequa, NY 11758For SaleMLS ID #1049673, Joseph A. Garcia, Listing by: Weichert Realtors Performance. OneKey® MLS as distributed by MLS GRID
- $1,275,0003 bd2 ba2.1k sqft206 Glenmore Street, East Williston, NY 11596For SaleMLS ID #1052028, Christine Lavelle SFR, Listing by: Howard Hanna Coach. OneKey® MLS as distributed by MLS GRID
- $1,249,9994 bd4 ba2.6k sqft39 Princeton Street, Rockville Centre, NY 11570For SaleMLS ID #1031195, Mary E. Darcy, Listing by: Daniel Gale Sothebys Intl Rlty. OneKey® MLS as distributed by MLS GRID
- $1,100,0004 bd3 ba1.9k sqft14 Jane Drive, Old Bethpage, NY 11804For SaleMLS ID #990960, Pinuccia M. Bongiorno, Listing by: BERKSHIRE HATHAWAY. OneKey® MLS as distributed by MLS GRID
- $989,0003 bd3 ba2.1k sqft3 Demott Avenue, Rockville Centre, NY 11570For SaleMLS ID #1040367, Anjely Bisai, Listing by: Redfin Real Estate. OneKey® MLS as distributed by MLS GRID
- $929,0004 bd3 ba1.8k sqft2669 Grayson Drive, East Meadow, NY 11554For SaleMLS ID #1047599, Orlando Frade CBR, Listing by: Douglas Elliman Real Estate. OneKey® MLS as distributed by MLS GRID
- $899,9995 bd2 ba2k sqft114 Southberry Lane, Levittown, NY 11756For SaleMLS ID #1048100, Prema Vig, Listing by: Property Professionals Realty. OneKey® MLS as distributed by MLS GRID
- $1,100,0004 bd3 ba2.2k sqft395 Bunker Drive, Oceanside, NY 11572For SaleMLS ID #1040373, Sharon Basiratmand, Listing by: Advocate Realty Group LLC. OneKey® MLS as distributed by MLS GRID
- $1,149,0003 bd3 ba3.2k sqft246 Hamlet Drive, Jericho, NY 11753For SaleMLS ID #1007497, Jinsong Zhang, Listing by: Royalux Realty LLC. OneKey® MLS as distributed by MLS GRID
- $1,349,0004 bd3 ba2.3k sqft936 Stratford Court, Westbury, NY 11590For SaleMLS ID #1046722, Minna S. Mustonen-Maia, Listing by: Keller Williams Realty Greater. OneKey® MLS as distributed by MLS GRID
- $1,699,0005 bd3 ba2.8k sqft136 Ocean Avenue, Massapequa, NY 11758For SaleMLS ID #1044468, Ginger B. Freck, Listing by: Douglas Elliman Real Estate. OneKey® MLS as distributed by MLS GRID
- $864,8884 bd3 ba2.5k sqft17 E Lincoln Avenue, Massapequa, NY 11758For SaleMLS ID #1033212, Cheryl Rosenthal, Listing by: Realty Trends Corp. OneKey® MLS as distributed by MLS GRID
