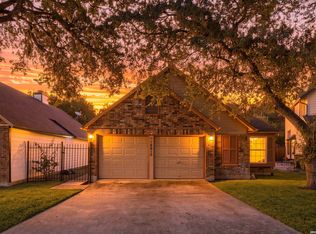
A diamond in the rough! Home located in the sought out beautiful Green Springs subdivision. This beautiful ranch style home has 3 bedrooms and 2 bathrooms with an office space/study ready to make it your home with renovations to your preference. The beautiful vaulted ceilings in the living room create a spacious ambiance with the fireplace to give that inviting home feeling, This home is surrounded by mature trees, much shade and a greenbelt for your privacy. Also enjoy a full host of walking distance neighborhood amenities, including, pool, kid's playground, tennis/basketball courts, nature and hiking trails and great schools! This home has lots of potential for the right family. Make this your home! Don't miss this opportunity!
Pending
$249,000
3603 Trailway Park, San Antonio, TX 78247
3beds
1,972sqft
Single Family Residence
Built in 1984
9,234 Square Feet Lot
$-- Zestimate®
$126/sqft
$47/mo HOA
What's special
Greenbelt for your privacySurrounded by mature treesMuch shade
- 5 days |
- 498 |
- 18 |
Likely to sell faster than
Zillow last checked:
Listing updated:
Listed by:
Brenda Snyder TREC #644942 (210) 727-0000,
Premier Realty Group Platinum
Source: LERA MLS,MLS#: 2009423
Facts & features
Interior
Bedrooms & bathrooms
- Bedrooms: 3
- Bathrooms: 2
- Full bathrooms: 2
Primary bedroom
- Area: 240
- Dimensions: 16 x 15
Bedroom 2
- Area: 121
- Dimensions: 11 x 11
Bedroom 3
- Area: 180
- Dimensions: 15 x 12
Primary bathroom
- Features: Shower Only, Double Vanity
- Area: 72
- Dimensions: 9 x 8
Dining room
- Area: 132
- Dimensions: 12 x 11
Kitchen
- Area: 90
- Dimensions: 9 x 10
Living room
- Area: 289
- Dimensions: 17 x 17
Office
- Area: 132
- Dimensions: 11 x 12
Heating
- Central, Natural Gas
Cooling
- Central Air, None
Appliances
- Included: Microwave, Refrigerator, Disposal
- Laundry: Laundry Closet, Main Level, Washer Hookup, Dryer Connection
Features
- One Living Area, Separate Dining Room, Eat-in Kitchen, Secondary Bedroom Down, High Ceilings, Open Floorplan, All Bedrooms Downstairs, Master Downstairs, Ceiling Fan(s), Wet Bar
- Flooring: Carpet, Ceramic Tile
- Windows: Skylight(s)
- Basement: Unfinished
- Number of fireplaces: 1
- Fireplace features: One
Interior area
- Total interior livable area: 1,972 sqft
Property
Parking
- Total spaces: 2
- Parking features: Two Car Garage, Utility Area in Garage
- Garage spaces: 2
Features
- Levels: One
- Stories: 1
- Patio & porch: Patio, Covered
- Exterior features: Rain Gutters
- Pool features: None, Community
- Fencing: Privacy
Lot
- Size: 9,234 Square Feet
- Features: Greenbelt, Curbs, Sidewalks
- Residential vegetation: Mature Trees
Details
- Parcel number: 188900160140
- Special conditions: Probate Listing
Construction
Type & style
- Home type: SingleFamily
- Property subtype: Single Family Residence
Materials
- Brick, Wood Siding
- Foundation: Slab
- Roof: Composition
Condition
- As-Is,Pre-Owned
- New construction: No
- Year built: 1984
Utilities & green energy
- Electric: CPS
- Gas: CPS
- Sewer: SAWS
- Water: SAWS
- Utilities for property: Cable Available, City Garbage service
Community & HOA
Community
- Features: Tennis Court(s), Playground, Jogging Trails, City Bus, School Bus
- Subdivision: Green Spring Valley
HOA
- Has HOA: Yes
- HOA fee: $140 quarterly
- HOA name: GREEN SPRING VALLEY
Location
- Region: San Antonio
Financial & listing details
- Price per square foot: $126/sqft
- Tax assessed value: $355,020
- Annual tax amount: $7,618
- Price range: $249K - $249K
- Date on market: 8/17/2026
- Cumulative days on market: 6 days
- Listing terms: Conventional,Cash,Investors OK,Other
- Road surface type: Paved
Estimated market value
Not available
Estimated sales range
Not available
Not available
Price history
| Date | Event | Price |
|---|---|---|
| 8/23/2026 | Pending sale | $249,000$126/sqft |
Source:  LERA MLS #2009423 Report a problem LERA MLS #2009423 Report a problem | ||
| 8/20/2026 | Contingent | $249,000$126/sqft |
Source: LERA MLS #2009423 Report a problem | ||
| 8/17/2026 | Listed for sale | $249,000+42.3%$126/sqft |
Source: LERA MLS #2009423 Report a problem | ||
| 9/21/2011 | Sold | -- |
Source: LERA MLS #905937 Report a problem | ||
| 8/21/2011 | Price change | $175,000-5.4%$89/sqft |
Source: Keller Williams Legacy #905937 Report a problem | ||
| 8/1/2011 | Listed for sale | $185,000$94/sqft |
Source: Keller Williams Legacy #905937 Report a problem | ||
Public tax history
| Year | Property taxes | Tax assessment |
|---|---|---|
| 2025 | $7,936 +337.2% | $355,020 +7% |
| 2024 | $1,815 -4% | $331,885 +10% |
| 2023 | $1,892 -43% | $301,714 +10% |
| 2022 | $3,318 +2.4% | $274,285 +10% |
| 2021 | $3,241 | $249,350 +9% |
| 2020 | $3,241 +0.2% | $228,740 +1% |
| 2019 | $3,234 | $226,480 +0.3% |
| 2018 | $3,234 +1.1% | $225,770 +6.1% |
| 2017 | $3,199 +0.4% | $212,730 +3% |
| 2016 | $3,186 -1.6% | $206,491 +10% |
| 2015 | $3,237 | $187,719 +7.9% |
| 2014 | $3,237 | $173,990 +12.2% |
| 2013 | -- | $155,140 +8.1% |
| 2012 | -- | $143,500 +0.7% |
| 2011 | -- | $142,460 -0.9% |
| 2010 | -- | $143,770 -3.2% |
| 2009 | -- | $148,530 -5.7% |
| 2008 | -- | $157,560 +9.2% |
| 2007 | -- | $144,260 +7.6% |
| 2006 | -- | $134,090 +7.7% |
| 2005 | -- | $124,500 |
| 2004 | -- | -- |
| 2003 | -- | -- |
| 2002 | -- | -- |
| 2001 | -- | -- |
| 2000 | -- | -- |
Find assessor info on the county website
Monthly payment
Est. payment
Payment breakdown
Explore the cost of this home by adjusting the details. Changes won't be saved.Climate risks
Neighborhood: Green Spring Valley
Nearby schools
GreatSchools rating
- 8/10Redland Oaks Elementary SchoolGrades: PK-5Distance: 0.6 mi
- 5/10Driscoll Middle SchoolGrades: 6-8Distance: 0.8 mi
- 4/10MacArthur High SchoolGrades: 9-12Distance: 3.9 mi
Schools provided by the listing agent
- Elementary: Redland Oaks
- Middle: Driscoll
- High: Macarthur
- District: North East I.S.D.
Source: LERA MLS. This data may not be complete. We recommend contacting the local school district to confirm school assignments for this home.
- $383,3003 bd2 ba2.5k sqft3607 Trailway Park St, San Antonio, TX 78247Off Market
- $392,4003 bd3 ba2.8k sqft3527 Trailway Park St, San Antonio, TX 78247Off Market
- $371,4004 bd2 ba2.4k sqft3611 Trailway Park St, San Antonio, TX 78247Off Market
- $316,7003 bd3 ba1.9k sqft3523 Trailway Park St, San Antonio, TX 78247Off Market

- $321,1004 bd2 ba1.6k sqft15622 Boulder Creek St, San Antonio, TX 78247Off Market
- $--3 bd2 ba1.6k sqft15623 Boulder Creek St, San Antonio, TX 78247Sold
- $313,2003 bd2 ba2k sqft3519 Trailway Park St, San Antonio, TX 78247Off Market
- $369,4003 bd2 ba2.3k sqft3615 Trailway Park St, San Antonio, TX 78247Off Market
A local agent can set up tours, give advice and negotiate with sellers.
A local lender can help you make sure your offer is ready when you are.
Similar homes
- $239,9903 bd2 ba2.1k sqft13915 Grove Patch, San Antonio, TX 78247For Sale

 MLS ID #2008117, Branna Humbert TREC #827412, LoKation Real Estate. LERA MLS
 - $255,0003 bd2 ba1.2k sqft16610 FALLEN TREE DR, San Antonio, TX 78247For Sale
 MLS ID #2008315, Steven Young TREC #760688, Levi Rodgers Real Estate Group. LERA MLS
 - $255,0003 bd2 ba1.2k sqft13327 Magnolia Brook, San Antonio, TX 78247For Sale
 MLS ID #2008866, Fatima Alzubi TREC #837984, Liberty Management, Inc.. LERA MLS
 - $279,5003 bd2 ba1.8k sqft3426 Serene Grv, San Antonio, TX 78247Active

 MLS ID #5490796, Chris Solarz, Sky Realty. Unlock MLS
 - $245,0003 bd2 ba1.5k sqft15607 Wood Sorrel, San Antonio, TX 78247For SaleMLS ID #2003259, Josh Boggs TREC #563487, Keller Williams Heritage. LERA MLS
- $255,0003 bd2 ba1.8k sqft4619 Rock Nettle, San Antonio, TX 78247For SaleMLS ID #2002002, Alexandra Turner TREC #772972, Phyllis Browning Company. LERA MLS
- $245,0003 bd2 ba1.4k sqft3915 Briarcrest St, San Antonio, TX 78247For SaleMLS ID #1992537, Doris Finch TREC #598208, Coldwell Banker D'Ann Harper. LERA MLS
- $249,5503 bd3 ba1.4k sqft3807 Wetmore Knoll, San Antonio, TX 78247For SaleMLS ID #1951691, Kristy Bradfield Petlin TREC #310032, Kuper Sotheby's Int'l Realty. LERA MLS
- $265,0004 bd2 ba1.5k sqft14406 Briarpoint St, San Antonio, TX 78247For Sale By Owner
- $280,0004 bd2 ba2.7k sqft15326 Winter Mist, San Antonio, TX 78247For SaleMLS ID #1965962, Troy Hoessly TREC #428839, Home Team of America. LERA MLS
- $245,0004 bd2 ba1.5k sqft3815 WETMORE KNL, San Antonio, TX 78247For SaleMLS ID #1969890, R.J. Reyes TREC #550413, Keller Williams Heritage. LERA MLS
- $289,9003 bd2 ba1.7k sqft15011 Enchanted Castle, San Antonio, TX 78247For SaleMLS ID #1954612, Aaron Ward TREC #763441, IH 10 Realty. LERA MLS
- $199,9003 bd2 ba1.4k sqft14442 BRIARLEDGE ST, San Antonio, TX 78247For SaleMLS ID #2007843, Roland Flores TREC #456549, JB Goodwin, REALTORS. LERA MLS
- $260,0003 bd2 ba1.2k sqft4411 MORGANS RUN, San Antonio, TX 78247For SaleMLS ID #2003838, Josh Jenkins TREC #685884, Brookhaven Realty. LERA MLS
- $259,9004 bd3 ba2.3k sqft4607 Camas, San Antonio, TX 78247For SaleMLS ID #1996167, Julie Golla TREC #706824, D Lee Edwards Realty, Inc. LERA MLS
- $251,9503 bd3 ba2.1k sqft83 Viking Oak, San Antonio, TX 78247For SaleMLS ID #1966131, Emilio Arroyo TREC #525708, Nexthome Leading Edge Realty. LERA MLS
- $239,0003 bd3 ba1.7k sqft15423 Wood Sorrel, San Antonio, TX 78247For SaleMLS ID #17709501, Ebony Bailey-Johnson, JR Realty Partners. HAR
- $255,0003 bd2 ba1.3k sqft14107 Queensway, San Antonio, TX 78217For SaleMLS ID #2007768, Roger Fisher TREC #382977, RE/MAX Preferred, REALTORS. LERA MLS
- $239,5003 bd3 ba1.4k sqft3854 Wetmore Knoll, San Antonio, TX 78247For SaleMLS ID #1944731, Stephanie Fikes TREC #593890, Texas Edge Realty. LERA MLS
- $219,0004 bd2 ba1.9k sqft14414 Briarledge, San Antonio, TX 78247For SaleMLS ID #1993053, Michael Marelli TREC #639078, Marelli Properties. LERA MLS
