Welcome to an incredibly versatile gated estate offering 60.881 acres in a highly desirable Elizabethtown location! The spacious split-level primary residence features four bedrooms, three full baths, multiple gathering spaces, a finished basement, two fireplaces, a two-car attached garage, and inviting outdoor living areas overlooking the peaceful surroundings. The property also includes a 2,327-square-foot manufactured home with four bedrooms and three full baths, creating an excellent opportunity for multi-generational living, guests, or additional income potential. Near the road, the shop was built in 2017 and currently houses an operating business, complete with office space, a half bath, heating, and air conditioning, ideal for an entrepreneur, hobbyist, or buyer needing substantial workspace. The scenic acreage features a spring-fed pond, a gently flowing spring-fed creek, picturesque waterfalls, rolling wooded terrain, and abundant natural beauty. An additional buildable homesite offers an easement driveway and a fully installed septic system ready for future construction. Whether you envision a private retreat, family compound, live-and-work property, or room to build and grow, this exceptional property offers possibilities rarely found in such a great area!
For sale
$1,375,000
3604 Battle Training Rd, Elizabethtown, KY 42701
4beds
3,663sqft
Single Family Residence
Built in 1979
60.88 Acres Lot
$1,289,700 Zestimate®
$375/sqft
$-- HOA
What's special
Spring-fed pondFinished basementTwo fireplacesTwo-car attached garagePicturesque waterfallsAbundant natural beautyEasement driveway
- 33 days
- 527
- 27
Zillow last checked:
Listing updated:
Listed by:
Rachel Brantingham 270-401-2801,
Keller Williams Heartland
Source: Metro Search Inc. LLC DBA Apex MLS,MLS#: 1726954
Facts & features
Interior
Bedrooms & bathrooms
- Bedrooms: 4
- Bathrooms: 3
- Full bathrooms: 3
Primary bedroom
- Level: First
Bedroom
- Level: Second
Bedroom
- Level: Second
Bedroom
- Level: Second
Dining area
- Level: First
Living room
- Level: First
Heating
- Other
Cooling
- Central Air
Features
- Basement: Partially Finished
- Has fireplace: No
Interior area
- Total structure area: 2,238
- Total interior livable area: 3,663 sqft
- Finished area above ground: 2,238
- Finished area below ground: 1,425
Property
Parking
- Total spaces: 2
- Parking features: Detached, Attached, Driveway
- Attached garage spaces: 2
- Has uncovered spaces: Yes
Features
- Stories: 2
- Patio & porch: Patio, Porch
Lot
- Size: 60.88 Acres
Details
- Additional structures: Garage(s)
- Parcel number: 2170000055
Construction
Type & style
- Home type: SingleFamily
- Architectural style: Other
- Property subtype: Single Family Residence
Materials
- Brick
- Foundation: Crawl Space, Concrete Perimeter
- Roof: Metal
Condition
- Year built: 1979
Utilities & green energy
- Sewer: Septic Tank
- Water: Public
- Utilities for property: Electricity Connected
Community & HOA
Community
- Subdivision: None
HOA
- Has HOA: No
Location
- Region: Elizabethtown
Financial & listing details
- Price per square foot: $375/sqft
- Tax assessed value: $405,600
- Annual tax amount: $3,815
- Date on market: 8/21/2026
- Electric utility on property: Yes
Estimated market value
$1,289,700
$1.23M - $1.35M
$2,889/mo
Price history
| Date | Event | Price |
|---|---|---|
| 8/7/2026 | Listed for sale | $1,375,000$375/sqft |
Source:  HKMLS #HK2603301 Report a problem HKMLS #HK2603301 Report a problem | ||
Public tax history
| Year | Property taxes | Tax assessment |
|---|---|---|
| 2025 | $3,815 +23.4% | $405,600 +26.4% |
| 2024 | $3,092 | $320,900 |
| 2023 | $3,092 | $320,900 |
| 2022 | $3,092 | $320,900 -25.8% |
| 2021 | $3,092 | $432,400 -5.1% |
| 2020 | -- | $455,500 +41.5% |
| 2019 | -- | $321,900 +18.9% |
| 2018 | -- | $270,700 +167% |
| 2017 | -- | $101,400 +10% |
| 2016 | -- | $92,200 |
| 2015 | -- | $92,200 |
Find assessor info on the county website
Monthly payment
Est. payment
Payment breakdown
Explore the cost of this home by adjusting the details. Changes won't be saved.Climate risks
Neighborhood: 42701
- $21,700-- bd-- ba-- sqft3592 Battle Training Rd, Elizabethtown, KY 42701Off Market
- $163,400-- bd-- ba-- sqft3490 Battle Training Rd, Elizabethtown, KY 42701Off Market
- $453,7003 bd2 ba1.9k sqft3526 Battle Training Rd, Elizabethtown, KY 42701Off Market
- $227,4004 bd2 ba1.4k sqft3535 Battle Training Rd, Elizabethtown, KY 42701Off Market
Similar homes
- $749,5004 bd3 ba3.5k sqft7030 Shepherdsville Rd, Elizabethtown, KY 42701For Sale
 MLS ID #HK2601388, Todd Edlin, BEST REALTY. HKMLS
 - $698,7505 bd4 ba3.3k sqft2028 Wooldridge Ferry Rd, Elizabethtown, KY 42701For Sale

 MLS ID #1729057, Janet Perkins, RE/MAX Executive Group, Inc.. Metro Search Inc. LLC DBA Apex MLS
 - $1,150,0005 bd4 ba5k sqft700 Walnut Creek Rd, Elizabethtown, KY 42701For Sale
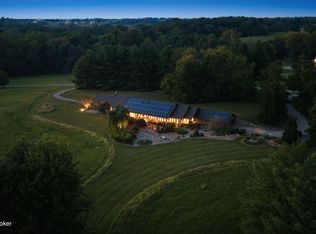 MLS ID #1728722, Rachel Brantingham, Keller Williams Heartland. Metro Search Inc. LLC DBA Apex MLS
 - $1,200,0003 bd3 ba1.9k sqft988 Locust Grove Rd, Elizabethtown, KY 42701For Sale
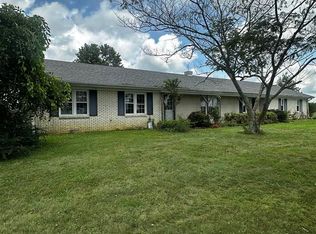 MLS ID #HK25003044, Cameron Smith, KENNY SMITH REALTY LLC. HKMLS
 - $699,9003 bd5 ba3.3k sqft145 Stony Point Ct, Elizabethtown, KY 42701For SaleMLS ID #1722386, Sam Stone, Lenihan Sotheby's Int'l Realty. Metro Search Inc. LLC DBA Apex MLS
- $699,0005 bd3 ba3.9k sqft105 Bonfire Ln, Elizabethtown, KY 42701For SaleMLS ID #1729682, Hailey Shelman, Keller Williams Heartland. Metro Search Inc. LLC DBA Apex MLS
- $839,9004 bd4 ba4k sqft101 Damson Trl, Elizabethtown, KY 42701For SaleMLS ID #1727796, Hailey Shelman, Keller Williams Heartland. Metro Search Inc. LLC DBA Apex MLS
- $1,125,0005 bd4 ba4.1k sqft771 Mud Splash Rd, Glendale, KY 42740For SaleMLS ID #1719772, The Price Group, Keller Williams Collective. Metro Search Inc. LLC DBA Apex MLS
- $939,9005 bd4 ba4.2k sqft1225 N Grandview Church Rd, Cecilia, KY 42724For SaleMLS ID #1729758, Johnathon Carter, Keller Williams Heartland. Metro Search Inc. LLC DBA Apex MLS
- $699,9004 bd4 ba3.3k sqft1176 Wilson Run Rd, Lebanon Junction, KY 40150For SaleMLS ID #1724563, Julie Gamble Condict, JPAR Aspire. Metro Search Inc. LLC DBA Apex MLS
- $695,0003 bd2 ba3.7k sqft1419 Dan Dunn Rd, Hodgenville, KY 42748For SaleMLS ID #1729156, Alexis Bratcher, Legacy Property Group. Metro Search Inc. LLC DBA Apex MLS
- $725,0003 bd3 ba3.3k sqft1140 Rams Run, Shepherdsville, KY 40165For SaleMLS ID #1729157, David C Blandford, United Real Estate Louisville. Metro Search Inc. LLC DBA Apex MLS
- $825,0005 bd3 ba4.6k sqft280 Still Meadow Ct, Elizabethtown, KY 42701For SaleMLS ID #1715514, Michael Thomas, At Home Realty of Kentucky, LLC. Metro Search Inc. LLC DBA Apex MLS
- $1,220,0004 bd5 ba3.6k sqft988 Salem Lake Rd, Hodgenville, KY 42748For SaleMLS ID #1725951, Maria Thurman, United Real Estate Louisville. Metro Search Inc. LLC DBA Apex MLS
- $749,9004 bd4 ba3.8k sqft248 Whistling Oaks Dr, Elizabethtown, KY 42701For SaleMLS ID #1721266, Tara Still, Olive + Oak Realty. Metro Search Inc. LLC DBA Apex MLS
